

Primary on Main










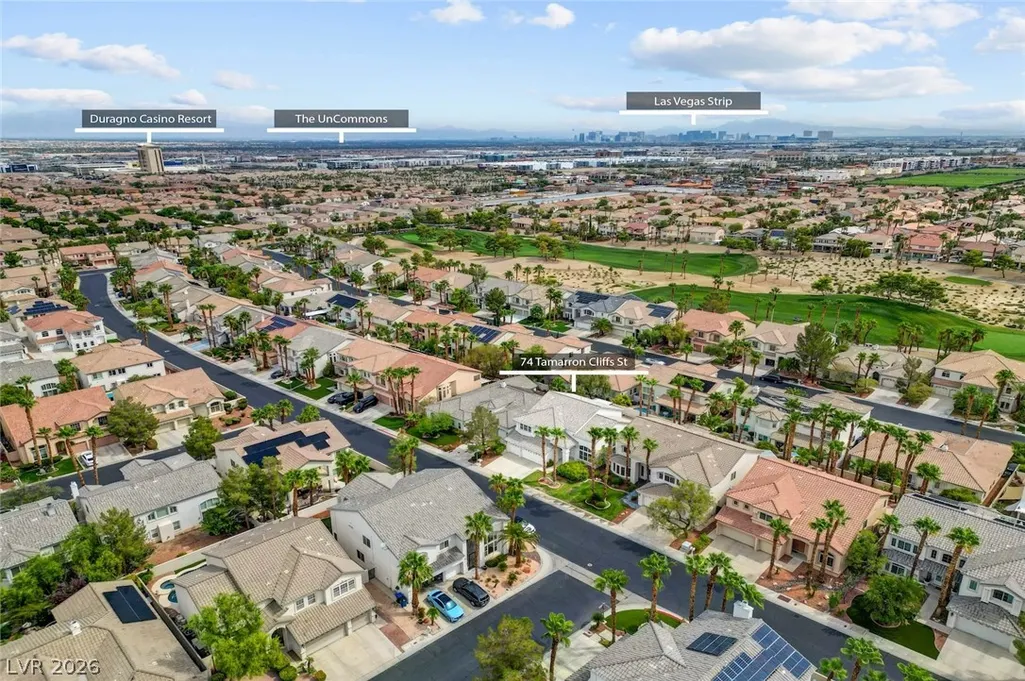



Address
74 Tamarron Cliffs Street, Las Vegas, NV
Price
$ 1,200,000
Property Attributes
- MLS#2805362
- TypeSingle Family
- Listing Status Active
- CountyClark
- CityLas Vegas
- NeighborhoodRhodes Ranch Phase 5
- Zip89148
- Style
- Year Built2001
- Taxes$ 4627
- Price$ 1,200,000
- Bedrooms4
- Full Bathrooms3
- Half Bathrooms1
- Sqr Footage3354
- Lot Size0.15 Acres
Data Source:
Greater Las Vegas MLS (GLVAR)
Property Description
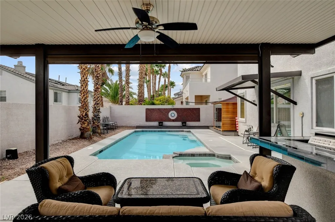
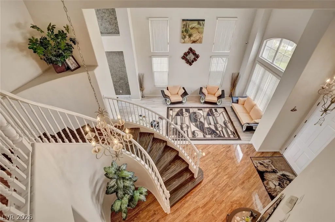
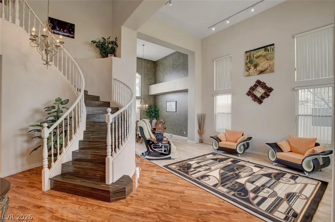
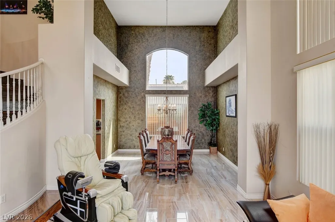
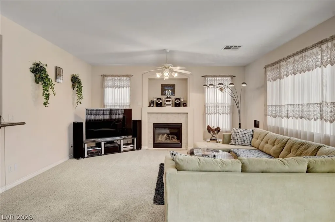
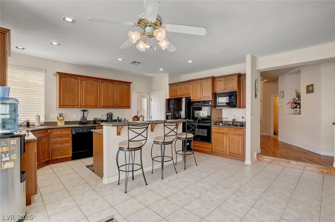
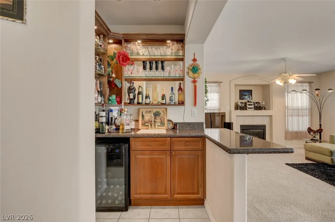
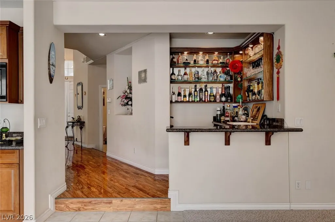
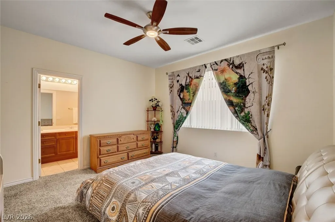
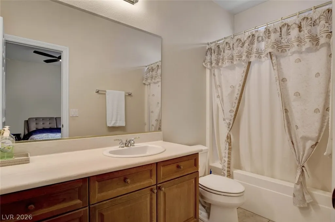
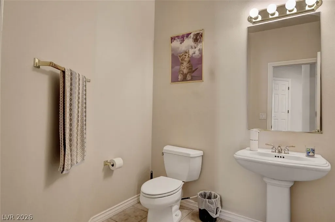
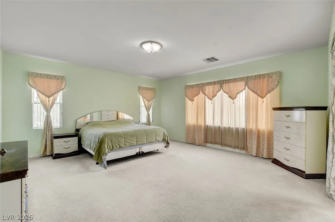
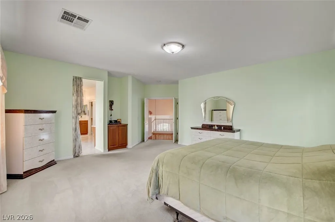
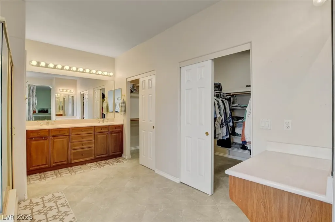
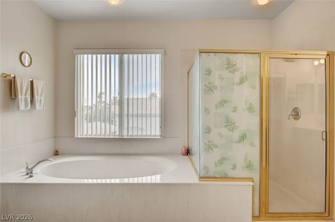
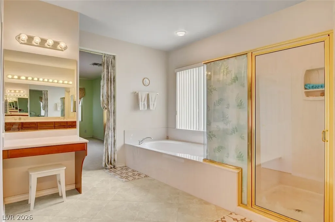
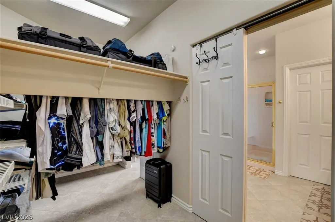
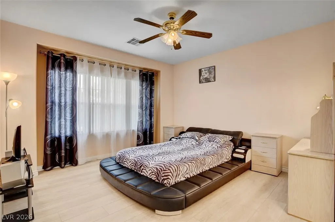
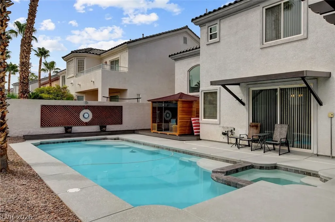
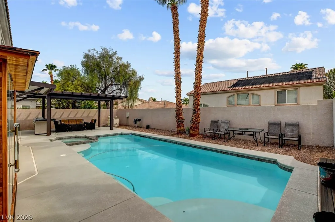
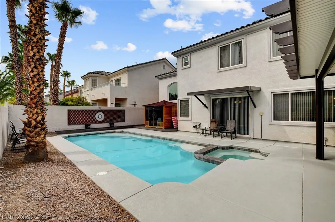
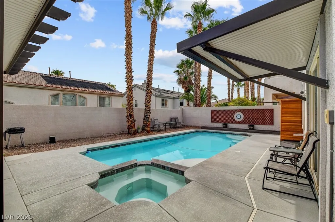
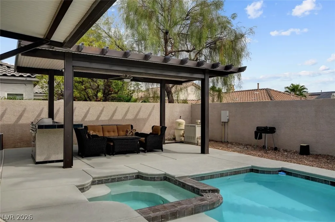
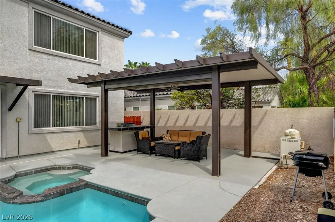
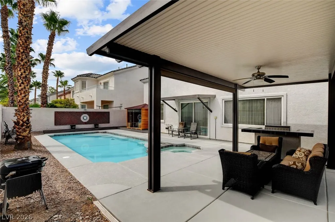
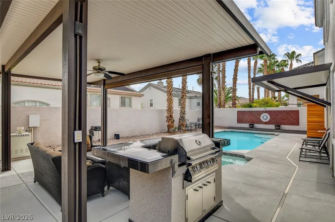
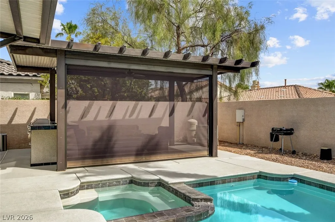
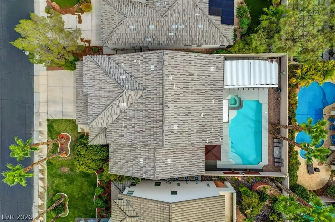
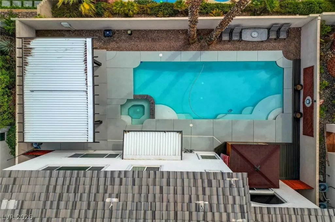
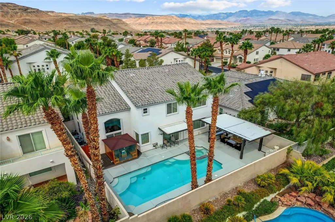
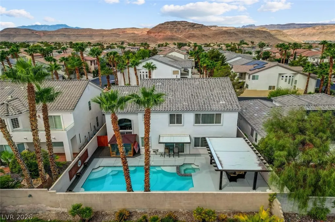
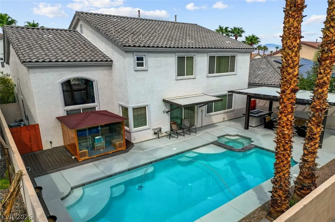
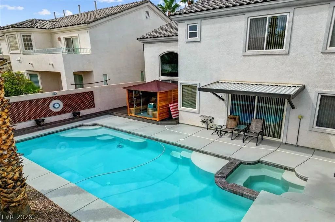
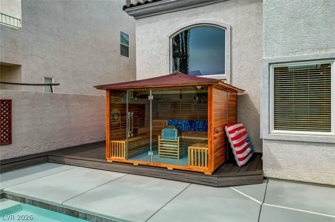
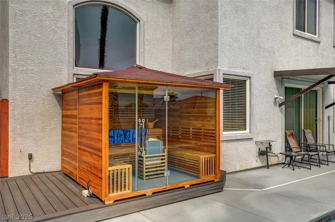
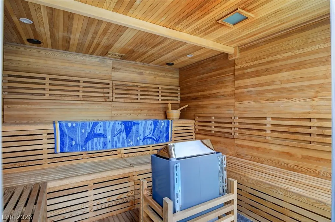
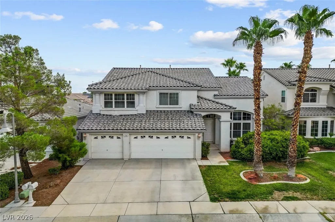
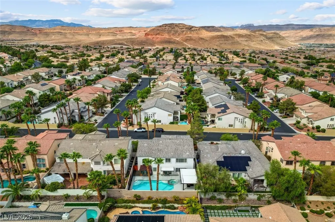
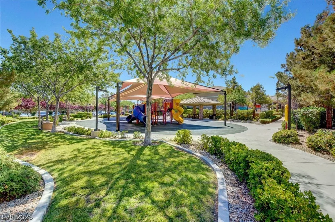
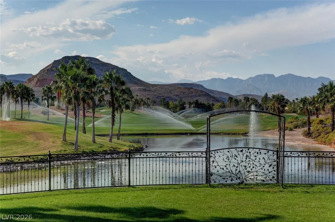
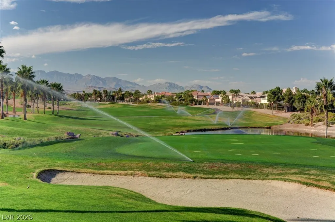
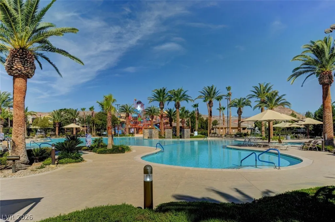
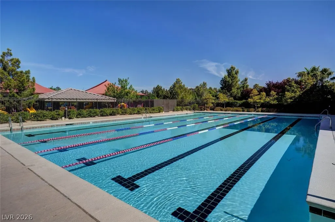
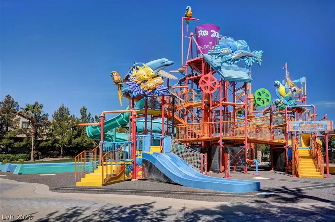
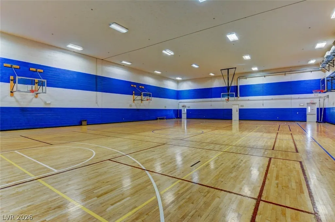
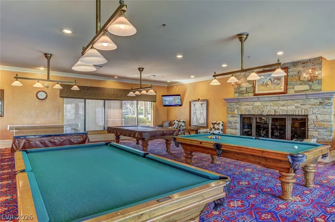
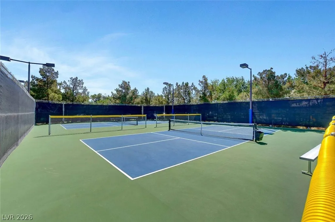
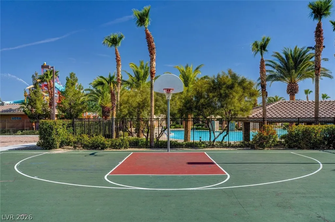
Wellness begins at home in this exceptional residence located within the prestigious guard-gated community of Rhodes Ranch. Offering a rare opportunity to personalize a home with an outstanding floor plan, this spacious residence combines everyday comfort with resort-style living. Create your dream retreat while enjoying a private backyard wellness oasis featuring a sparkling pool, relaxing spa, newly installed custom sauna, and a covered patio with a built-in BBQ and electric shade designed for year-round entertaining. The thoughtfully designed floor plan includes a private en-suite bedroom on the main level, ideal for guests, multigenerational living, or a home office. Upstairs, you'll find two secondary bedrooms, a versatile loft, and an expansive primary suite with dual walk-in closets, double vanities, and a dedicated vanity area ready to be transformed into your own luxurious retreat. Start your mornings with a refreshing swim, recharge in the custom sauna, unwind in the spa, or entertain family and friends in your own private backyard sanctuary. With incredible indoor-outdoor living and endless potential to make it your own, this home offers the perfect balance of comfort, relaxation, and opportunity. Located in one of Las Vegas' premier resort-style master-planned communities, Rhodes Ranch offers an unparalleled lifestyle with an 18-hole championship golf course, resort pool and water park, state-of-the-art fitness center, tennis and pickleball courts, scenic walking trails, parks, and beautifully maintained green spaces. This is more than a home; it's an opportunity to embrace everyday luxury, wellness, and the best of resort-style living.
| Elementary School | Middle School | High School |
|---|---|---|
| Snyder Elementary School | Faiss Middle School | Sierra Vista High High School |
| Price History | |
|---|---|
| 8/6/2026 | Listed $1,200,000 |
General Features
| Interior Features | Bedroom on Main Level,Ceiling Fan(s),Window Treatments |
|---|---|
| Sewer | Public Sewer |
| Heating | Central,Gas,Multiple Heating Units |
| Cooling | Central Air,Electric,2 Units |
| Utilities | Underground Utilities |
| Possession | Close Of Escrow |
| Roof | Tile |
| Appliances | Built-In Gas Oven,Double Oven,Dryer,Gas Cooktop,Disposal,Microwave,Refrigerator,Washer |
| Exterior Features | Built-in Barbecue,Barbecue,Patio,Sprinkler/Irrigation |
| HOA | 225 |
| Garage Spaces | 3 |
| Association Fee Includes | Association Management,Maintenance Grounds,Security |
| Patio/Porch Features | Covered,Patio |
| Architectural Style | Two Story |
| Pool Features | Gas Heat,Community |
| Private Pool | Yes |
| Security Features | Gated Community |
| Year Built | 2001 |
| Electric | Photovoltaics None |
| Stories | 2 |
| Property SubType | Single Family Residence |
| Percent Ownership | Single Family Residential |
| Community Features | Pool |
| Additional Parcels Description | --- |
| Assoc Fee Paid Per | Monthly |
| County | Clark |
| Property Type | Residential |
| Association Amenities | Basketball Court,Country Club,Fitness Center,Golf Course,Gated,Playground,Pickleball,Pool,Guard,Security,Tennis Court(s) |
| HOA / Comm Assn | Yes |
| Attached Garage | Yes |
| Subdivision Name | Rhodes Ranch Phase 5 |
| Facing Direction | North |
| Garage Y/N | Yes |
| Total Rooms | 10 |
| Status | Active |
| Directions | From 215 Beltway;S on Durango; Past Warmsprings; R into Rhodes Ranch;thru gate;1st R (Pineshores Pkwy);2nd R (Cascade Lake) 1st L (Dollar Pointe) 1st R Tamarron Cliffs |
| High School | Sierra Vista High |
| City | Las Vegas |
| Disclosures | Covenants/Restrictions Disclosure |
| Association Name | Rhodes Ranch |
| Zoning Description | Single Family |
| Lot Size Units | Acres |
| Lot Size Square Feet | 6534 |
| Elementary School | Snyder, Don and Dee,Snyder, Don and Dee |
| Year Built Details | RESALE |
| Tax Annual Amount | 4627 |
| Middle/Junior High School | Faiss, Wilbur & Theresa |
| Property Condition | Resale |
| Virtual Tour | https://www.propertypanorama.com/instaview/las/2805362 |
| Days on Market | 2 |
| Standard Status | Active |
| Property Sub Type Additional | Single Family Residence |
| PostalCity | Las Vegas |
Interior Features
| Flooring | Carpet,Tile |
|---|---|
| Furnished Y/N | Unfurnished |
| Total Fireplaces | 1 |
| Fireplace Features | Family Room,Gas |
| Air Conditioning Y/N | Yes |
| Heating Y/N | Yes |
| Window Features | Blinds,Window Treatments |
| Fireplace Y/N | Yes |
| Full Baths | 3 |
| Half Baths | 1 |
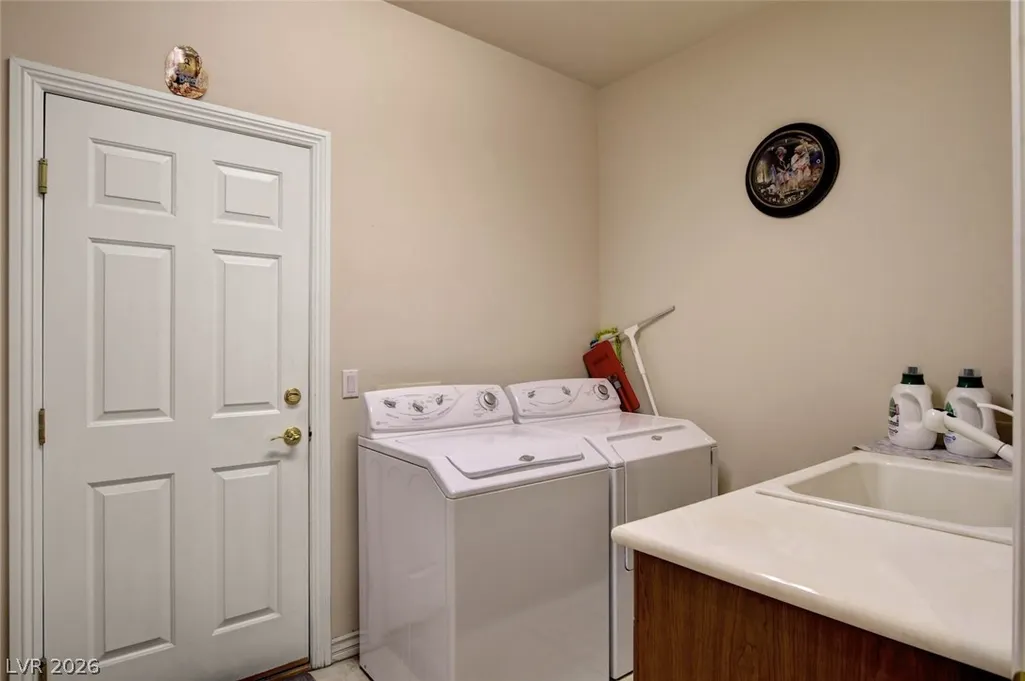
| Laundry Features | Cabinets,Gas Dryer Hookup,Main Level,Laundry Room,Sink |
| Total Bedrooms | 4 |
| Total Baths | 4 |
| Bedrooms Possible | 4 |
Exterior Features
| Fencing | Block,Back Yard |
|---|---|
| Parking Features | Attached,Epoxy Flooring,Garage,Garage Door Opener,Private,Shelves |
| Lot Features | Drip Irrigation/Bubblers,Desert Landscaping,Front Yard,Landscaped,< 1/4 Acre |
| Water Source | Public |
| Lot Size Area | 0.15 |
| Spa | Yes |
| Building Area Total | 3354 |
| Lot Size Acres | 0.15 |
| Horse Amenities | None |
Amenities
- Foreclosure
- Views
- Short Sale
- New Construction
- Adult 55+
- Lease To Own
- No HOA Fees
- Furnished
- Primary On Main
- Air Conditioning
- Seller Finance
- Green
- Fixer Upper
- Horse
- Golf
- Fireplace
- Deck
- Garage
- Basement
- Pool
Property vs Single Family Average in 89148
Price
Taxes
Year Built



 Listing information provided courtesy of the Realtor Association of New Mexico. IDX information is provided exclusively for consumers' personal, non-commercial use, and it may not be used for any purpose other than to identify prospective properties consumers may be interested in purchasing. The data is deemed reliable, but is not guaranteed accurate by the MLS.
