

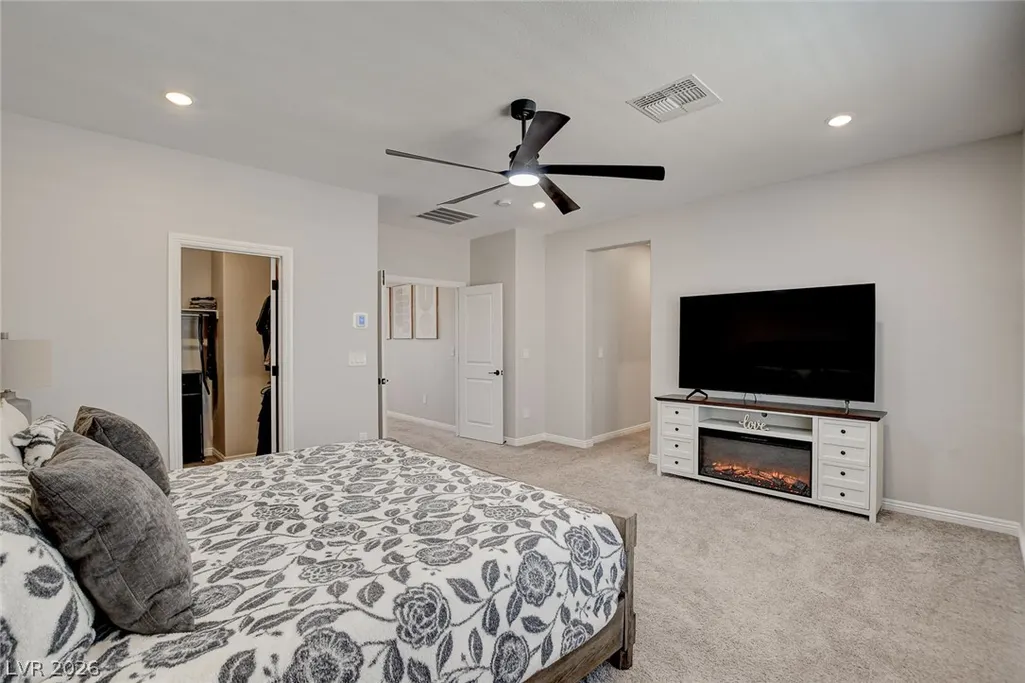
Price Reduction - Primary on Main


Address
10287 Magnolia Creek Street, Las Vegas, NV
Price
$ 729,900
Property Attributes
- MLS#2804006
- TypeSingle Family
- Listing Status Active
- CountyClark
- CityLas Vegas
- NeighborhoodHighlands Ranch Phase 2
- Zip89141
- Style
- Year Built2024
- Taxes$ 6622
- Price$ 729,900
- Bedrooms4
- Full Bathrooms3
- Half Bathrooms0
- Sqr Footage2944
- Lot Size0.11 Acres
Data Source:
Greater Las Vegas MLS (GLVAR)
Property Description
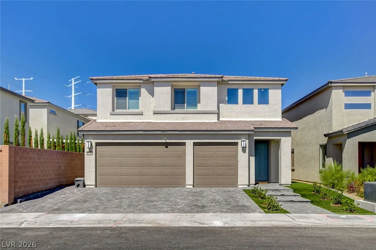
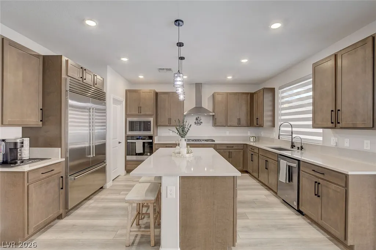
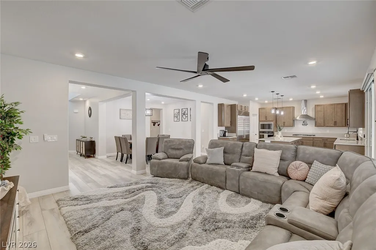
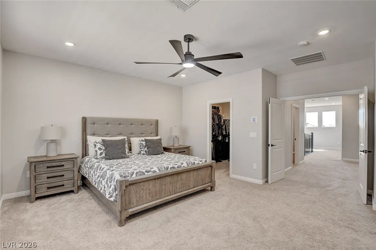
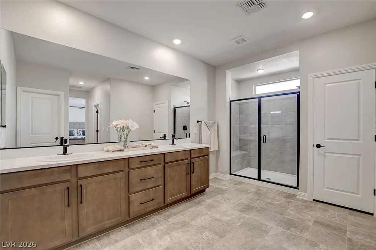
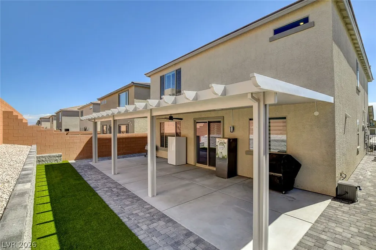
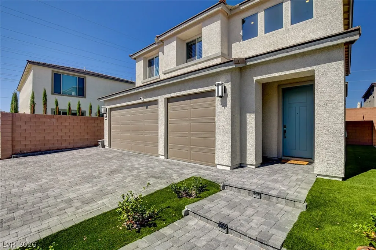
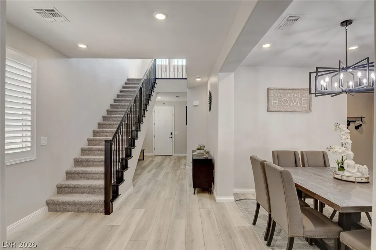
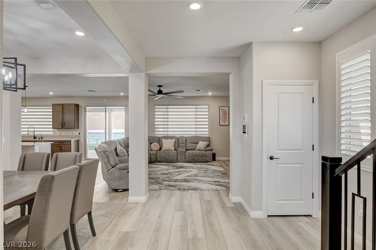
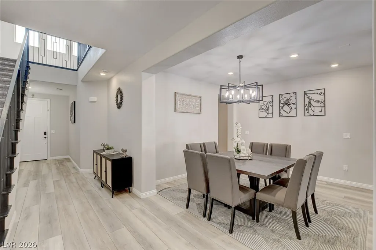
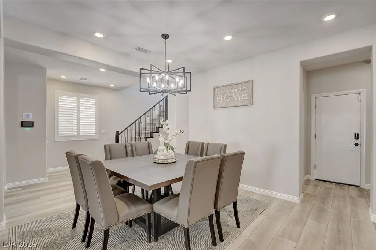
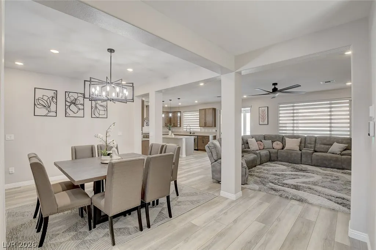
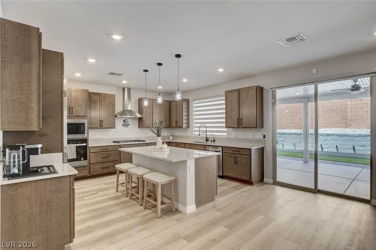
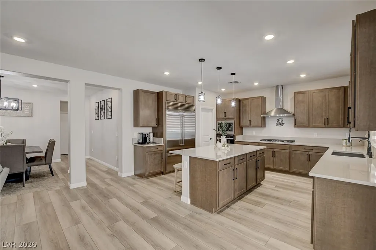
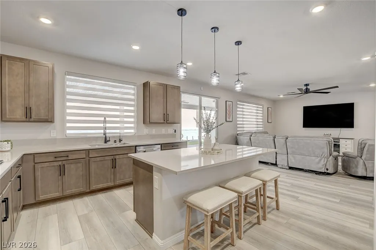
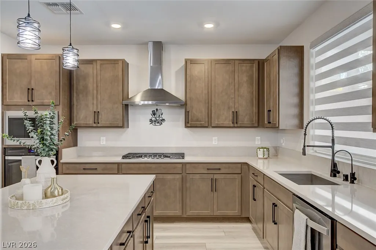
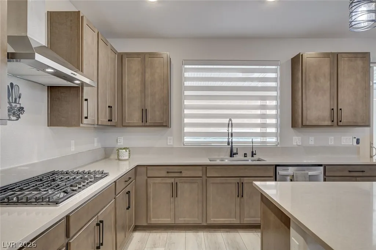
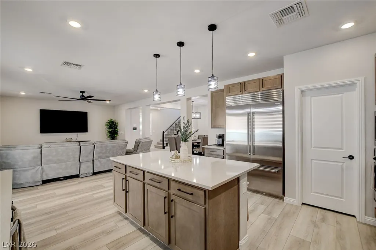
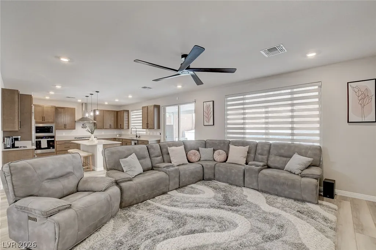
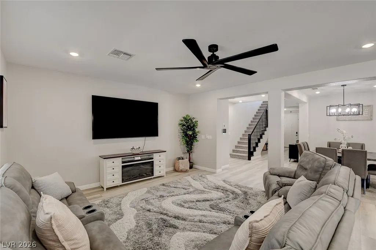
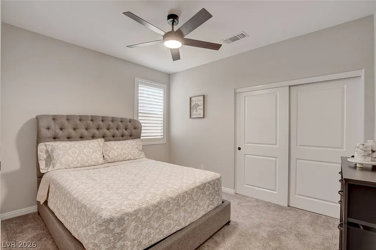
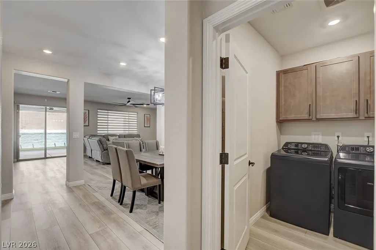
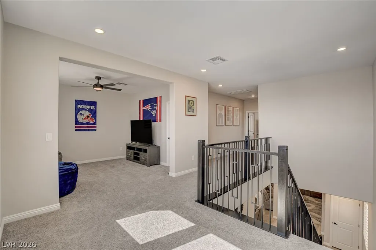
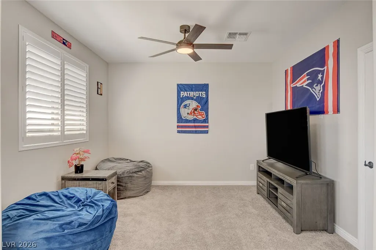
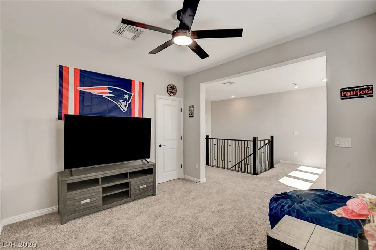
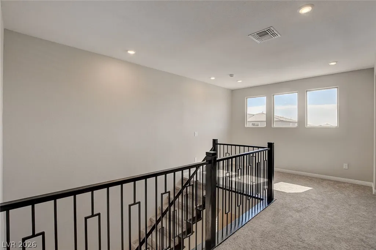
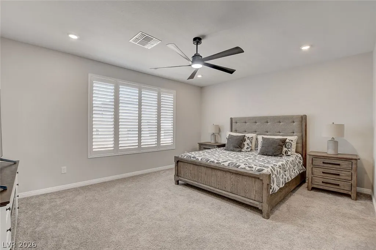
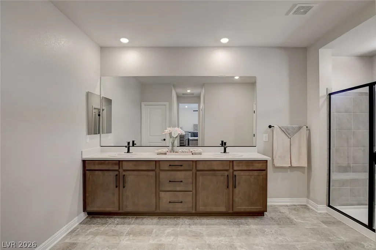
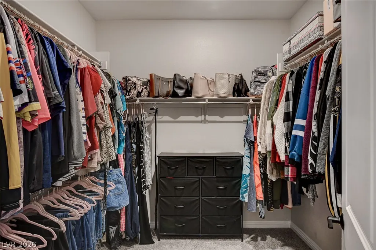
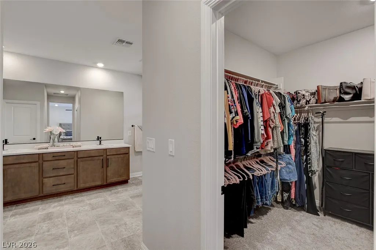
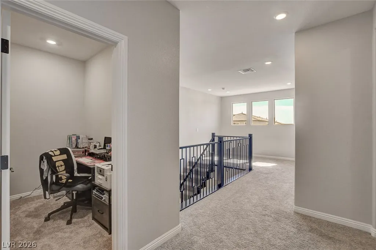
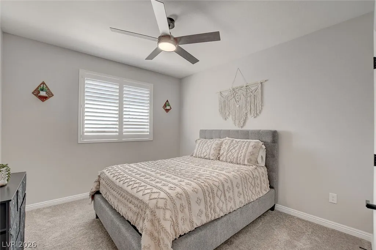
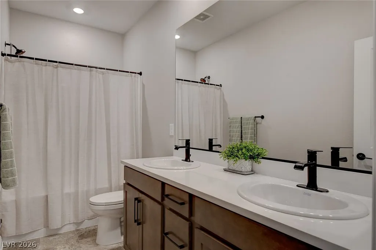
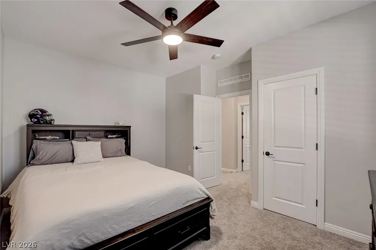
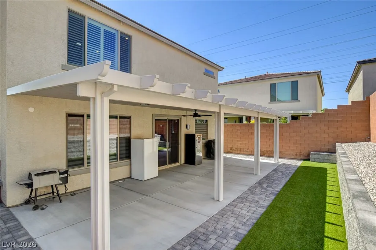
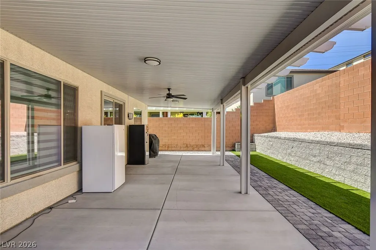
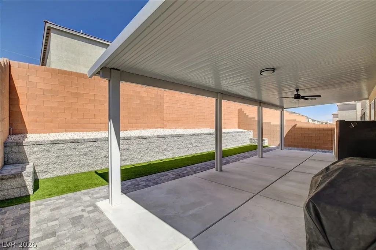
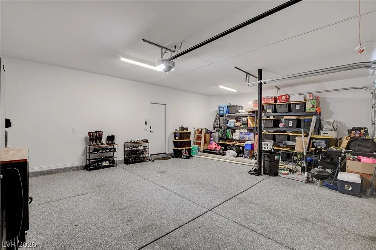
Paid-off solar at the close of escrow, over $175,000 in upgrades and options, and a fully completed backyard—this home is gorgeous and turnkey! Skip the hidden costs and endless to-do list that often come with buying new construction. This exceptional 2,944-square-foot home offers 4 bedrooms, 3 bathrooms, a 3-car garage with extended 4-car driveway, and all the upgrades buyers wish were included from the start. The thoughtfully designed floor plan offers the perfect balance of open-concept living and flexible spaces. At the heart of the home, the expansive kitchen features a **massive center island** that provides abundant prep space, casual seating, and the perfect place for family and friends to gather. It flows seamlessly into a warm, inviting living room, creating a comfortable space for entertaining, relaxing, or enjoying everyday life. Upstairs, a spacious loft adds even more versatility—ideal as a media room, game room, home office, fitness area, children's playroom, or a second living space to fit your lifestyle. More than **$100,000 has been invested in builder options**, **over $34,000 in paid-off solar** to help reduce energy costs, and **professionally designed front and backyard landscaping** featuring turf, pavers, and a massive covered patio. Additional upgrades include custom shutters, a premium Sub-Zero refrigerator/freezer, epoxy garage flooring, permanent EverLights, a soft water and water filtration system, and thoughtfully selected warm, timeless finishes throughout. Instead of purchasing a builder-grade home and spending months—and tens of thousands of dollars—bringing it to life, you can move into a home where every major improvement has already been completed. Luxury, convenience, and exceptional value come together at 10287 Magnolia Creek Street, delivering the new-home lifestyle without the new-home expenses.
| Elementary School | Middle School | High School |
|---|---|---|
| Ries Elementary School | Tarkanian Middle School | Desert Oasis High School |
| Price History | |
|---|---|
| 7/31/2026 | Listed $750,000 |
| 8/10/2026 | 3$730,000 |
| 9/22/2026 | Listed $729,900 |
General Features
| Interior Features | Bathroom on Main Level,Bedroom on Main Level,Ceiling Fan(s),Full Bath on Main Level,Window Treatments,Programmable Thermostat |
|---|---|
| Sewer | Public Sewer |
| Heating | Gas |
| Cooling | Central Air,Electric,Refrigerated |
| Utilities | Underground Utilities |
| Possession | Close Of Escrow |
| Roof | Tile |
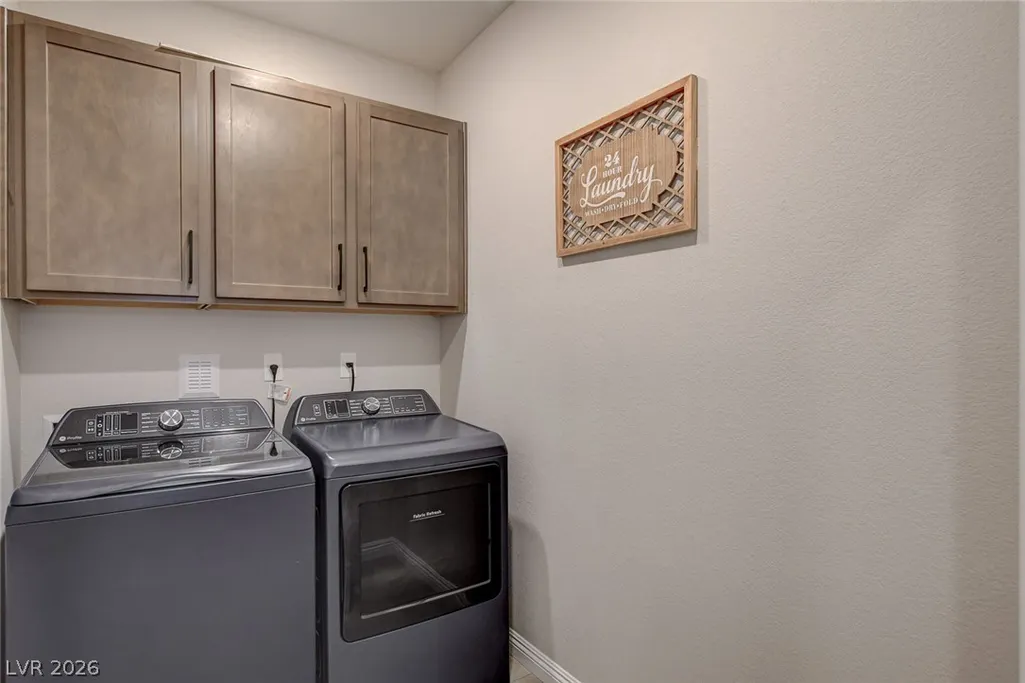
| Appliances | Built-In Gas Oven,Dryer,Disposal,Microwave,Refrigerator,Washer |
| Exterior Features | Patio |
| HOA | 45 |
| Garage Spaces | 3 |
| Association Fee Includes | Maintenance Grounds |
| Patio/Porch Features | Patio |
| Architectural Style | Two Story |
| Year Built | 2024 |
| Stories | 2 |
| Property SubType | Single Family Residence |
| Additional Parcels Description | --- |
| Assoc Fee Paid Per | Monthly |
| County | Clark |
| Property Type | Residential |
| HOA / Comm Assn | Yes |
| Attached Garage | Yes |
| Energy Efficient | Solar Panel(s) |
| Subdivision Name | Highlands Ranch Phase 2 |
| Facing Direction | East |
| Garage Y/N | Yes |
| Total Rooms | 9 |
| Status | Active |
| Directions | From Decatur and Silverado Ranch travel south. Turn west on Frias, north on Mystic Falls, take your next left, and then another left onto Magnolia Creek St. |
| High School | Desert Oasis |
| City | Las Vegas |
| Disclosures | Covenants/Restrictions Disclosure |
| Association Name | Highland Ranch |
| Zoning Description | Single Family |
| Lot Size Units | Acres |
| Lot Size Square Feet | 4792 |
| Elementary School | Ries, Aldeane Comito,Ries, Aldeane Comito |
| Year Built Details | RESALE |
| Tax Annual Amount | 6622 |
| Middle/Junior High School | Tarkanian |
| Property Condition | Resale |
| Virtual Tour | https://www.propertypanorama.com/instaview/las/2804006 |
| Days on Market | 54 |
| Standard Status | Active |
| Property Sub Type Additional | Single Family Residence |
| PostalCity | Las Vegas |
Interior Features
| Flooring | Carpet,Luxury Vinyl Plank |
|---|---|
| Furnished Y/N | Unfurnished |
| Air Conditioning Y/N | Yes |
| Heating Y/N | Yes |
| Window Features | Blinds,Plantation Shutters |
| Full Baths | 3 |
| Laundry Features | Gas Dryer Hookup,Main Level |
| Total Bedrooms | 4 |
| Total Baths | 3 |
| Bedrooms Possible | 5 |
Exterior Features
| Fencing | Block,Back Yard |
|---|---|
| Parking Features | Attached,Epoxy Flooring,Finished Garage,Garage,Inside Entrance,Private |
| Lot Features | Synthetic Grass,< 1/4 Acre |
| Water Source | Public |
| Lot Size Area | 0.11 |
| Building Area Total | 2944 |
| Lot Size Acres | 0.11 |
| Horse Amenities | None |
Amenities
- Foreclosure
- Views
- Short Sale
- New Construction
- Adult 55+
- Lease To Own
- No HOA Fees
- Furnished
- Primary On Main
- Air Conditioning
- Seller Finance
- Green
- Fixer Upper
- Horse
- Golf
- Fireplace
- Deck
- Garage
- Basement
- Pool
Property vs Single Family Average in 89141
Price
Taxes
Year Built



 Listing information provided courtesy of the Realtor Association of New Mexico. IDX information is provided exclusively for consumers' personal, non-commercial use, and it may not be used for any purpose other than to identify prospective properties consumers may be interested in purchasing. The data is deemed reliable, but is not guaranteed accurate by the MLS.
