

Views - Primary on Main




Address
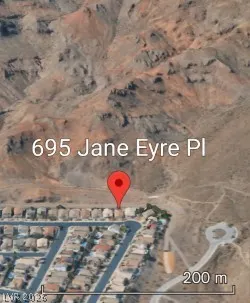
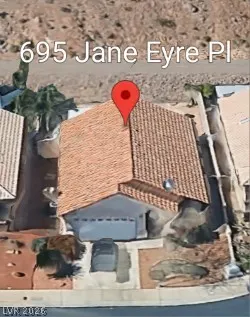
695 Jane Eyre Place, Henderson, NV
Price
$ 450,000
Property Attributes
- MLS#2800956
- TypeSingle Family
- Listing Status Active
- CountyClark
- CityHenderson
- NeighborhoodPalm Hills-Phase 2
- Zip89002
- Style
- Year Built2000
- Taxes$ 2398
- Price$ 450,000
- Bedrooms3
- Full Bathrooms2
- Half Bathrooms0
- Sqr Footage1589
- Lot Size0.13 Acres
Data Source:
Greater Las Vegas MLS (GLVAR)
Property Description
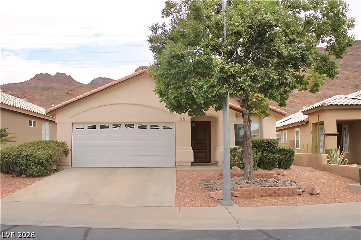
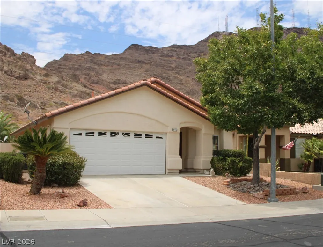
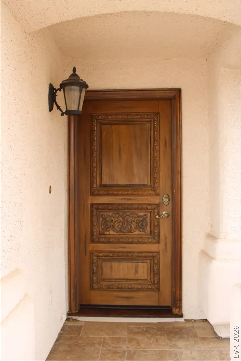
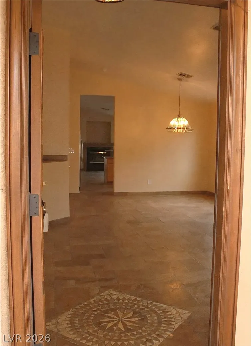
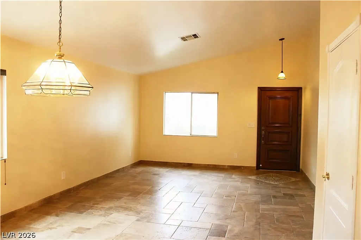
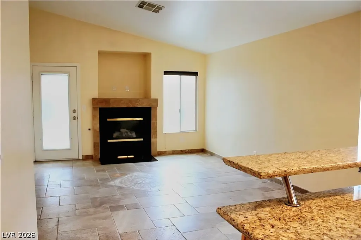
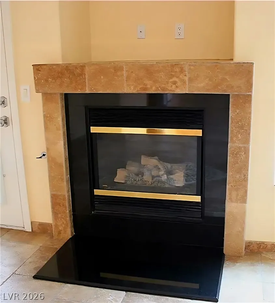
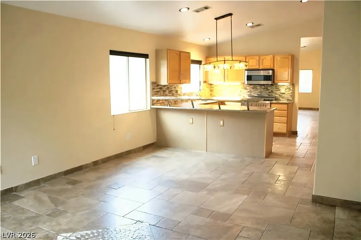
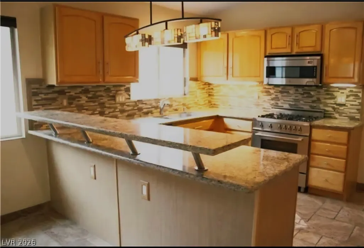
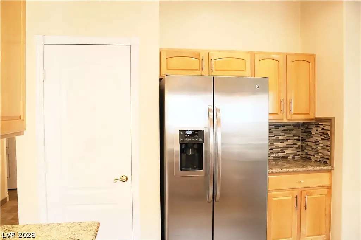
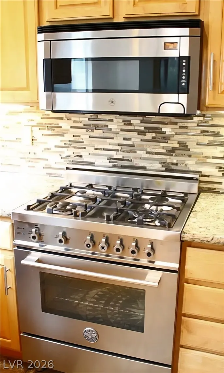
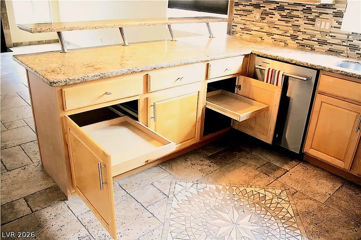
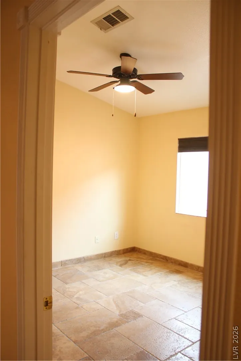
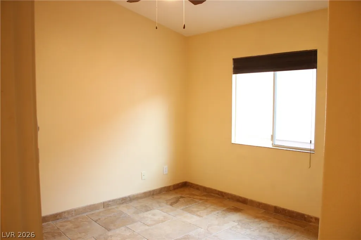
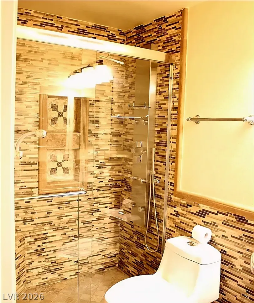
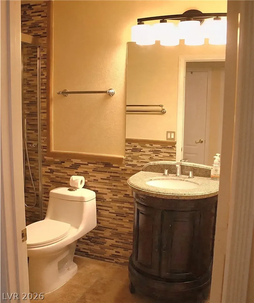
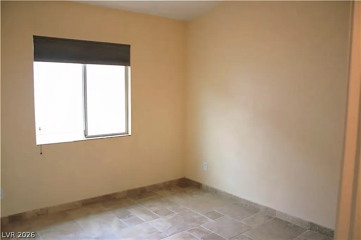
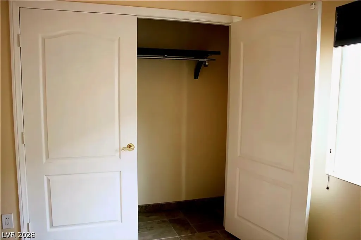
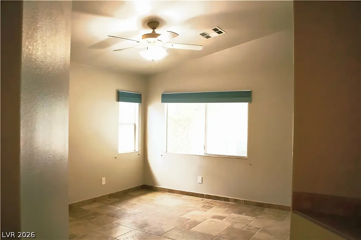
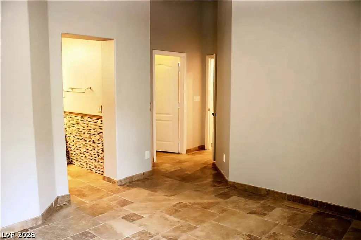
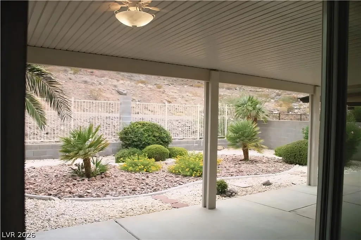
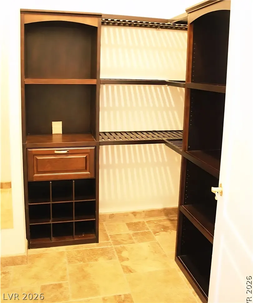
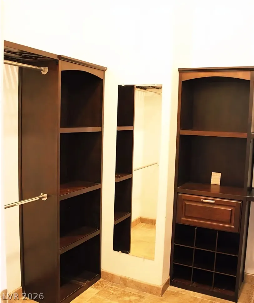
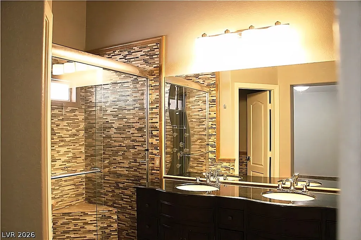
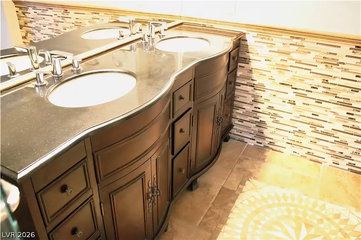
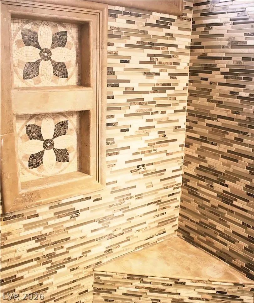
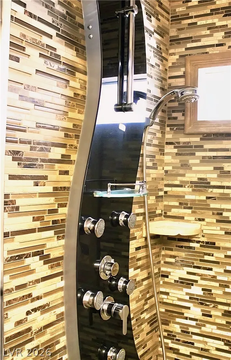
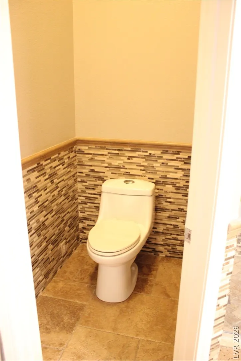
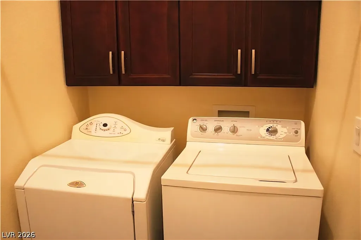
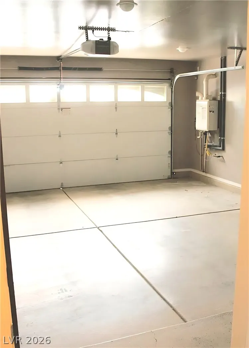
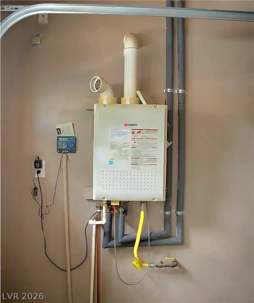
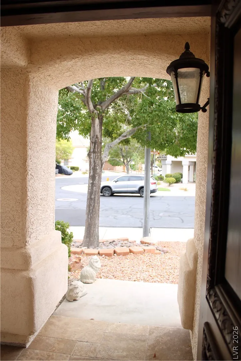
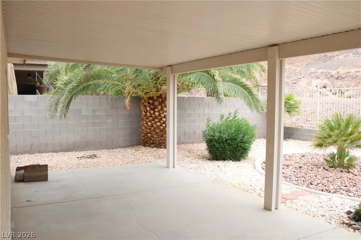
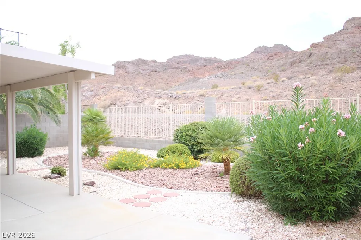
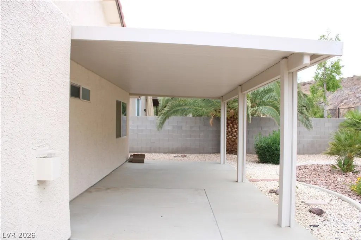
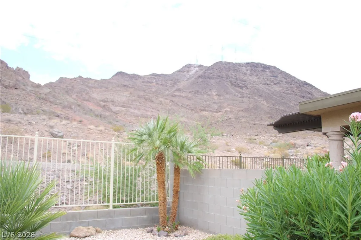
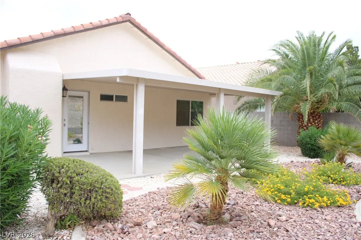
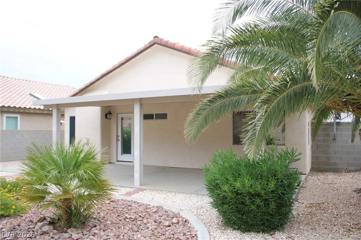
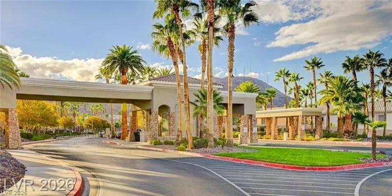
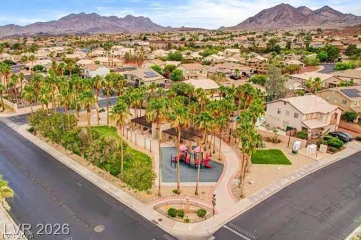
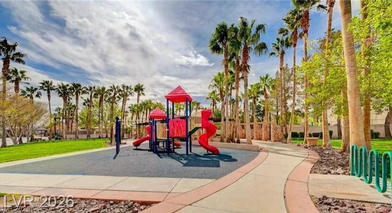
Welcome Home to Elegance & Security! Seller will contribute up to $10000 towards buyers closing costs or interest rate buy down on an acceptable offer. Prepare to fall in love at first sight with this absolutely stunning, turnkey-ready, single-story masterpiece! Nestled within a highly desirable guard-gated community—complete with a private playground and BBQ area—this 3-bedroom, 2-bath home offers the perfect blend of security, luxury, and comfort. Step inside to discover spectacular upgrades at every turn, accented by highly upgraded travertine tile flooring and baseboards throughout. The gourmet kitchen is a chef’s dream, featuring rich granite countertops and premium stainless-steel appliances, pull out kitchen cabinet shelves and a high-end chef's stove/oven. In the family room, a cozy fireplace invites you to unwind, while the dedicated laundry room and spacious 2-car garage with a tankless water heater add ultimate everyday convenience. Both fully remodeled bathrooms are true spa-like sanctuaries, showcasing spectacular custom-finished walk-in tile showers with multiple shower heads, alongside ultra-upgraded vanities and designer faucets. The large primary suite is complete with a spacious walk-in closet outfitted with wonderful custom shelving. When you step out to the backyard retreat you will find a covered patio and low-maintenance desert landscaping on an efficient drip system. Backing up directly to the majestic Black Mountain, you’ll enjoy spectacular, unobstructed mountain views through a premium wrought-iron fence. This move-in-ready gem is the dream home you’ve been waiting for!
| Elementary School | Middle School | High School |
|---|---|---|
| Walker Elementary School | Mannion Jack & Terry Middle School | Foothill High School |
| Price History | |
|---|---|
| 7/17/2026 | Listed $480,000 |
| 8/13/2026 | 6$450,000 |
General Features
| Interior Features | Ceiling Fan(s),Primary Downstairs,Pot Rack,Window Treatments |
|---|---|
| Sewer | Public Sewer |
| Heating | Central,Gas |
| Cooling | Central Air,Gas |
| Utilities | Cable Available,Underground Utilities |
| Possession | Close Of Escrow |
| Roof | Tile |
| Appliances | Dryer,Dishwasher,Gas Cooktop,Disposal,Gas Range,Microwave,Refrigerator,Water Softener Owned,Tankless Water Heater,Washer |
| Exterior Features | Patio,Private Yard,Sprinkler/Irrigation |
| HOA | 135 |
| Garage Spaces | 2 |
| Association Fee Includes | Association Management,Security |
| Patio/Porch Features | Covered,Patio |
| Architectural Style | One Story |
| Security Features | Gated Community |
| Year Built | 2000 |
| Electric | Photovoltaics None |
| View | Mountain(s) |
| Stories | 1 |
| Property SubType | Single Family Residence |
| Current Use | Residential |
| Percent Ownership | Single Family Residential |
| Additional Parcels Description | --- |
| Assoc Fee Paid Per | Monthly |
| County | Clark |
| Property Type | Residential |
| Association Amenities | Gated,Barbecue,Park,Guard |
| HOA / Comm Assn | Yes |
| Attached Garage | Yes |
| Energy Efficient | Windows |
| Subdivision Name | Palm Hills-Phase 2 |
| Facing Direction | North |
| Garage Y/N | Yes |
| Total Rooms | 4 |
| Status | Active |
| Directions | Exit off I-11 exit Horizon Ridge Parkway go South then turn Left at the light up the hill turn right into Palms Hills. Go thru Gate straight on Voltaire to Jane Eyre turn right home is on the left. |
| High School | Foothill |
| City | Henderson |
| Disclosures | Covenants/Restrictions Disclosure |
| Association Name | Palm Hills |
| View Y/N | Yes |
| Zoning Description | Single Family |
| Lot Size Units | Acres |
| Lot Size Square Feet | 5663 |
| Elementary School | Walker, J. Marlan,Walker, J. Marlan |
| Year Built Details | RESALE |
| Tax Annual Amount | 2398 |
| Middle/Junior High School | Mannion Jack & Terry |
| Property Condition | Resale |
| Virtual Tour | https://www.propertypanorama.com/instaview/las/2800956 |
| Days on Market | 62 |
| Standard Status | Active |
| Property Sub Type Additional | Single Family Residence |
| PostalCity | Henderson |
Interior Features
| Flooring | Tile |
|---|---|
| Furnished Y/N | Unfurnished |
| Total Fireplaces | 1 |
| Fireplace Features | Gas,Living Room |
| Air Conditioning Y/N | Yes |
| Heating Y/N | Yes |
| Window Features | Blinds,Double Pane Windows |
| Fireplace Y/N | Yes |
| 3/4 Baths | 2 |
| Laundry Features | Gas Dryer Hookup,Laundry Room |
| Total Bedrooms | 3 |
| Total Baths | 2 |
| Bedrooms Possible | 3 |
Exterior Features
| Fencing | Block,Back Yard,Wrought Iron |
|---|---|
| Parking Features | Attached,Finished Garage,Garage,Garage Door Opener,Inside Entrance,Private,Storage |
| Lot Features | Drip Irrigation/Bubblers,Desert Landscaping,Landscaped,No Rear Neighbors,Rocks,Sprinklers Timer,< 1/4 Acre |
| Water Source | Public |
| Lot Size Area | 0.13 |
| Building Area Total | 1589 |
| Lot Size Acres | 0.13 |
| Other Equipment | Satellite Dish |
| Horse Amenities | None |
Amenities
- Foreclosure
- Views
- Short Sale
- New Construction
- Adult 55+
- Lease To Own
- No HOA Fees
- Furnished
- Primary On Main
- Air Conditioning
- Seller Finance
- Green
- Fixer Upper
- Horse
- Golf
- Fireplace
- Deck
- Garage
- Basement
- Pool
Property vs Single Family Average in 89002
Price
Taxes
Year Built



 Listing information provided courtesy of the Realtor Association of New Mexico. IDX information is provided exclusively for consumers' personal, non-commercial use, and it may not be used for any purpose other than to identify prospective properties consumers may be interested in purchasing. The data is deemed reliable, but is not guaranteed accurate by the MLS.
