

Views - Primary on Main
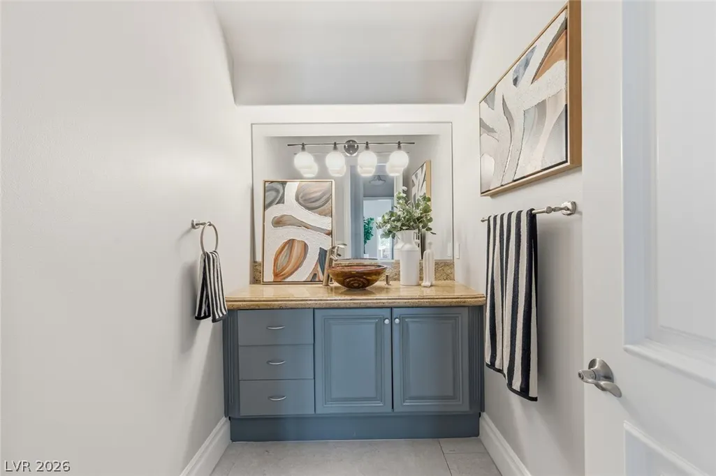
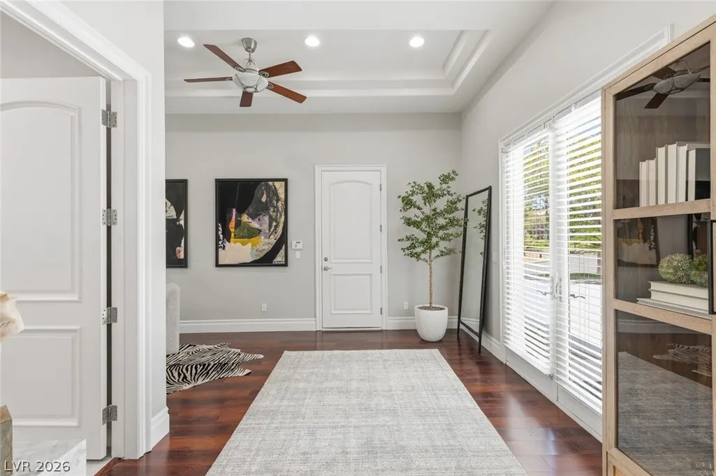
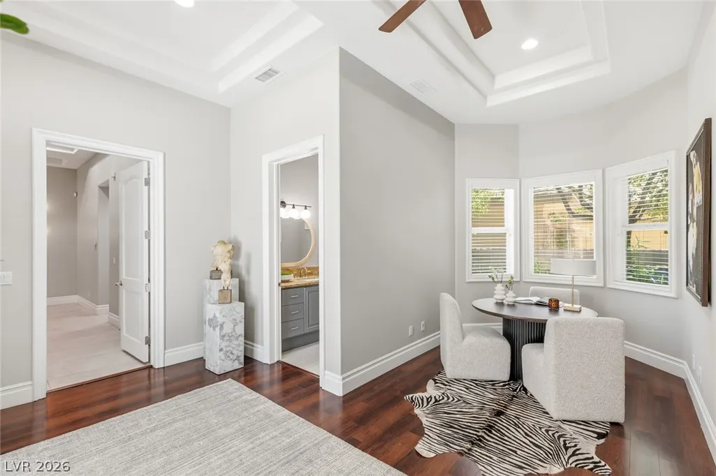
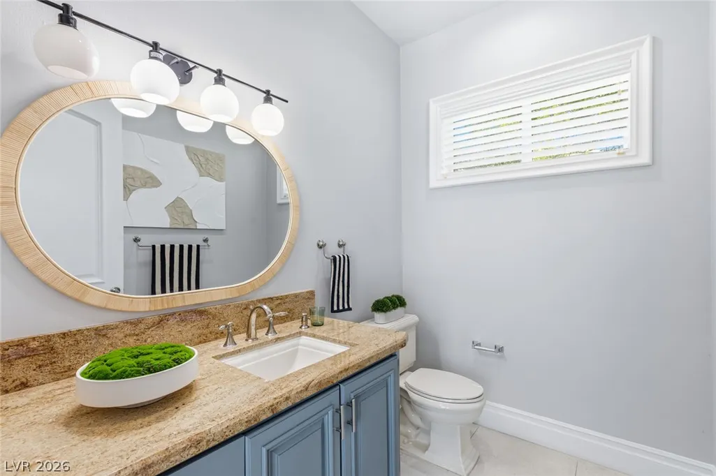
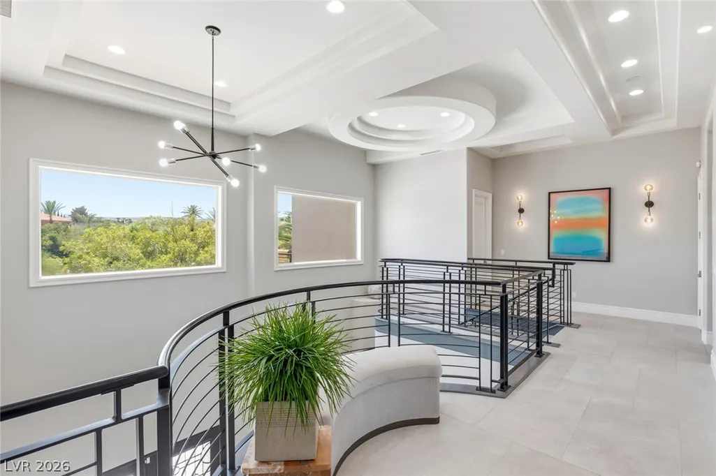
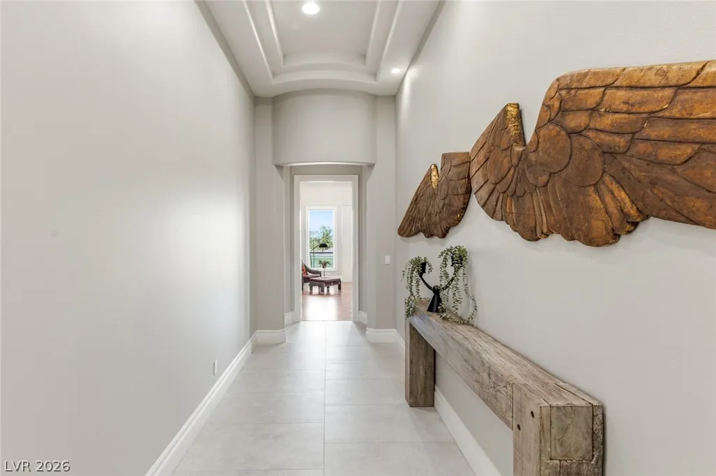
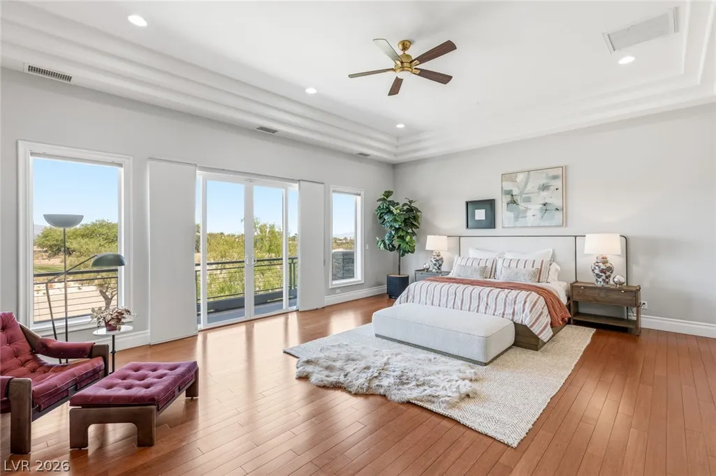
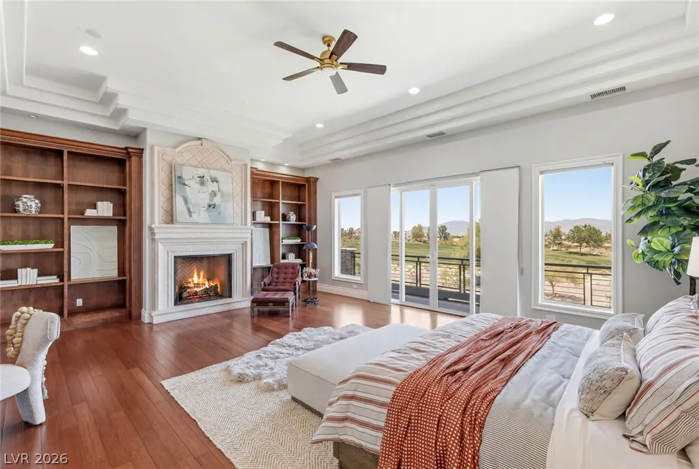
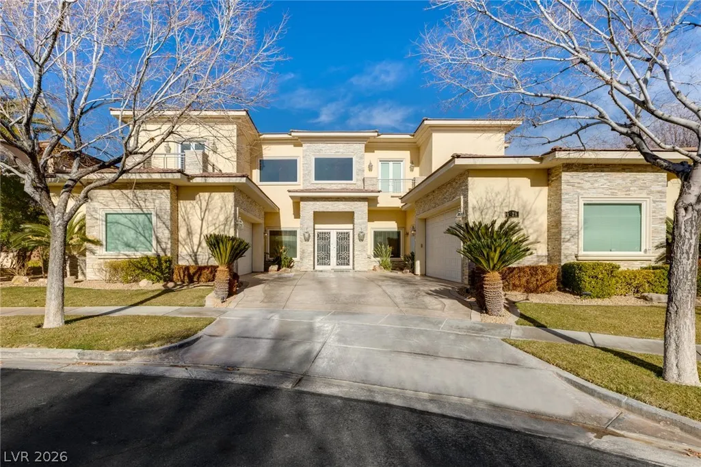
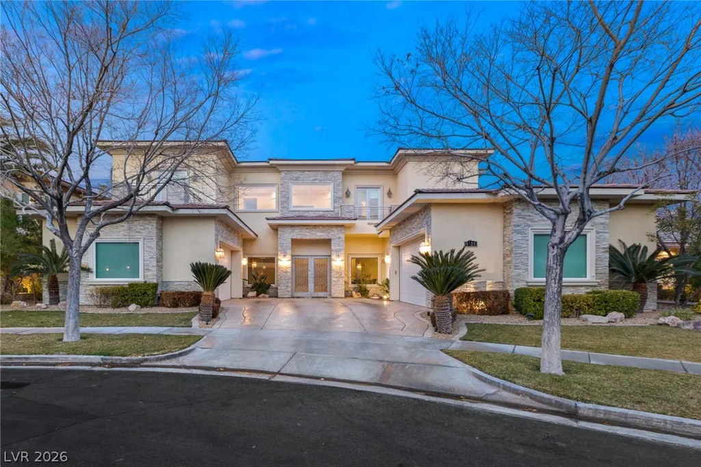
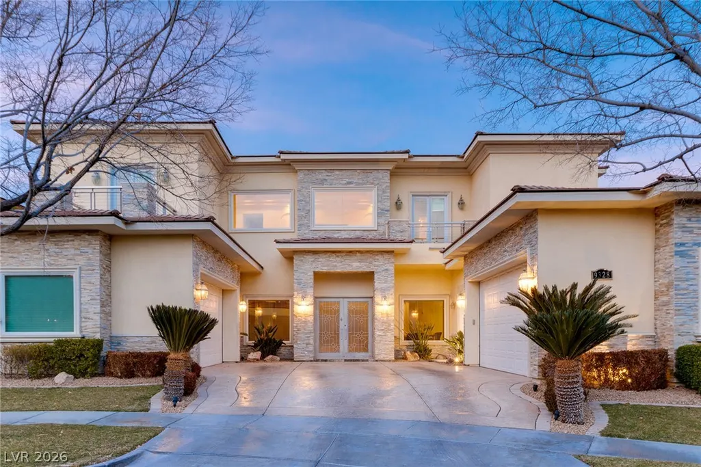
Address
9328 Tournament Canyon Drive, Las Vegas, NV
Price
$ 3,950,000
Property Attributes
- MLS#2799128
- TypeSingle Family
- Listing Status Active
- CountyClark
- CityLas Vegas
- NeighborhoodSummerlin Village 3 Custom
- Zip89144
- Style
- Year Built2008
- Taxes$ 15094
- Price$ 3,950,000
- Bedrooms6
- Full Bathrooms6
- Half Bathrooms2
- Sqr Footage7792
- Lot Size0.33 Acres
Data Source:
Greater Las Vegas MLS (GLVAR)
Property Description
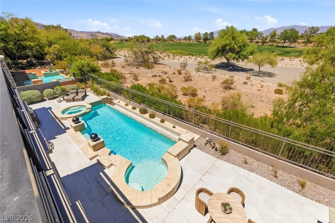
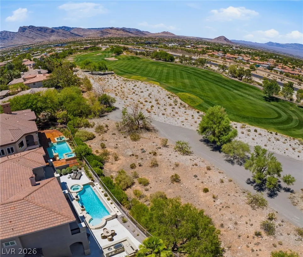
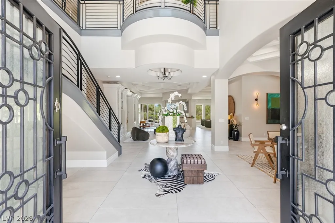
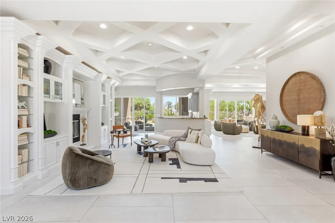
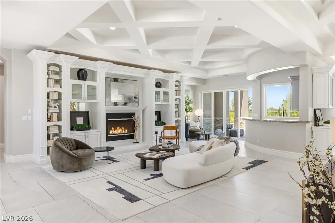
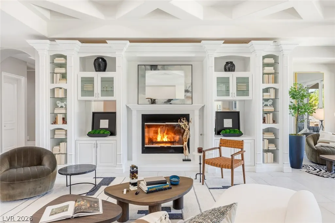
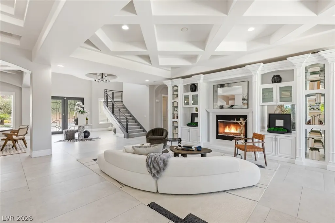
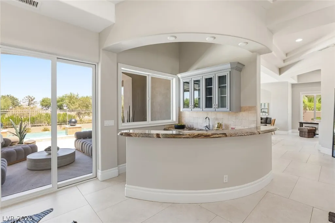
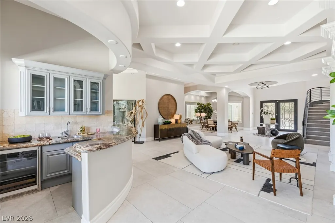
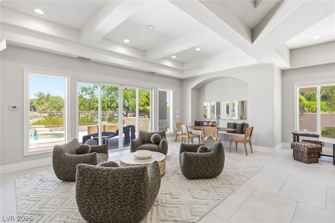
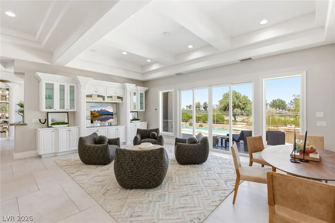
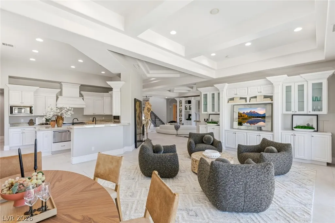
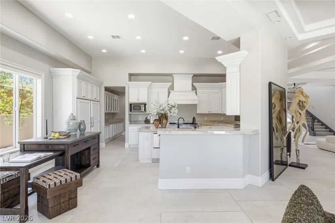
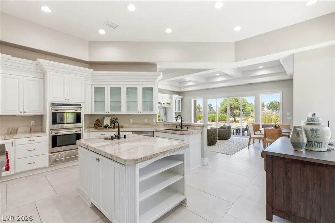
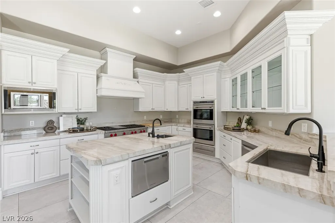
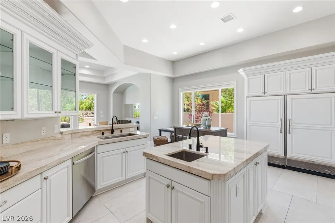
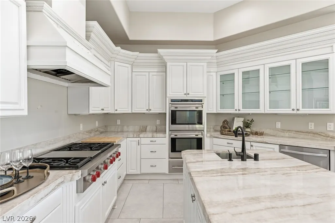
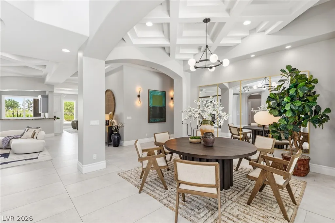
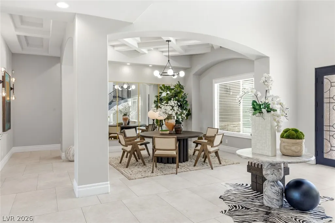
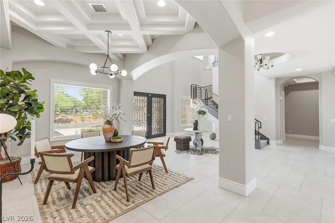
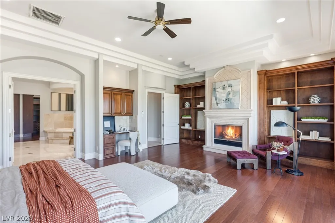
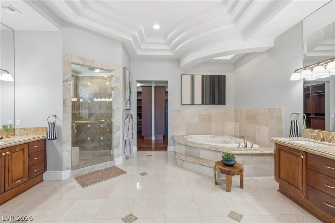
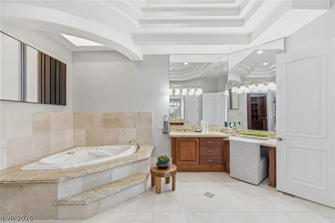
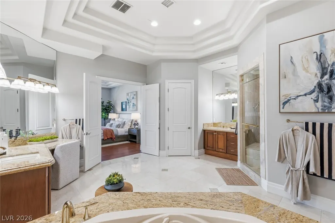
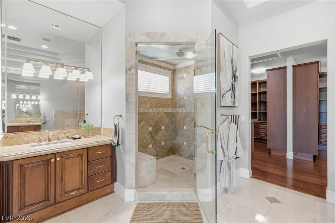
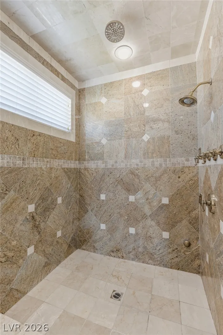
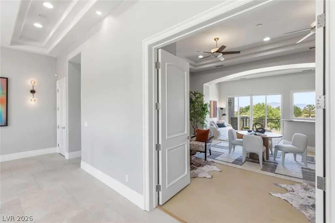
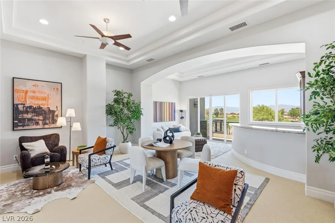
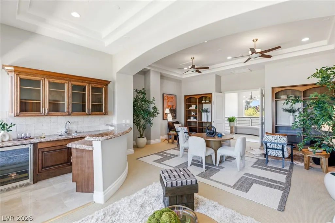
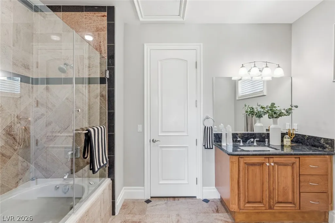
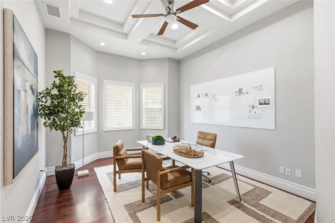
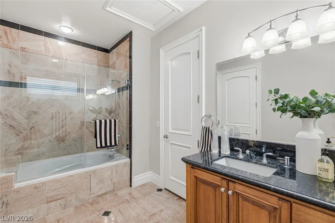
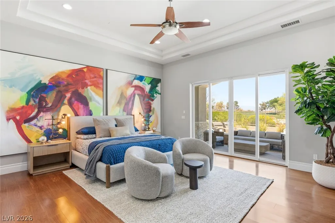
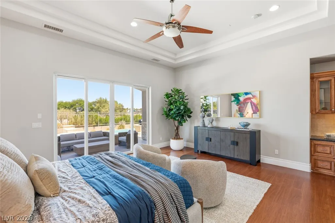
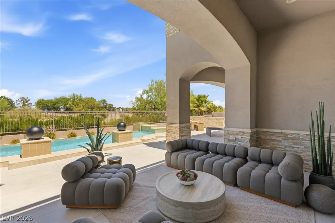
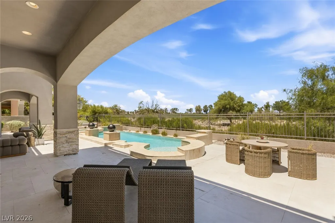
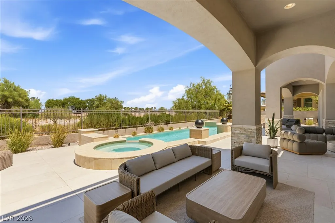
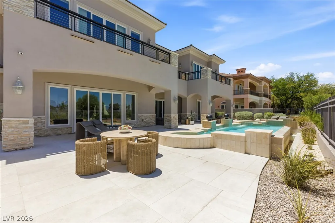
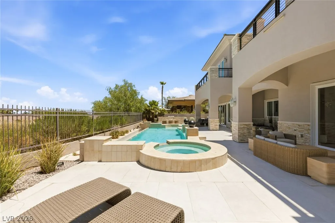
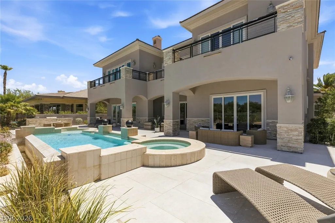
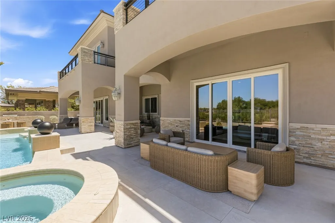
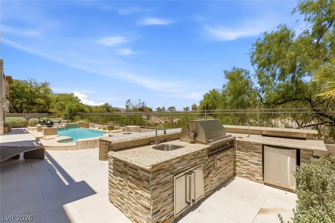
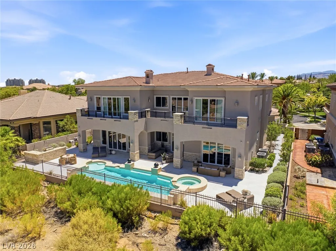
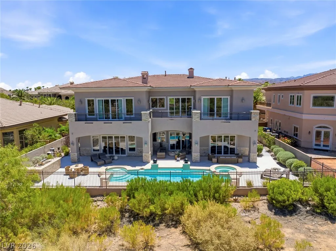
Rare direct TPC Las Vegas fairway frontage inside the guard-gated Canyon Fairways community. One of the newest custom estates in the neighborhood, with unobstructed golf course and Red Rock Mountain views. Designed for today's lifestyle, the floor plan offers six en-suite bedrooms, including a main-level guest suite, plus two private home offices, a theater, fitness room, and an upper-level Club Room overlooking the fairway—perfect for entertaining, watching the game, relaxing with a book, or enjoying spectacular sunsets. The chef's kitchen features Wolf and Sub-Zero appliances, custom cabinetry, a butler's pantry, and seamless access to the main living and dining areas. The primary suite features a private balcony overlooking the golf course. The resort-style backyard extends the living space, with a pool, spa, outdoor kitchen, covered patio, and uninterrupted fairway views. A four-car garage provides ample space for vehicles, golf carts, and storage. Residents enjoy 24-hour guard-gated security, a six-acre community park, tennis and basketball courts, walking trails, and HOA dues under $400 per month—all just minutes from Downtown Summerlin, Red Rock Canyon, world-class dining, shopping, and entertainment.
| Elementary School | Middle School | High School |
|---|---|---|
| Bonner Elementary School | Rogich Sig Middle School | Palo Verde High School |
| Price History | |
|---|---|
| 7/10/2026 | Listed $3,950,000 |
General Features
| Interior Features | Bathroom on Main Level,Bedroom on Main Level,Ceiling Fan(s),Full Bath on Main Level,Window Treatments,Central Vacuum |
|---|---|
| Sewer | Public Sewer |
| Heating | Central,Gas,Multiple Heating Units |
| Cooling | Central Air,Electric,2 Units |
| Utilities | Cable Available |
| Possession | Close Of Escrow |
| Roof | Tile |
| Appliances | Built-In Electric Oven,Built-In Gas Oven,Double Oven,Dishwasher,Electric Cooktop,Disposal,Gas Range,Microwave,Refrigerator,Water Softener Owned |
| Exterior Features | Built-in Barbecue,Balcony,Barbecue,Patio,Private Yard,Sprinkler/Irrigation |
| HOA | 69 |
| Garage Spaces | 4 |
| Association Fee Includes | Association Management,Security |
| Patio/Porch Features | Balcony,Covered,Patio |
| Architectural Style | Two Story,Custom |
| Pool Features | Heated,Negative Edge |
| Private Pool | Yes |
| Security Features | Security System Owned,Gated Community |
| Construction Materials | Frame,Stucco |
| Year Built | 2008 |
| Electric | Photovoltaics None |
| View | City,Golf Course,Mountain(s) |
| Stories | 2 |
| Property SubType | Single Family Residence |
| Additional Parcels Description | --- |
| Assoc Fee Paid Per | Monthly |
| County | Clark |
| Property Type | Residential |
| Association Amenities | Basketball Court,Gated,Jogging Path,Playground,Guard,Security,Tennis Court(s) |
| HOA / Comm Assn | Yes |
| Attached Garage | Yes |
| Energy Efficient | Doors,Windows |
| Subdivision Name | Summerlin Village 3 Custom |
| Facing Direction | South |
| Garage Y/N | Yes |
| Total Rooms | 14 |
| Status | Active |
| Directions | SUMMERLIN PKWY TO RAMPART, LEFT ON RAMPART, RIGHT ON CANYON RUN, RIGHT INTO CANYON FAIRWAYS GUARD GATE, RIGHT ON TOURNAMENT CANYON DR |
| High School | Palo Verde |
| City | Las Vegas |
| Disclosures | Covenants/Restrictions Disclosure |
| Association Name | Summerlin North |
| View Y/N | Yes |
| Zoning Description | Single Family |
| Lot Size Units | Acres |
| Lot Size Square Feet | 14375 |
| Spa Features | Outdoor Hot Tub |
| Elementary School | Bonner, John W.,Bonner, John W. |
| Year Built Details | RESALE |
| Tax Annual Amount | 15094 |
| Middle/Junior High School | Rogich Sig |
| Property Condition | Resale |
| Virtual Tour | https://www.propertypanorama.com/instaview/las/2799128 |
| Days on Market | 70 |
| Standard Status | Active |
| Property Sub Type Additional | Single Family Residence |
| PostalCity | Las Vegas |
Interior Features
| Flooring | Hardwood,Marble |
|---|---|
| Furnished Y/N | Unfurnished |
| Total Fireplaces | 2 |
| Fireplace Features | Bedroom,Gas,Glass Doors,Great Room |
| Air Conditioning Y/N | Yes |
| Heating Y/N | Yes |
| Window Features | Blinds,Drapes,Insulated Windows,Low-Emissivity Windows |
| Fireplace Y/N | Yes |
| Full Baths | 6 |
| Half Baths | 2 |
| Laundry Features | Gas Dryer Hookup,Main Level,Laundry Room |
| Total Bedrooms | 6 |
| Total Baths | 8 |
| Bedrooms Possible | 9 |
Exterior Features
| Fencing | Block,Full |
|---|---|
| Parking Features | Attached,Finished Garage,Garage,Garage Door Opener,Inside Entrance,Private |
| Lot Features | 1/4 to 1 Acre Lot,Drip Irrigation/Bubblers,Front Yard,Garden,Sprinklers In Front,Landscaped |
| Water Source | Public |
| Lot Size Area | 0.33 |
| Spa | Yes |
| Building Area Total | 7792 |
| Lot Size Acres | 0.33 |
| Horse Amenities | None |
Amenities
- Foreclosure
- Views
- Short Sale
- New Construction
- Adult 55+
- Lease To Own
- No HOA Fees
- Furnished
- Primary On Main
- Air Conditioning
- Seller Finance
- Green
- Fixer Upper
- Horse
- Golf
- Fireplace
- Deck
- Garage
- Basement
- Pool
Property vs Single Family Average in 89144
Price
Taxes
Year Built



 Listing information provided courtesy of the Realtor Association of New Mexico. IDX information is provided exclusively for consumers' personal, non-commercial use, and it may not be used for any purpose other than to identify prospective properties consumers may be interested in purchasing. The data is deemed reliable, but is not guaranteed accurate by the MLS.
