

Primary on Main














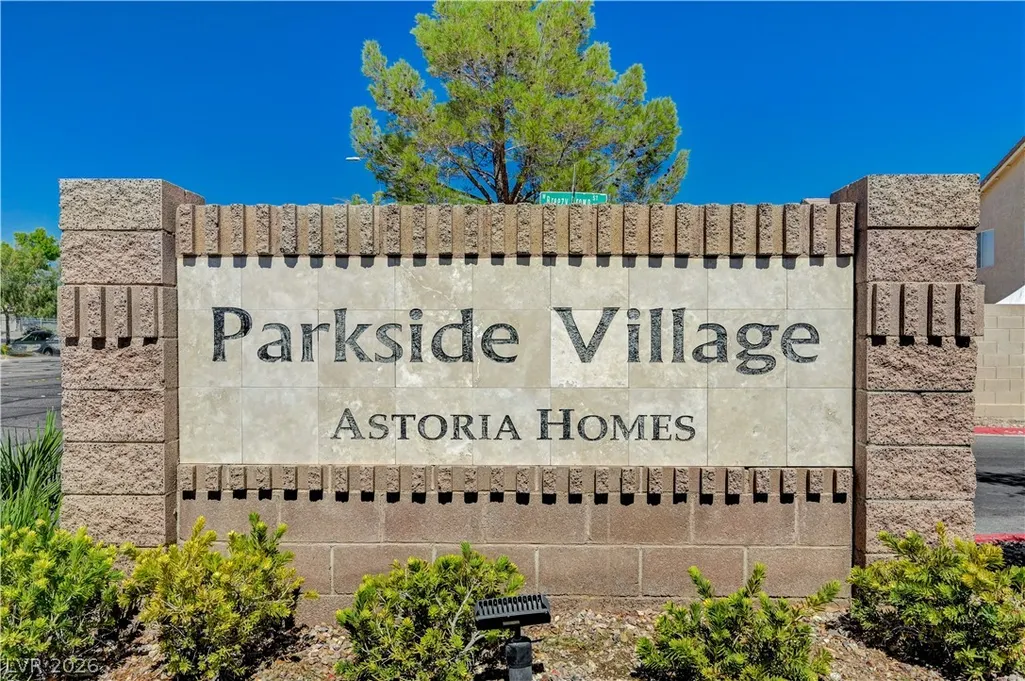

Address
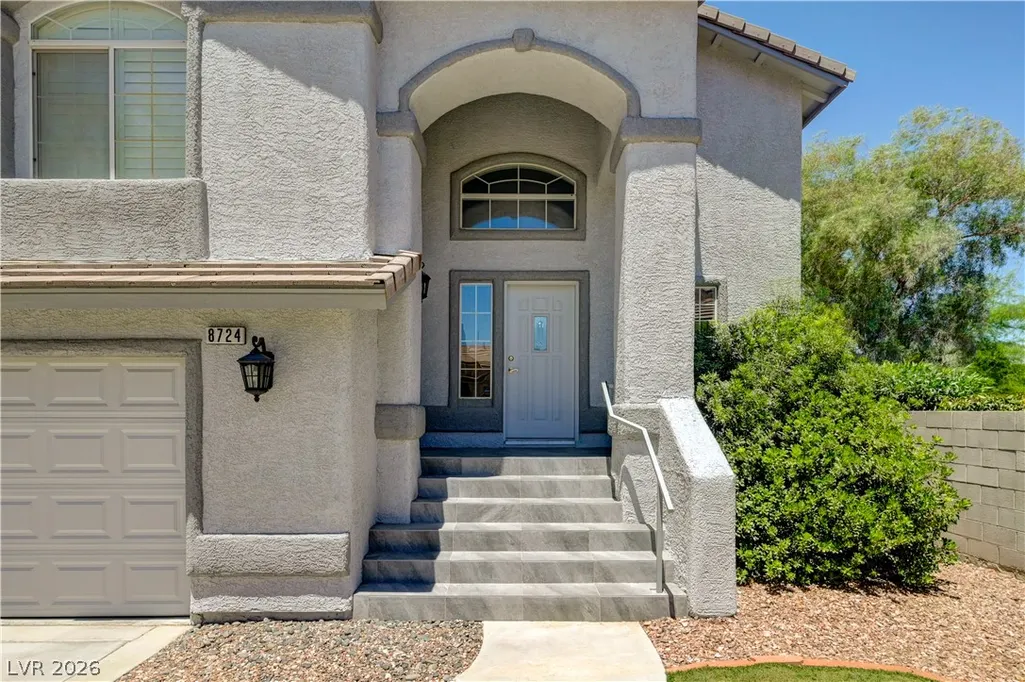
8724 Breezy Brown Avenue, Las Vegas, NV
Price
$ 480,000
Property Attributes
- MLS#2798053
- TypeSingle Family
- Listing Status Pending
- CountyClark
- CityLas Vegas
- NeighborhoodAstoria Trails South
- Zip89143
- Style
- Year Built1999
- Taxes$ 2400
- Price$ 480,000
- Bedrooms3
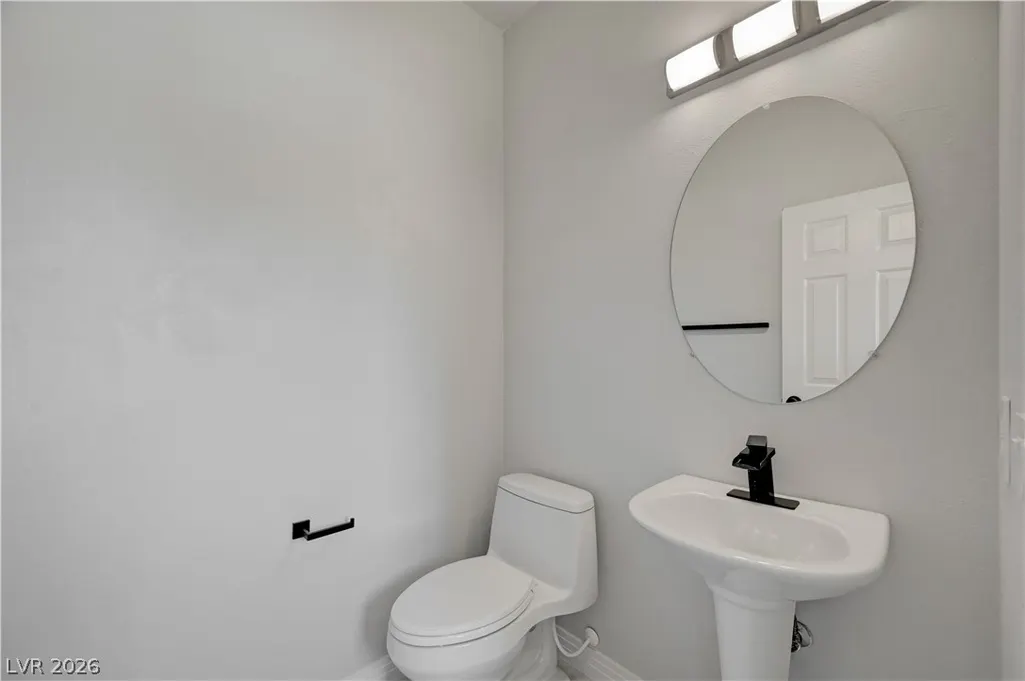
- Full Bathrooms2
- Half Bathrooms1
- Sqr Footage2156
- Lot Size0.11 Acres
Data Source:
Greater Las Vegas MLS (GLVAR)
Property Description
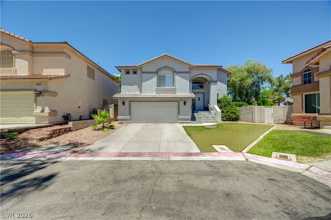
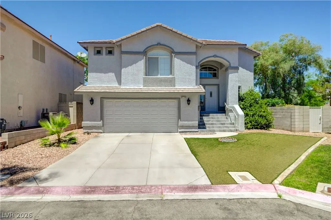
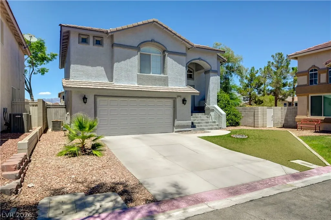
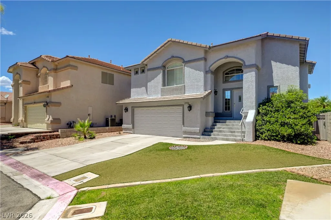
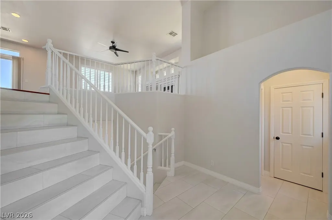
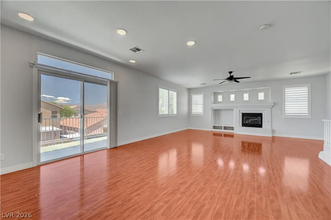
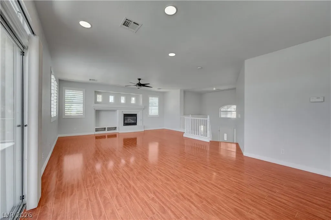
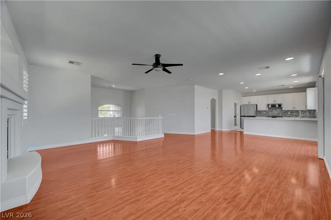
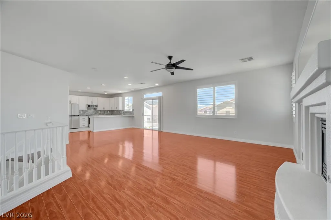
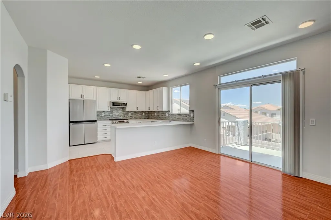
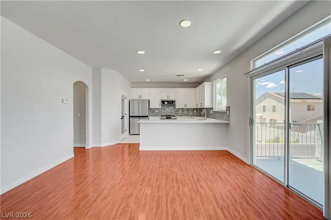
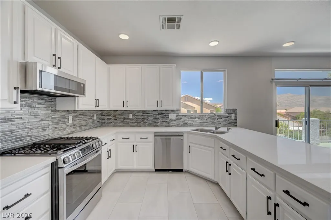
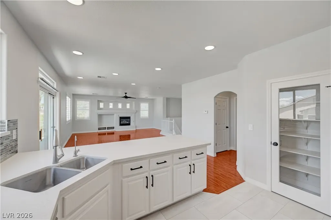
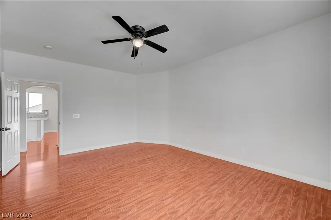
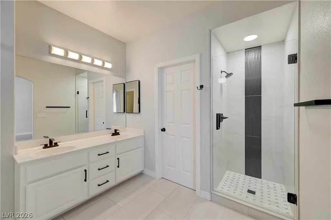
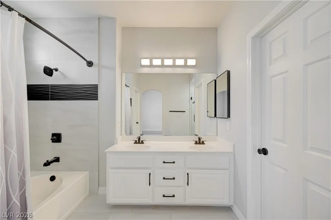
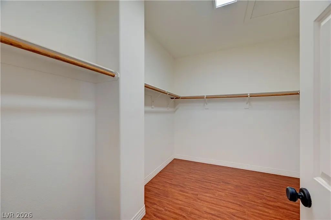
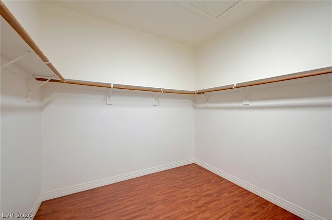
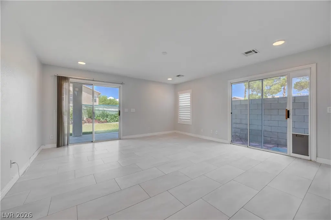
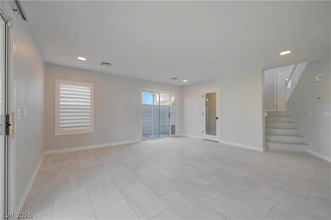
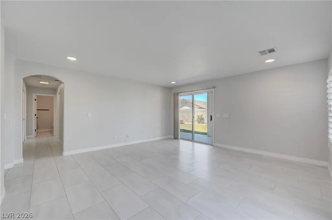
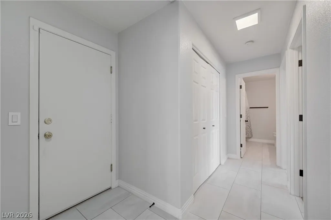
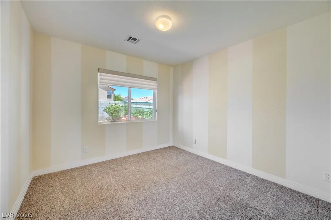
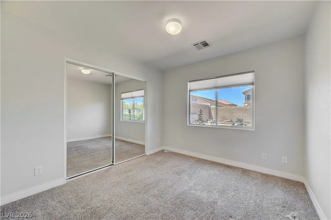
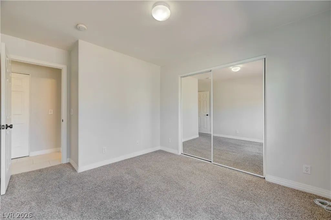
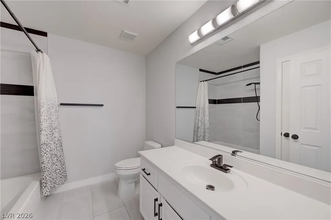
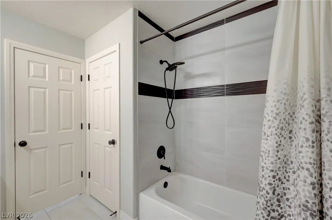
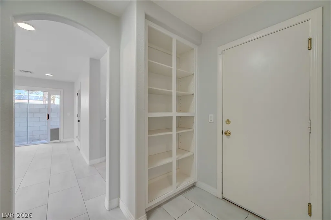
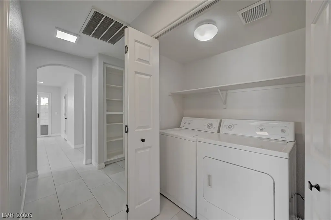
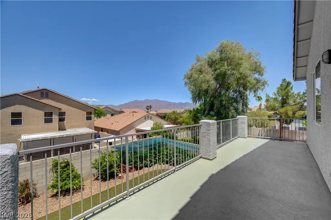
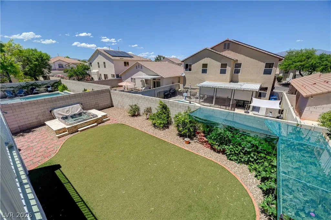
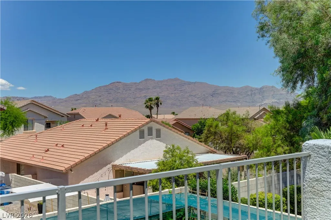
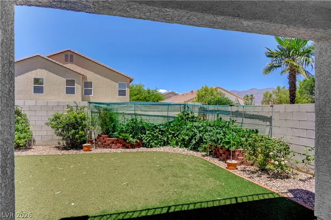
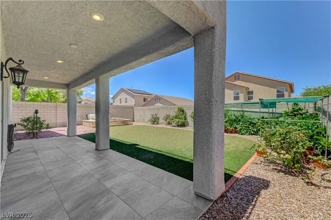
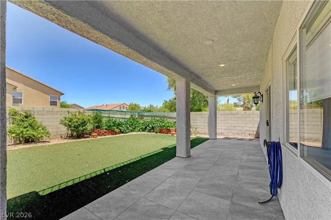
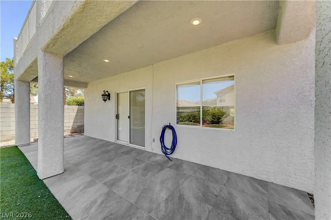
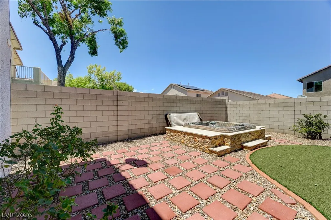
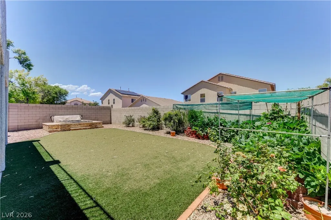
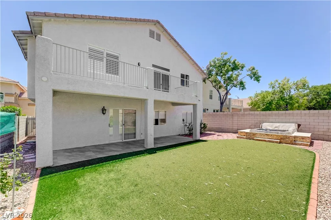
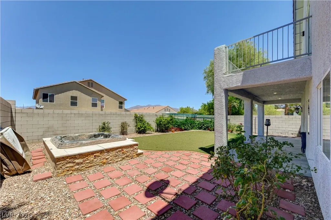
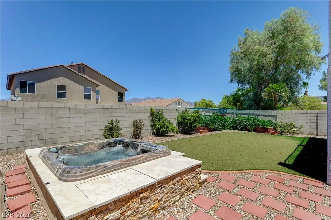
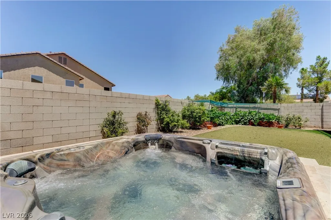
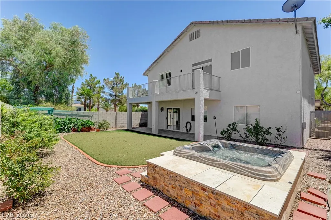
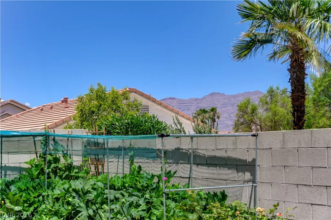
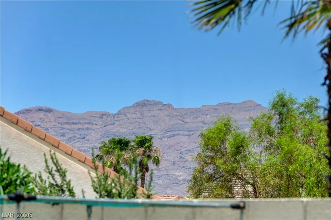
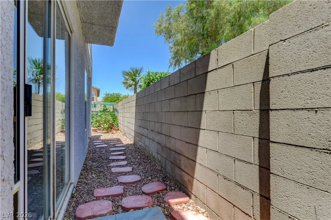
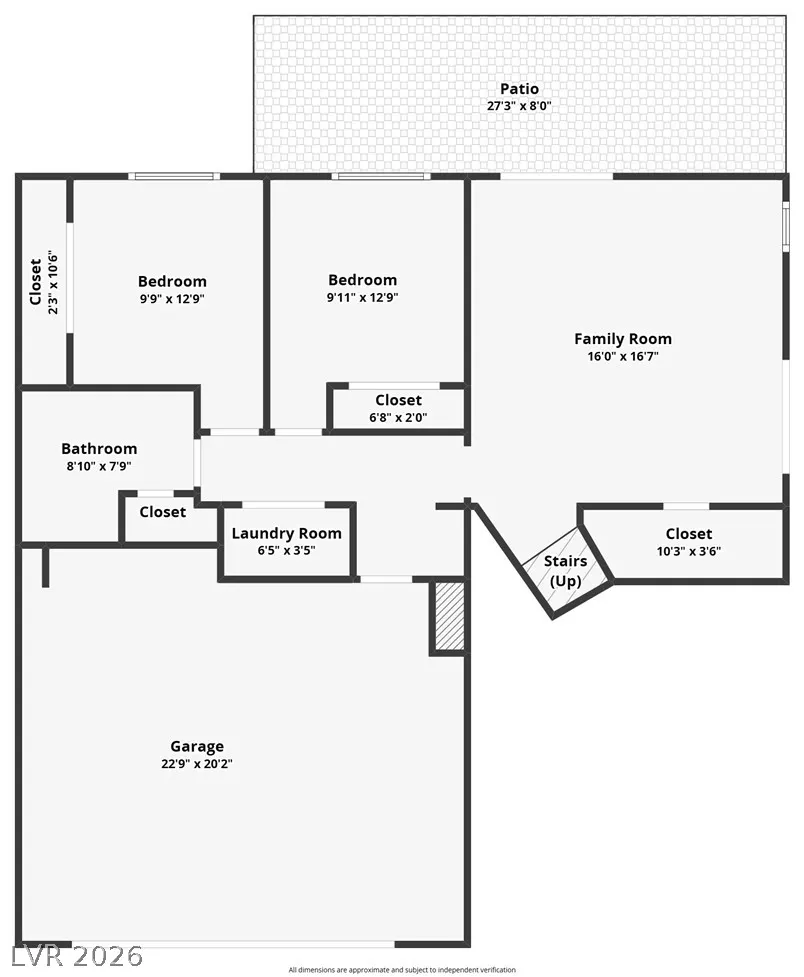
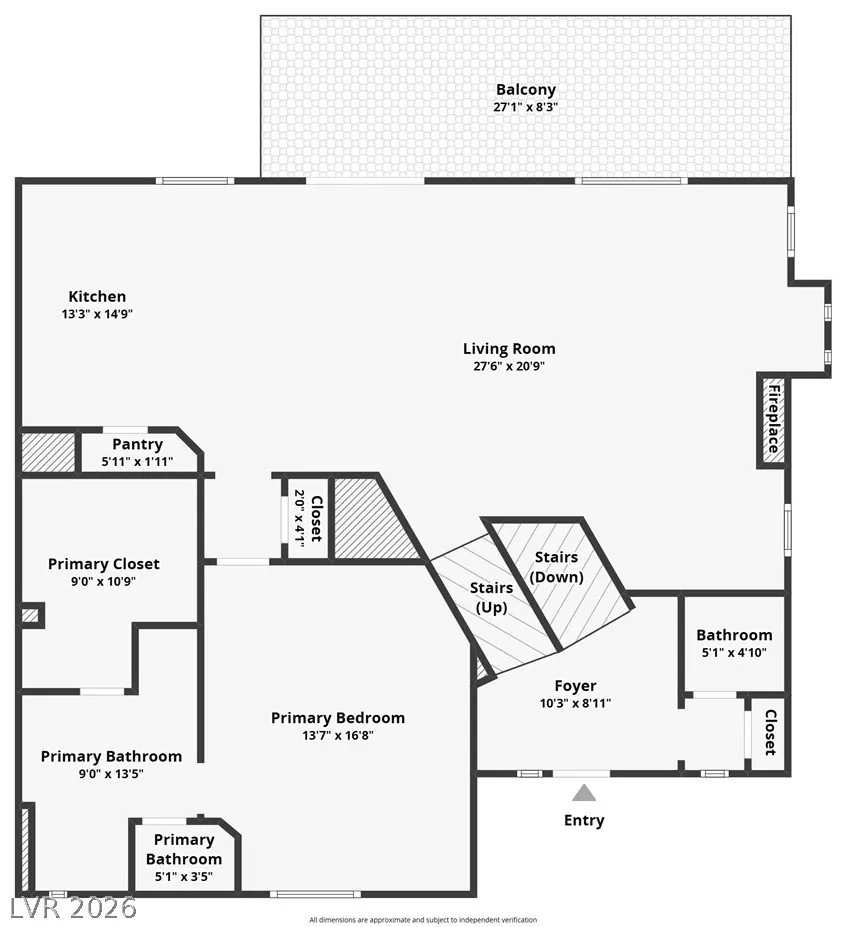
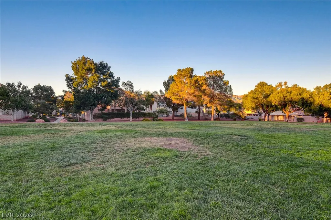
Immaculate home with beautiful upgrades throughout! The spacious, open-concept great room features a cozy fireplace with dramatic windows above that fill the space with natural light, along with a private balcony showcasing gorgeous mountain views. The bright, cheerful kitchen is designed for both everyday living & entertaining, offering a large breakfast bar, quartz countertops, stainless steel appliances (including the refrigerator), & an oversized pantry. Be surfe to notice the beautiful Mountain view from the kitchen sink.The private primary suite is thoughtfully separated from the secondary bedrooms & features a huge walk-in closet, dual vanities, & a luxurious bathroom with a separate soaking tub & 2 showers! Downstairs, you'll find a generous second living area, guest bedrooms, a full bath, & laundry. Storage is abundant throughout the home, including a large walk-in closet off the family room that could easily be transformed into a wine cellar, hobby room, or additional storage space. The backyard is designed for relaxation & easy maintenance with lush artificial turf, a covered patio, & an above-ground spa enhanced by attractive stone accents & a tranquil waterfall feature. A beautiful garden provides the perfect setting for gardening enthusiasts, with plenty of room to expand & make it your own. New water heater 6 months ago. 30 minute drive to cool hiking trails on beautiful Mt Charleston. Home has an ASSUMABLE VA loan @ 5.75% that can be assumed by a veteran
| Elementary School | Middle School | High School |
|---|---|---|
| Bilbray Elementary School | Cadwallader Ralph Middle School | Arbor View High School |
| Price History | |
|---|---|
| 7/7/2026 | Listed $500,000 |
| 8/20/2026 | 4$480,000 |
General Features
| Interior Features | Bathroom on Main Level,Bedroom on Main Level,Ceiling Fan(s),Full Bath on Main Level,Window Treatments |
|---|---|
| Sewer | Public Sewer |
| Heating | Central,Gas |
| Cooling | Central Air,Electric,Refrigerated |
| Utilities | Cable Available |
| Possession | Close Of Escrow |
| Roof | Tile |
| Appliances | Dryer,Dishwasher,Disposal,Gas Range,Microwave,Refrigerator,Water Softener Owned,Water Purifier,Washer |
| Exterior Features | Balcony,Barbecue,Patio,Private Yard,Sprinkler/Irrigation |
| HOA | 194 |
| Garage Spaces | 2 |
| Patio/Porch Features | Balcony,Covered,Patio |
| Architectural Style | Two Story,Tri-Level |
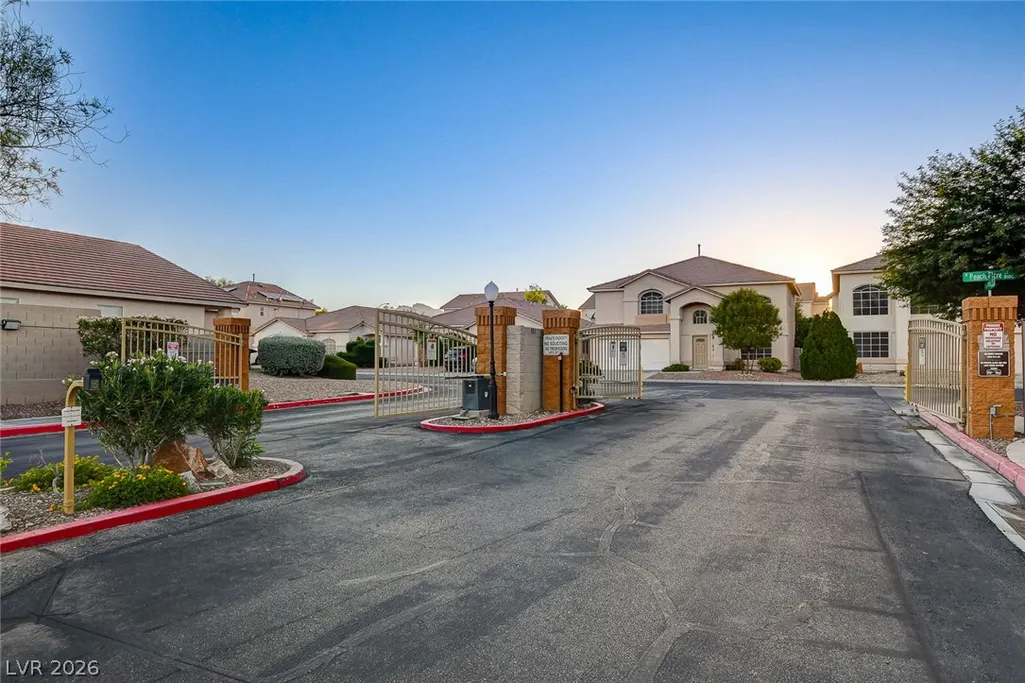
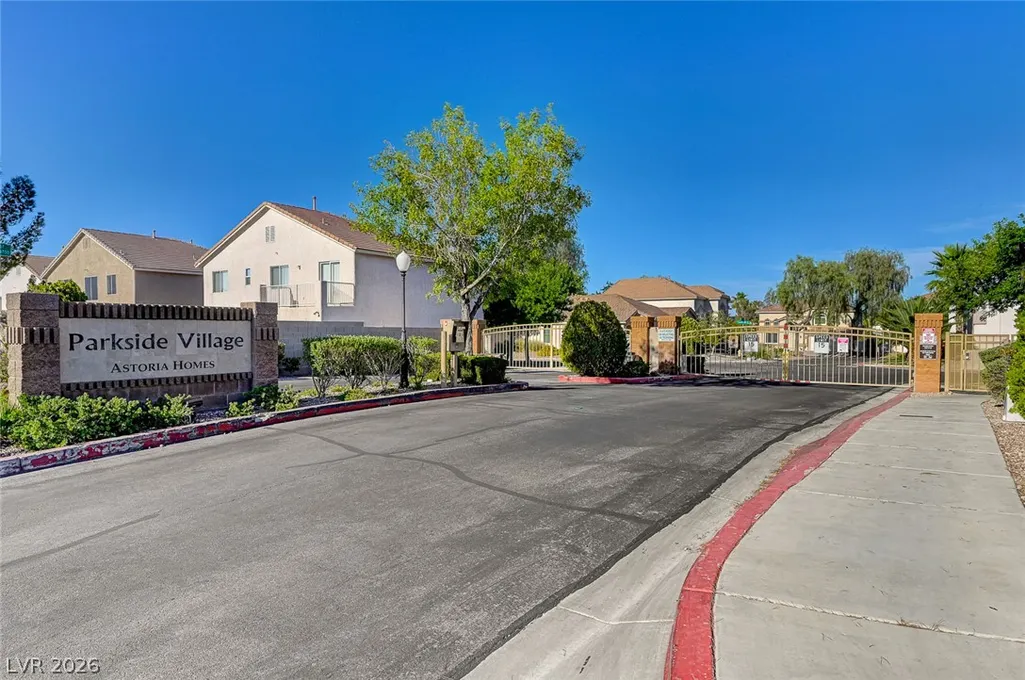
| Security Features | Controlled Access,Gated Community |
| Year Built | 1999 |
| Electric | Photovoltaics None |
| Stories | 2 |
| Levels | Multi/Split |
| Property SubType | Single Family Residence |
| Additional Parcels Description | --- |
| Assoc Fee Paid Per | Quarterly |
| County | Clark |
| Property Type | Residential |
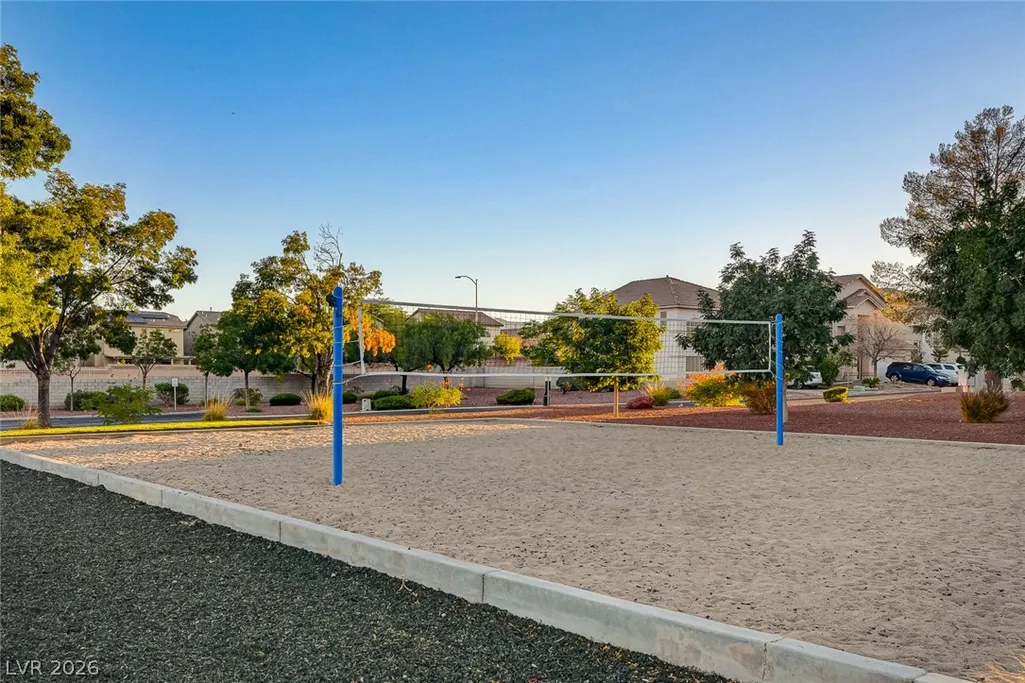
| Association Amenities | Gated,Playground |
| HOA / Comm Assn | Yes |
| Attached Garage | Yes |
| Contingency | Other |
| Energy Efficient | Windows |
| Subdivision Name | Astoria Trails South |
| Facing Direction | South |
| Garage Y/N | Yes |
| Total Rooms | 7 |
| Status | Pending |
| Buyer Financing | Conventional |
| Directions | Exit 95 North at Durango and head east to El Capitan. Turn left to Breezy Brown, (just past Ackerman). Turn right and follow to property on your left. |
| High School | Arbor View |
| City | Las Vegas |
| Association Name | Astoria South Trails |
| Zoning Description | Single Family |
| Lot Size Units | Acres |
| Lot Size Square Feet | 4792 |
| Spa Features | Above Ground,Fiberglass,Outdoor Hot Tub |
| Elementary School | Bilbray, James H.,Scherkenbach, William & Mary |
| Year Built Details | RESALE |
| Tax Annual Amount | 2400 |
| Middle/Junior High School | Cadwallader Ralph |
| Property Condition | Resale |
| Virtual Tour | https://www.propertypanorama.com/instaview/las/2798053 |
| Days on Market | 71 |
| Standard Status | Pending |
| Property Sub Type Additional | Single Family Residence |
| PostalCity | Las Vegas |
Interior Features
| Flooring | Carpet,Ceramic Tile,Laminate |
|---|---|
| Furnished Y/N | Unfurnished |
| Total Fireplaces | 1 |
| Fireplace Features | Gas,Great Room |
| Air Conditioning Y/N | Yes |
| Heating Y/N | Yes |
| Window Features | Blinds,Double Pane Windows,Plantation Shutters |
| Fireplace Y/N | Yes |
| Full Baths | 2 |
| Half Baths | 1 |
| Laundry Features | Gas Dryer Hookup,Laundry Closet,Main Level |
| Total Bedrooms | 3 |
| Total Baths | 3 |
| Bedrooms Possible | 3 |
Exterior Features
| Fencing | Block,Back Yard,Wrought Iron |
|---|---|
| Parking Features | Attached,Finished Garage,Garage,Garage Door Opener,Inside Entrance |
| Lot Features | Cul-De-Sac,Drip Irrigation/Bubblers,Garden,Landscaped,Rocks,Synthetic Grass,< 1/4 Acre |
| Water Source | Public |
| Lot Size Area | 0.11 |
| Spa | Yes |
| Building Area Total | 2156 |
| Lot Size Acres | 0.11 |
| Road Surface Type | Paved |
| Horse Amenities | None |
Amenities
- Foreclosure
- Views
- Short Sale
- New Construction
- Adult 55+
- Lease To Own
- No HOA Fees
- Furnished
- Primary On Main
- Air Conditioning
- Seller Finance
- Green
- Fixer Upper
- Horse
- Golf
- Fireplace
- Deck
- Garage
- Basement
- Pool
Property vs Single Family Average in 89143
Price
Taxes
Year Built



 Listing information provided courtesy of the Realtor Association of New Mexico. IDX information is provided exclusively for consumers' personal, non-commercial use, and it may not be used for any purpose other than to identify prospective properties consumers may be interested in purchasing. The data is deemed reliable, but is not guaranteed accurate by the MLS.
