

Primary on Main











Address
6681 Blue Sapphire Avenue, Las Vegas, NV
Price
$ 800,000
Property Attributes
- MLS#2797108
- TypeSingle Family
- Listing Status Active
- CountyClark
- CityLas Vegas
- NeighborhoodHillside View
- Zip89110
- Style
- Year Built2000
- Taxes$ 3487
- Price$ 800,000
- Bedrooms4
- Full Bathrooms3
- Half Bathrooms1
- Sqr Footage4266
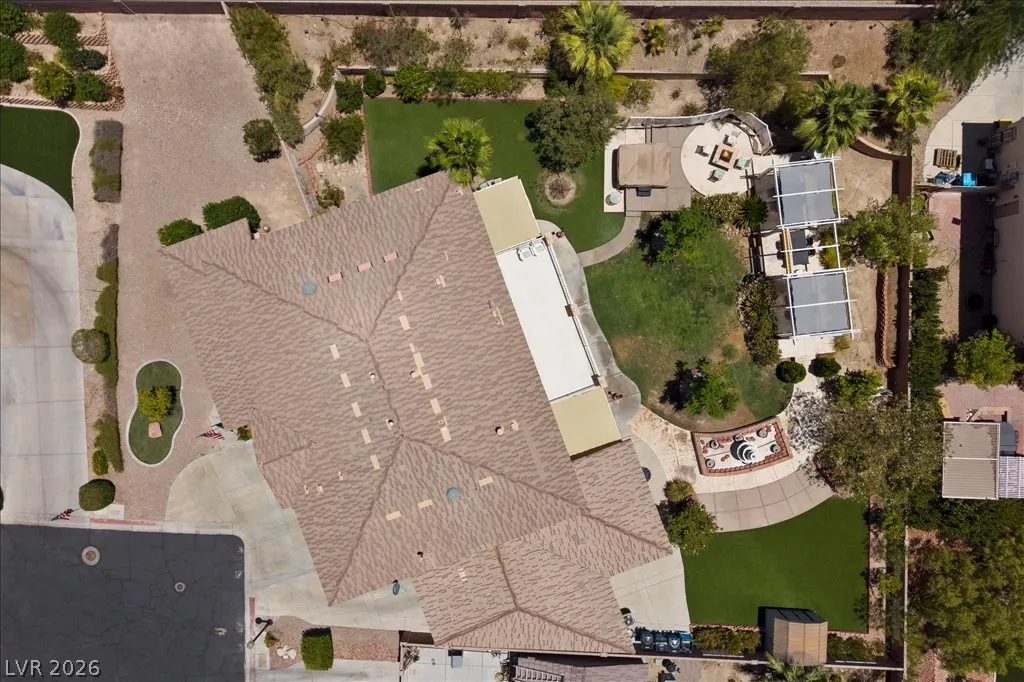
- Lot Size0.44 Acres
Data Source:
Greater Las Vegas MLS (GLVAR)
Property Description
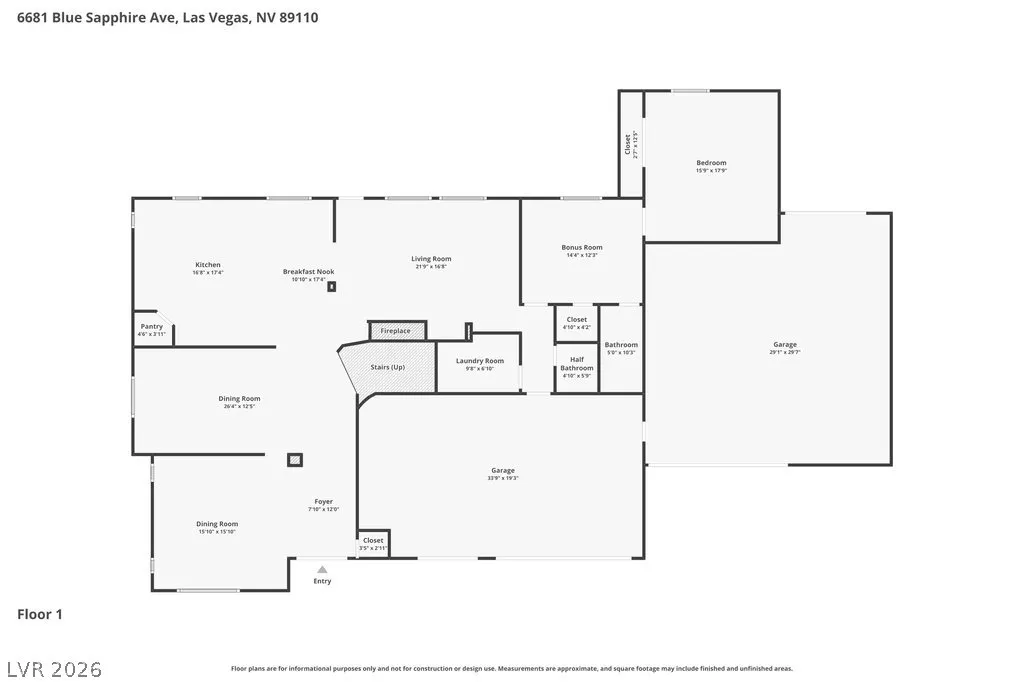
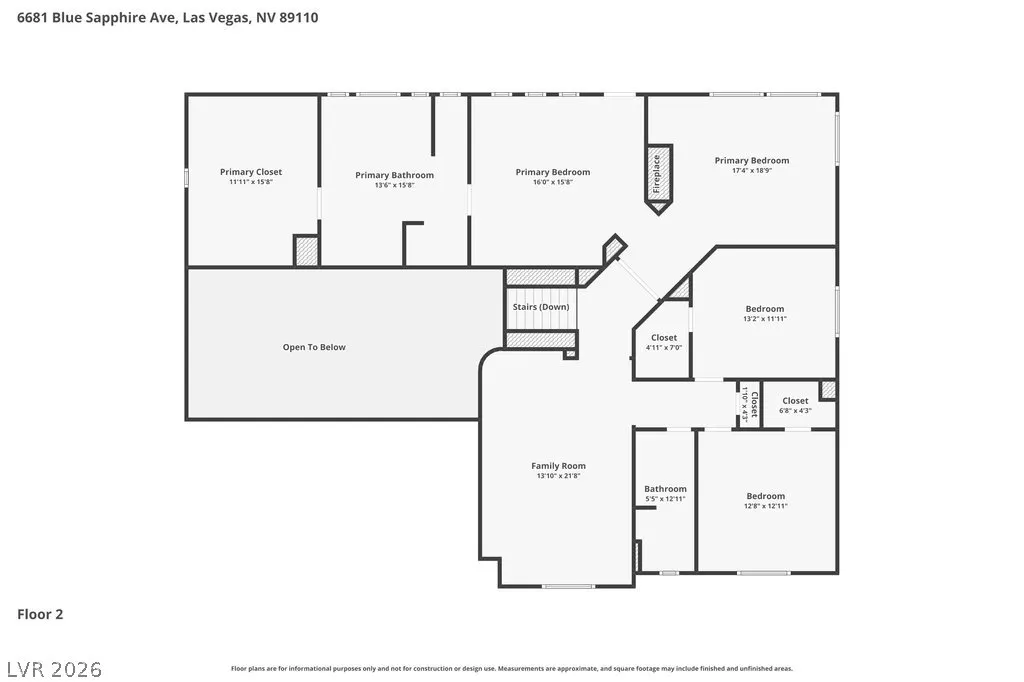
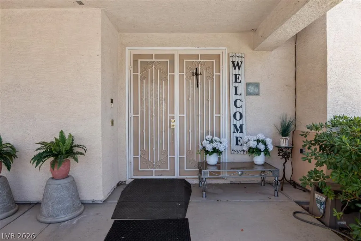
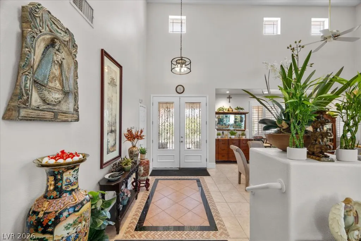
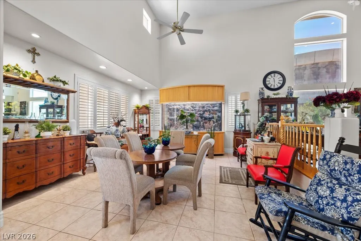
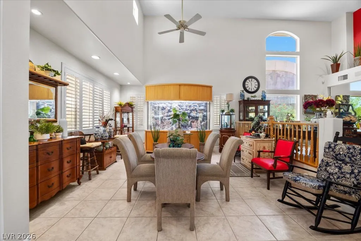
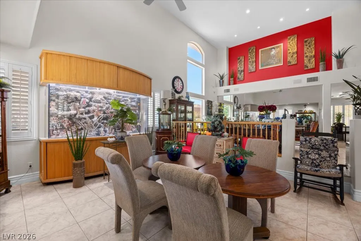
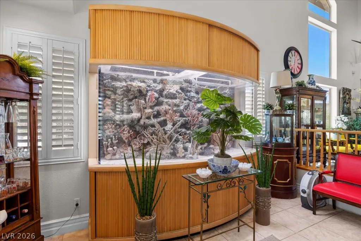
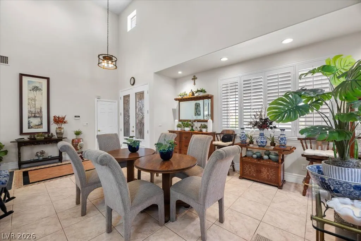
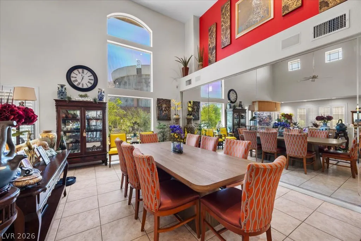
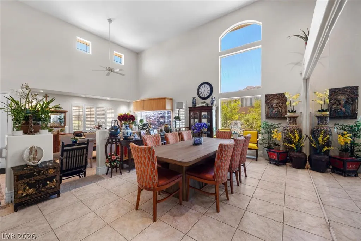
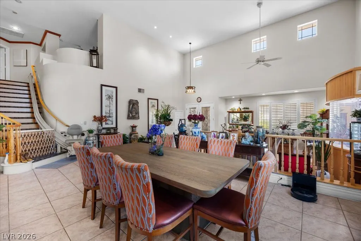
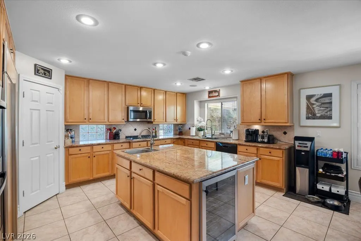
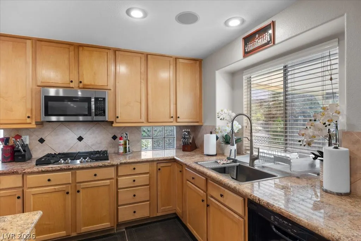
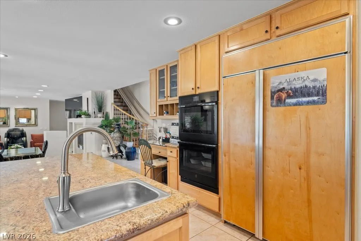
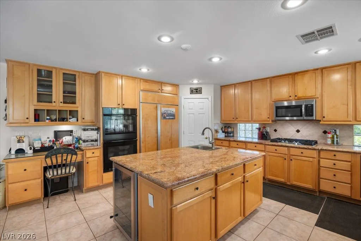
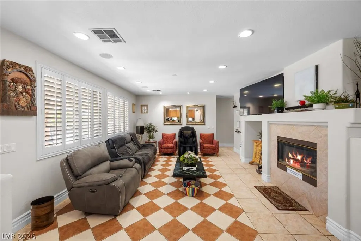
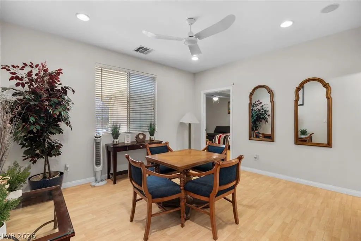
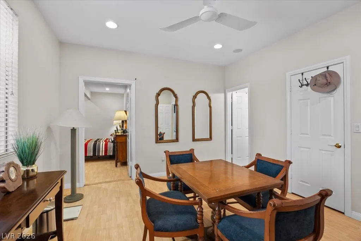
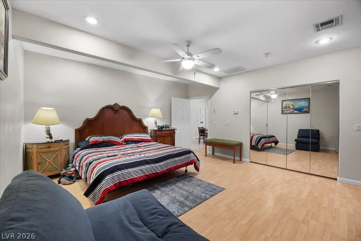
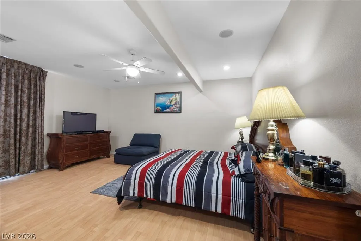
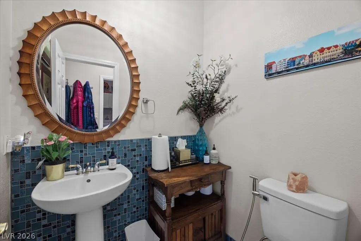
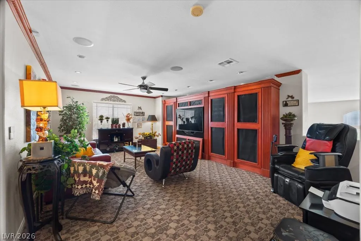
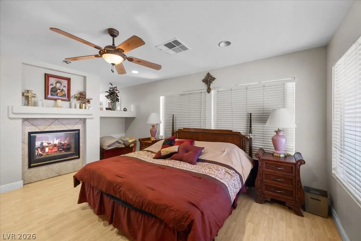
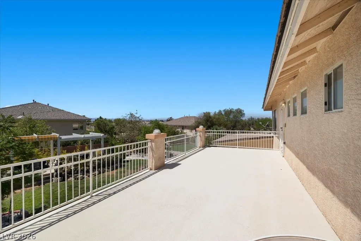
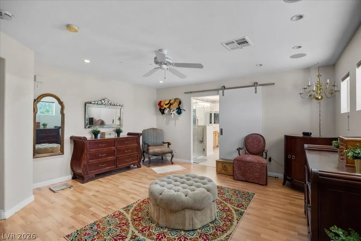
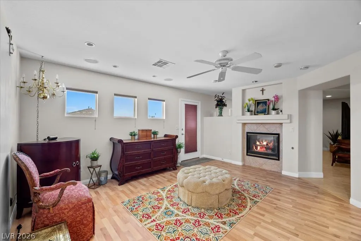
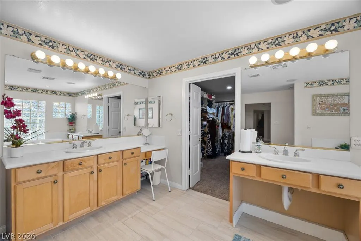
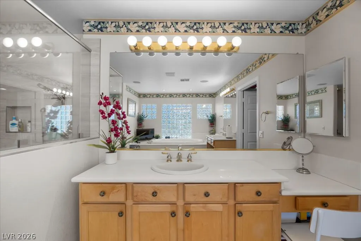
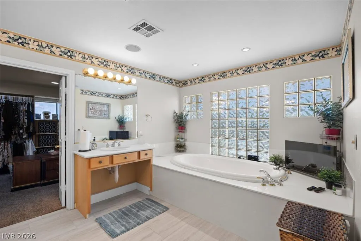
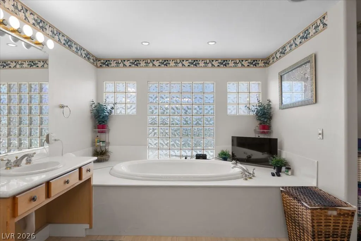
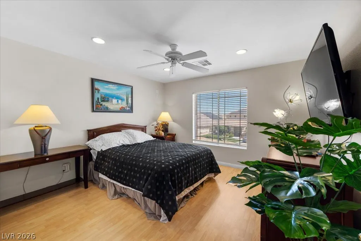
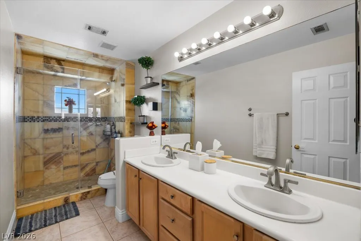
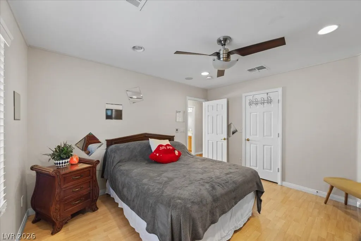
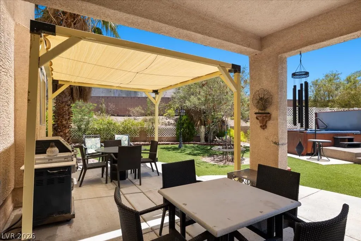
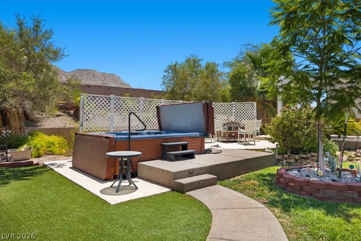
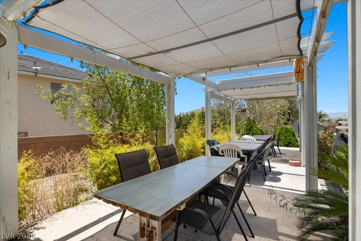
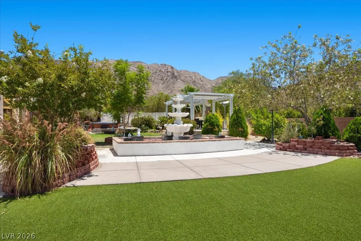
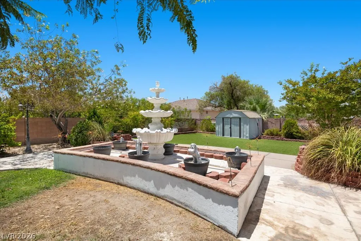
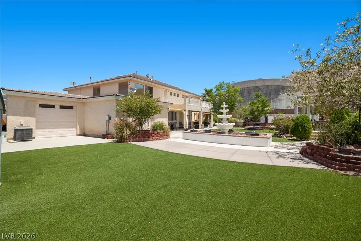
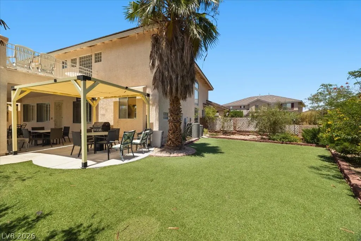
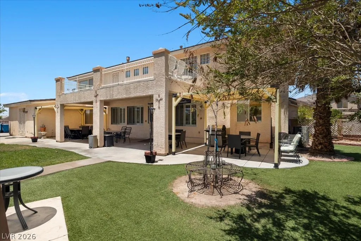
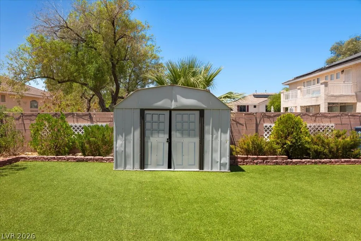
Welcome home to this exceptional custom-built residence nestled in a gated community on an expansive nearly half-acre lot with Las Vegas Strip views from the balcony! Your new home is over 4,200 square feet of thoughtfully designed living space, this impressive residence features 4 spacious bedrooms, 3.5 bathrooms, and an ideal floor plan for both everyday living and entertaining! Step into a grand presence, generous living areas, and timeless design. The spacious layout provides flexibility with multiple gathering spaces, oversized bedrooms, and abundant natural light throughout. Your primary suite offers a private retreat with ample space to relax and unwind, which includes a spa-style bath, an enormous walk-in closet and a balcony with beautiful views of the Las Vegas Strip. Step outside to a large backyard with endless possibilities to create your own private oasis. Whether you envision a resort-style pool, outdoor kitchen, or additional recreational space, this oversized lot provides the room to make it a reality. Located in an established gated neighborhood with convenient access to shopping, dining, schools, recreation, and major freeways, this home combines privacy, space, and convenience. A rare opportunity to own a beautifully sized property with room to grow in one of Las Vegas' desirable east valley communities.
| Elementary School | Middle School | High School |
|---|---|---|
| Adams Elementary School | Keller Middle School | Las Vegas High School |
| Price History | |
|---|---|
| 7/7/2026 | Listed $800,000 |
General Features
| Interior Features | Bedroom on Main Level,Ceiling Fan(s),Window Treatments |
|---|---|
| Sewer | Public Sewer |
| Heating | Central,Gas |
| Cooling | Central Air,Electric |
| Utilities | Underground Utilities |
| Possession | Close Of Escrow |
| Roof | Tile |
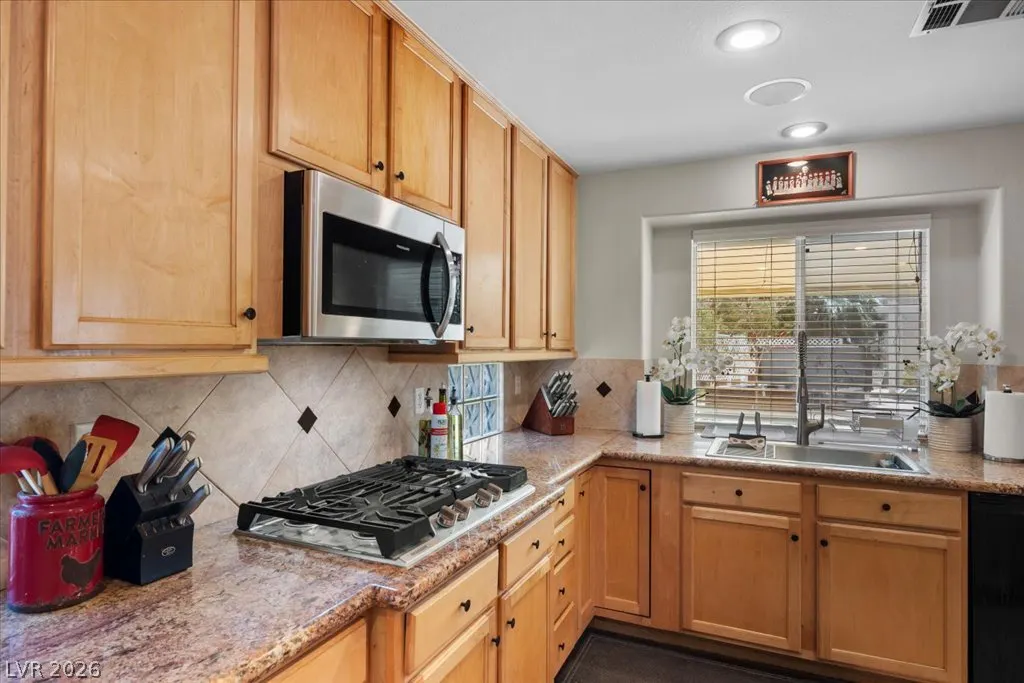
| Appliances | Built-In Gas Oven,Double Oven,Dryer,Dishwasher,Disposal,Gas Water Heater,Microwave,Refrigerator,Washer |
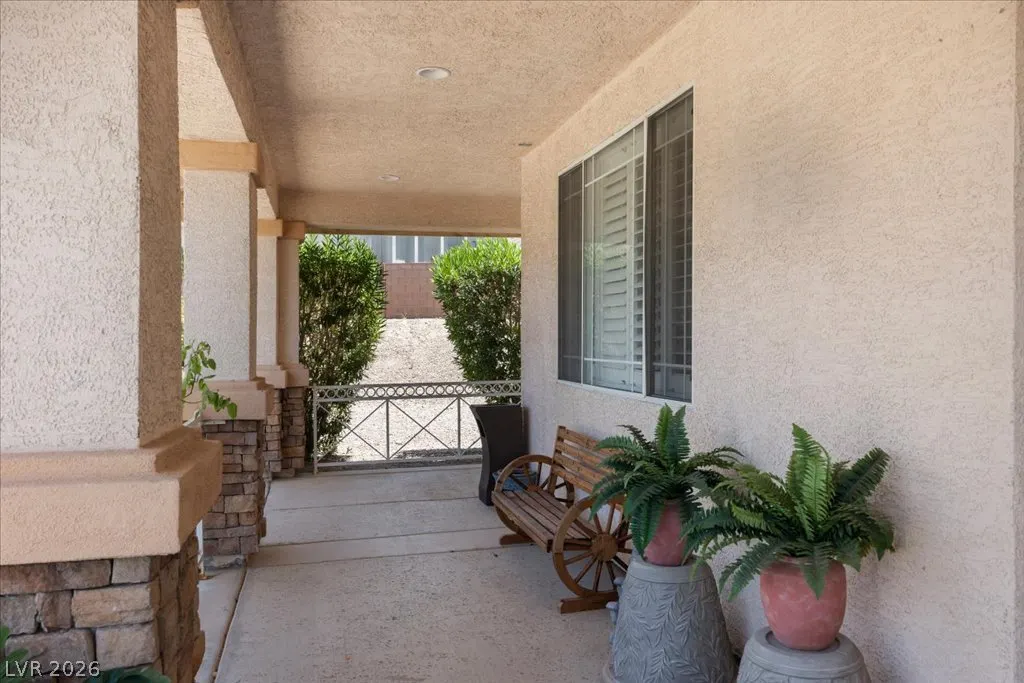
| Exterior Features | Balcony,Barbecue,Porch,Patio,Private Yard,Sprinkler/Irrigation,Water Feature |
| HOA | 73 |
| Garage Spaces | 5 |
| Association Fee Includes | Association Management |
| Patio/Porch Features | Balcony,Covered,Patio,Porch |
| Architectural Style | Two Story |
| Year Built | 2000 |
| Electric | Photovoltaics None |
| Stories | 2 |
| Property SubType | Single Family Residence |
| Percent Ownership | Single Family Residential |
| Additional Parcels Description | --- |
| Assoc Fee Paid Per | Monthly |
| County | Clark |
| Property Type | Residential |
| Association Amenities | Gated |
| HOA / Comm Assn | Yes |
| Attached Garage | Yes |
| Energy Efficient | Windows |
| Subdivision Name | Hillside View |
| Facing Direction | West |
| Garage Y/N | Yes |
| Total Rooms | 10 |
| Status | Active |
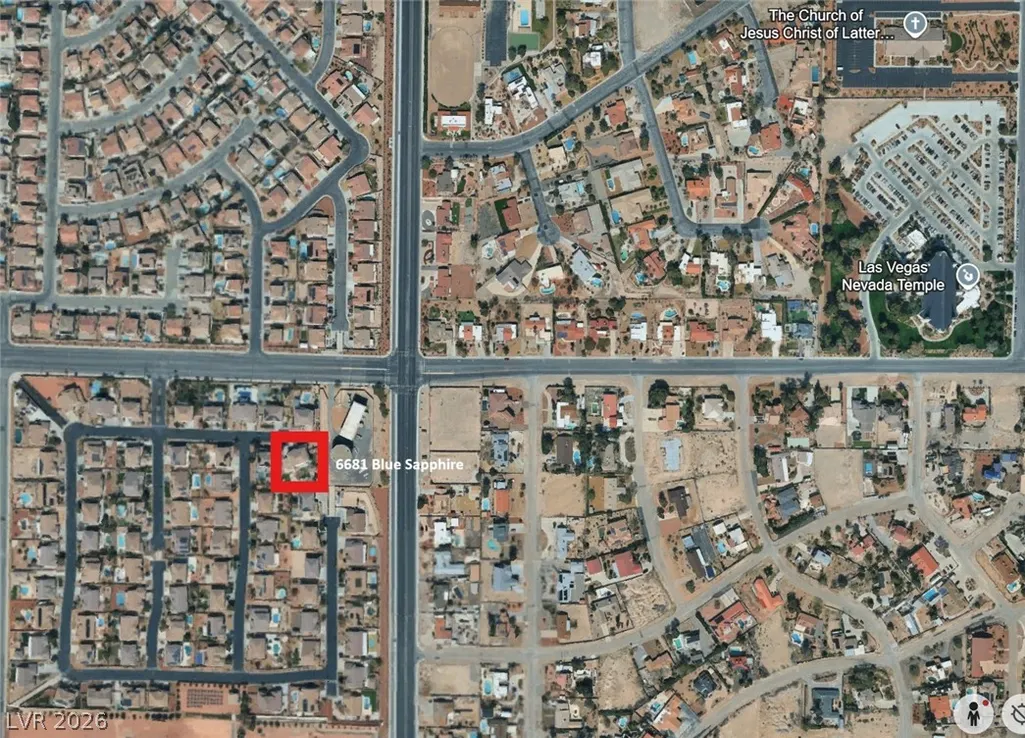
| Directions | Take I-15 North to US-95 South. Exit at Charleston Boulevard, then turn left onto E. Charleston Boulevard. Turn left onto North Hollywood Boulevard, then left onto E. Bonanza Road. Next, turn left onto Mount Julian Court, then left onto Blue Sapphire Avenue. The house is on the right side at the end of the cul-de-sac. |
| High School | Las Vegas |
| City | Las Vegas |
| Disclosures | Covenants/Restrictions Disclosure |
| Association Name | Hillside View |
| Zoning Description | Single Family |
| Lot Size Units | Acres |
| Lot Size Square Feet | 19166 |
| Spa Features | Above Ground,Outdoor Hot Tub |
| Elementary School | Adams, Kirk,Adams, Kirk |
| Year Built Details | RESALE |
| Tax Annual Amount | 3487 |
| Middle/Junior High School | Keller |
| Property Condition | Resale |
| Virtual Tour | https://www.propertypanorama.com/instaview/las/2797108 |
| Days on Market | 68 |
| Standard Status | Active |
| Property Sub Type Additional | Single Family Residence |
| PostalCity | Las Vegas |
Interior Features
| Flooring | Carpet,Resilient,Tile |
|---|---|
| Furnished Y/N | Unfurnished |
| Total Fireplaces | 2 |
| Fireplace Features | Family Room,Primary Bedroom,Multi-Sided |
| Air Conditioning Y/N | Yes |
| Heating Y/N | Yes |
| Window Features | Blinds,Double Pane Windows,Insulated Windows,Plantation Shutters |
| Fireplace Y/N | Yes |
| Full Baths | 3 |
| Half Baths | 1 |
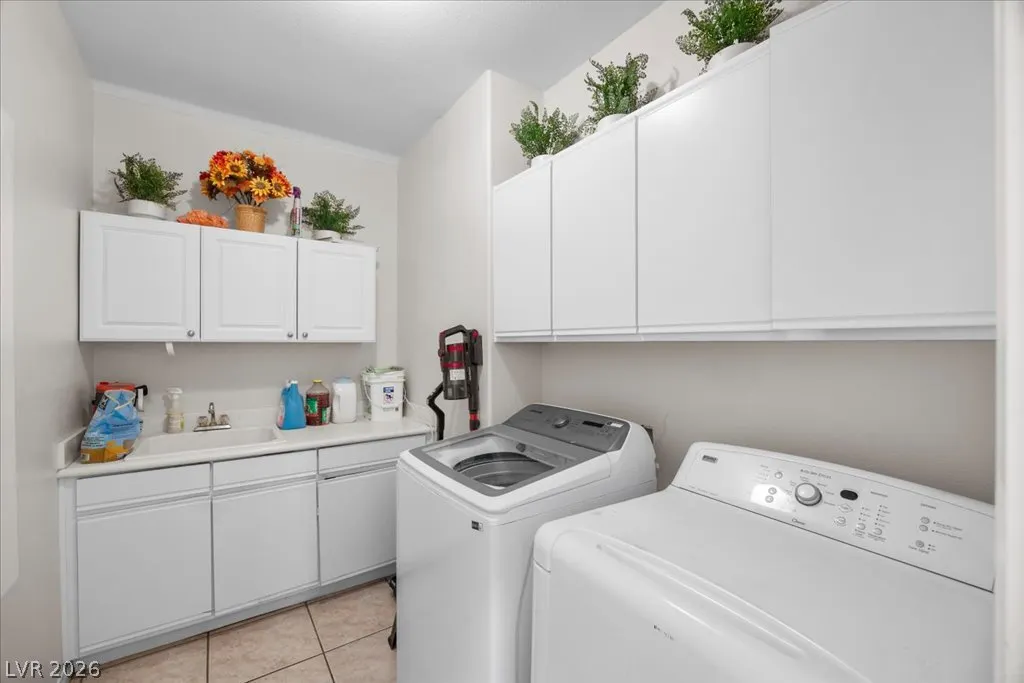
| Laundry Features | Cabinets,Gas Dryer Hookup,Main Level,Laundry Room,Sink |
| Total Bedrooms | 4 |
| Total Baths | 4 |
| Bedrooms Possible | 6 |
Exterior Features
| Fencing | Block,Back Yard |
|---|---|
| Parking Features | Attached,Finished Garage,Garage,Private,Tandem |
| Lot Features | 1/4 to 1 Acre Lot,Back Yard,Drip Irrigation/Bubblers,Front Yard,Sprinklers In Front,Synthetic Grass,Trees |
| Water Source | Public |
| Lot Size Area | 0.44 |
| Spa | Yes |
| Building Area Total | 4266 |
| Lot Size Acres | 0.44 |
| Horse Amenities | None |
Amenities
- Foreclosure
- Views
- Short Sale
- New Construction
- Adult 55+
- Lease To Own
- No HOA Fees
- Furnished
- Primary On Main
- Air Conditioning
- Seller Finance
- Green
- Fixer Upper
- Horse
- Golf
- Fireplace
- Deck
- Garage
- Basement
- Pool
Property vs Single Family Average in 89110
Price
Taxes
Year Built



 Listing information provided courtesy of the Realtor Association of New Mexico. IDX information is provided exclusively for consumers' personal, non-commercial use, and it may not be used for any purpose other than to identify prospective properties consumers may be interested in purchasing. The data is deemed reliable, but is not guaranteed accurate by the MLS.
