

Price Reduction - Primary on Main







Address
4412 Denia Circle, Las Vegas, NV
Price
$ 450,000
Property Attributes
- MLS#2795848
- TypeSingle Family
- Listing Status Active
- CountyClark
- CityLas Vegas
- NeighborhoodParkchester Estate
- Zip89108
- Style
- Year Built1964
- Taxes$ 1652
- Price$ 450,000
- Bedrooms4
- Full Bathrooms3
- Half Bathrooms0
- Sqr Footage2090
- Lot Size0.24 Acres
Data Source:
Greater Las Vegas MLS (GLVAR)
Property Description
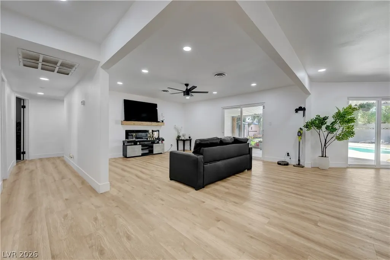
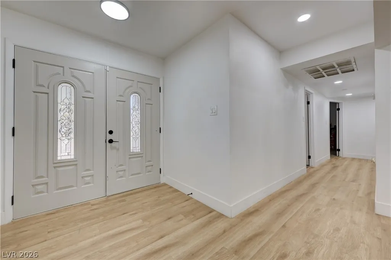
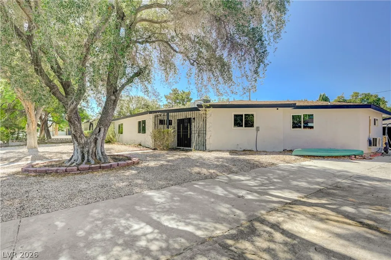
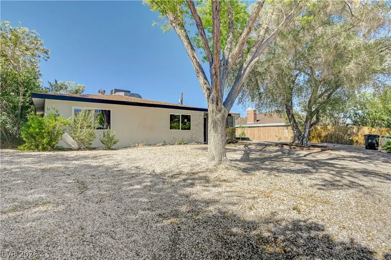
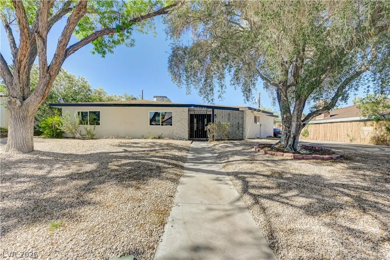
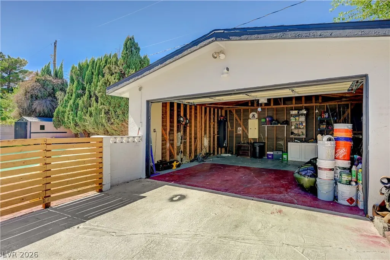
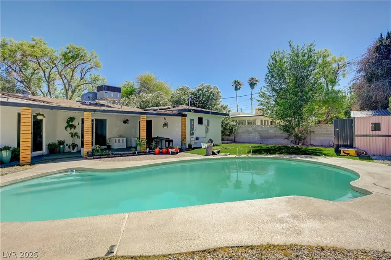
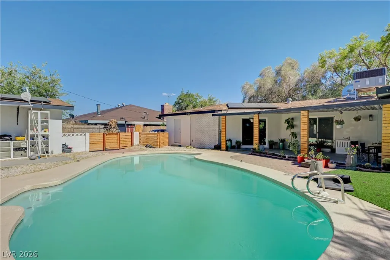
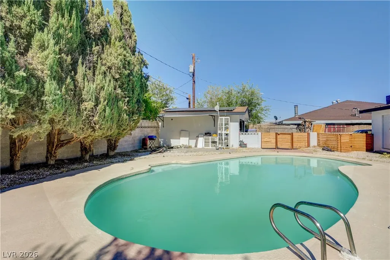
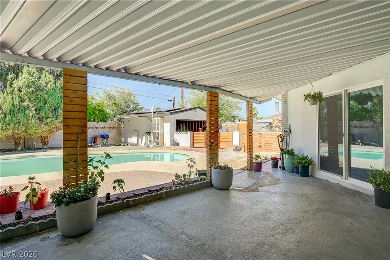
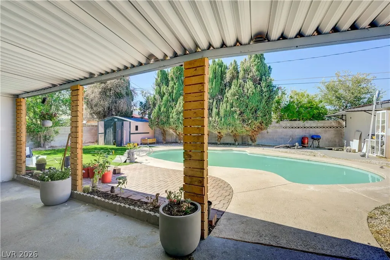
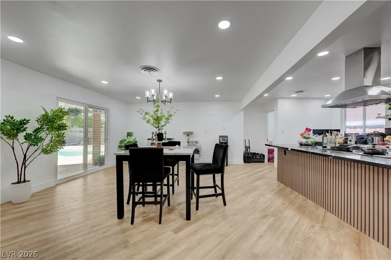
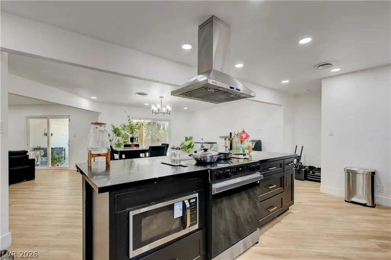
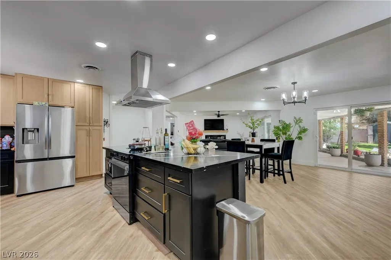
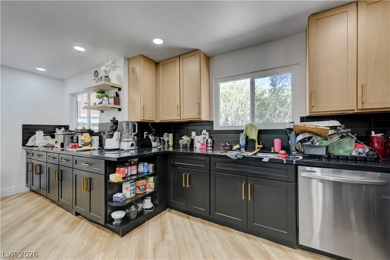
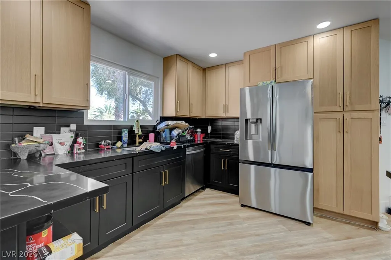
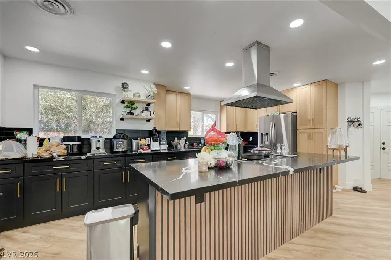
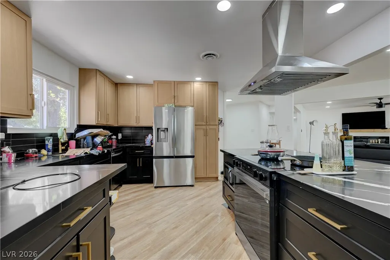
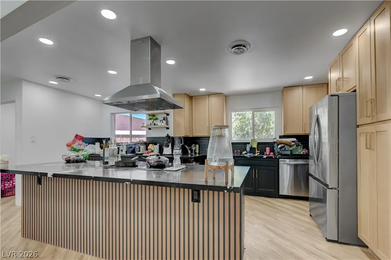
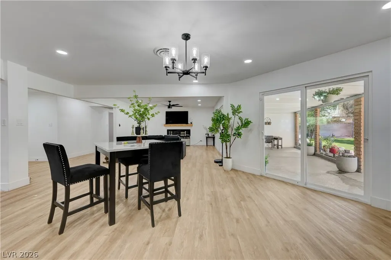
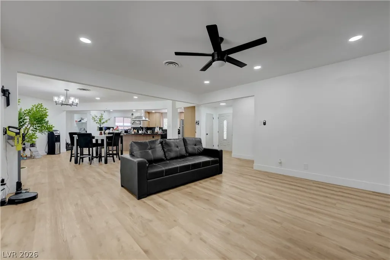
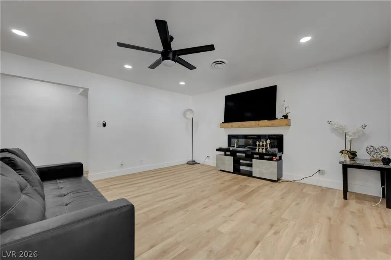
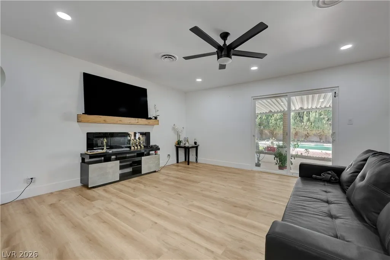
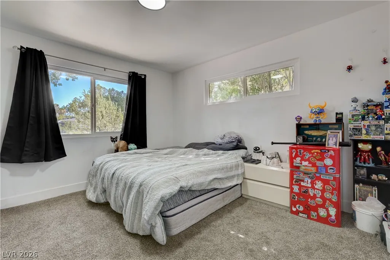
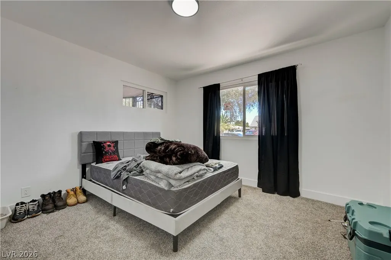
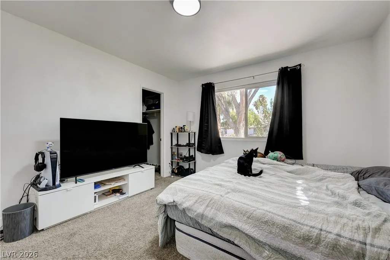
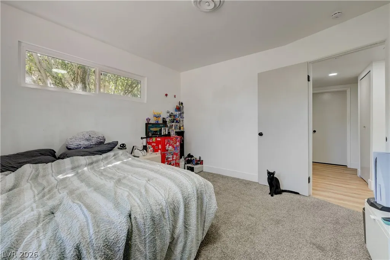
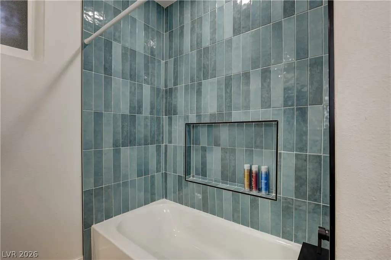
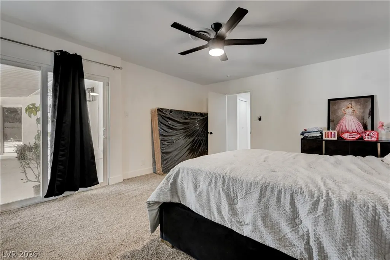
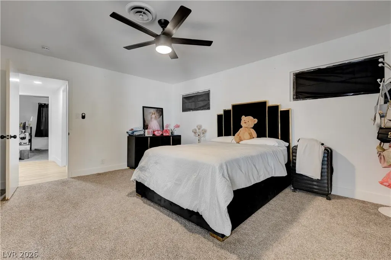
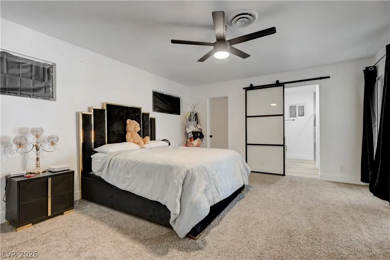
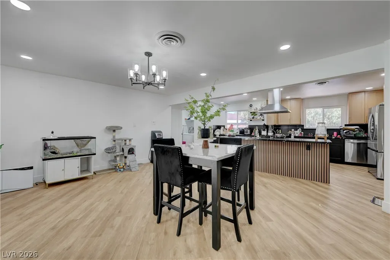
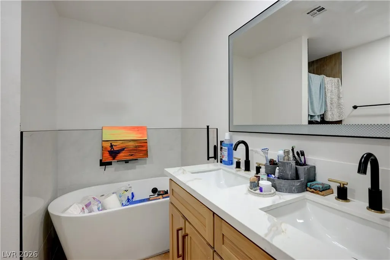
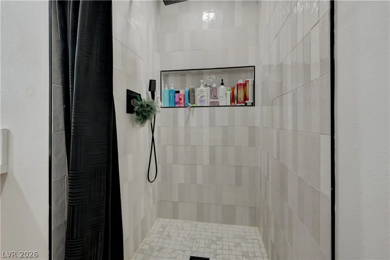
Home with a separate studio. It has its own bath/shower. Discover a harmonious blend of timeless design and contemporary luxury in this beautifully reimagined Mid-Century Modern residence. This fully renovated home captivates with an open-concept layout, where an abundance of natural light streams through brand-new windows and sliding glass doors, creating an inviting and airy atmosphere. The designer kitchen is a culinary masterpiece, boasting pristine quartz countertops, sleek stainless steel appliances, and striking black-and-wood shaker cabinetry equipped with convenient soft-close drawers and doors. Throughout the interiors, fresh paint, elegant 5-inch baseboards, and durable luxury vinyl plank flooring contribute to a clean, modern aesthetic. The meticulously remodeled bathrooms elevate daily routines with custom tile surrounds, featuring two indulgent soaking tubs, including a sophisticated freestanding tub, all complemented by stylish, high-end finishes. This property offers exceptional versatility with two spacious primary suites, making its flexible floor plan ideal for multi-generational living or effortlessly accommodating guests. Set on an oversized lot, the exterior provides exceptional space and privacy, highlighted by a long driveway, an attached two-car garage, and an expansive covered patio perfect for alfresco dining. The sparkling oversized pool, enveloped by mature landscaping, creates a private oasis for relaxation and entertainment. Thoughtfully renovated from top to bottom while honoring its distinctive Mid-Century character, this unique home is poised to offer a lifestyle of comfort and sophistication.
| Elementary School | Middle School | High School |
|---|---|---|
| Twin Lakes Elementary School | Brinley J. Harold Middle School | Western High School |
| Price History | |
|---|---|
| 6/29/2026 | Listed $520,000 |
| 7/8/2026 | 1$515,000 |
| 7/25/2026 | 3$499,000 |
| 7/25/2026 | 2$489,000 |
| 7/31/2026 | 3$475,000 |
| 9/20/2026 | 5$450,000 |
General Features
| Interior Features | Bathroom on Main Level,Primary Downstairs |
|---|---|
| Sewer | Public Sewer |
| Heating | Central,Gas |
| Cooling | Central Air,Electric |
| Utilities | Underground Utilities |
| Possession | Close Of Escrow |
| Roof | Composition,Shingle |
| Appliances | Dryer,Dishwasher,Disposal,Gas Range,Refrigerator,Washer |
| Exterior Features | Private Yard |
| Garage Spaces | 2 |
| Architectural Style | One Story |
| Pool Features | In Ground,Private |
| Private Pool | Yes |
| Construction Materials | Drywall |
| Year Built | 1964 |
| Stories | 1 |
| Property SubType | Single Family Residence |
| Percent Ownership | Single Family Residential |
| Additional Parcels Description | --- |
| County | Clark |
| Property Type | Residential |
| Association Amenities | None |
| Attached Garage | Yes |
| Energy Efficient | Solar Panel(s) |
| Subdivision Name | Parkchester Estate |
| Facing Direction | South |
| Garage Y/N | Yes |
| Total Rooms | 6 |
| Status | Active |
| Directions | Begin at the 95 and exit on Rancho Dr. Drive NW towards Vegas Dr. Take a left and head West to Parkchester Dr. Head right and go North onto Denia Cir. Make a left, and this home is on the right. |
| High School | Western |
| City | Las Vegas |
| Zoning Description | Single Family |
| Lot Size Units | Acres |
| Lot Size Square Feet | 10454 |
| Elementary School | Twin Lakes,Twin Lakes |
| Year Built Details | RESALE |
| Tax Annual Amount | 1652 |
| Middle/Junior High School | Brinley J. Harold |
| Property Condition | Resale |
| Virtual Tour | https://www.propertypanorama.com/instaview/las/2795848 |
| Days on Market | 78 |
| Standard Status | Active |
| Property Sub Type Additional | Single Family Residence |
| PostalCity | Las Vegas |
Interior Features
| Flooring | Luxury Vinyl Plank |
|---|---|
| Furnished Y/N | Unfurnished |
| Total Fireplaces | 1 |
| Fireplace Features | Electric,Living Room |
| Air Conditioning Y/N | Yes |
| Heating Y/N | Yes |
| Fireplace Y/N | Yes |
| Full Baths | 2 |
| 3/4 Baths | 1 |
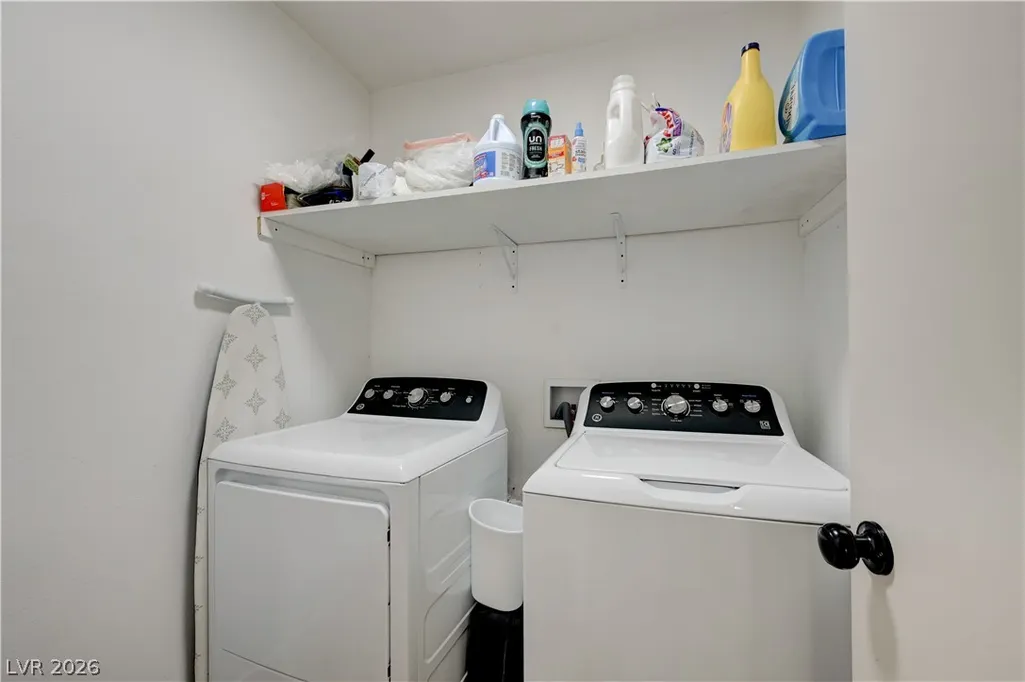
| Laundry Features | Gas Dryer Hookup,Main Level |
| Total Bedrooms | 4 |
| Total Baths | 3 |
| Bedrooms Possible | 4 |
Exterior Features
| Fencing | Block,Back Yard |
|---|---|
| Parking Features | Attached,Garage,Private |
| Lot Features | Landscaped,< 1/4 Acre |
| Water Source | Public |
| Lot Size Area | 0.24 |
| Building Area Total | 2090 |
| Lot Size Acres | 0.24 |
| Horse Amenities | None |
Amenities
- Foreclosure
- Views
- Short Sale
- New Construction
- Adult 55+
- Lease To Own
- No HOA Fees
- Furnished
- Primary On Main
- Air Conditioning
- Seller Finance
- Green
- Fixer Upper
- Horse
- Golf
- Fireplace
- Deck
- Garage
- Basement
- Pool
Property vs Single Family Average in 89108
Price
Taxes
Year Built



 Listing information provided courtesy of the Realtor Association of New Mexico. IDX information is provided exclusively for consumers' personal, non-commercial use, and it may not be used for any purpose other than to identify prospective properties consumers may be interested in purchasing. The data is deemed reliable, but is not guaranteed accurate by the MLS.
