

Primary on Main

















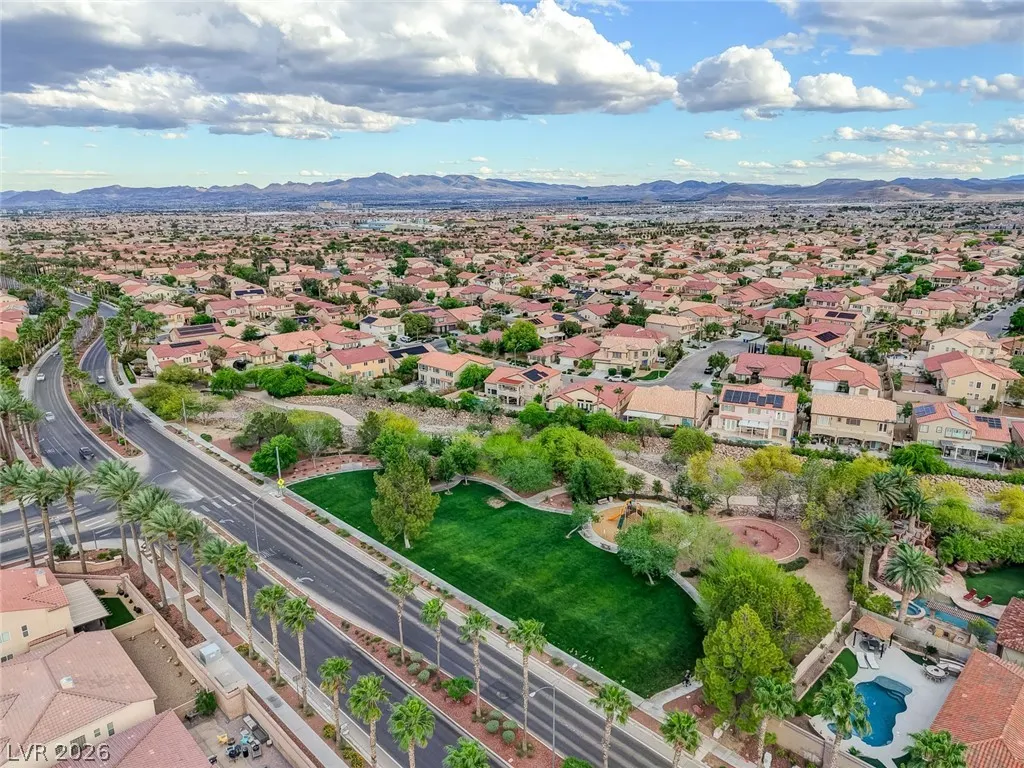
Address
7771 High Chaparral Street, Las Vegas, NV
Price
$ 750,000
Property Attributes
- MLS#2795374
- TypeSingle Family
- Listing Status Pending
- CountyClark
- CityLas Vegas
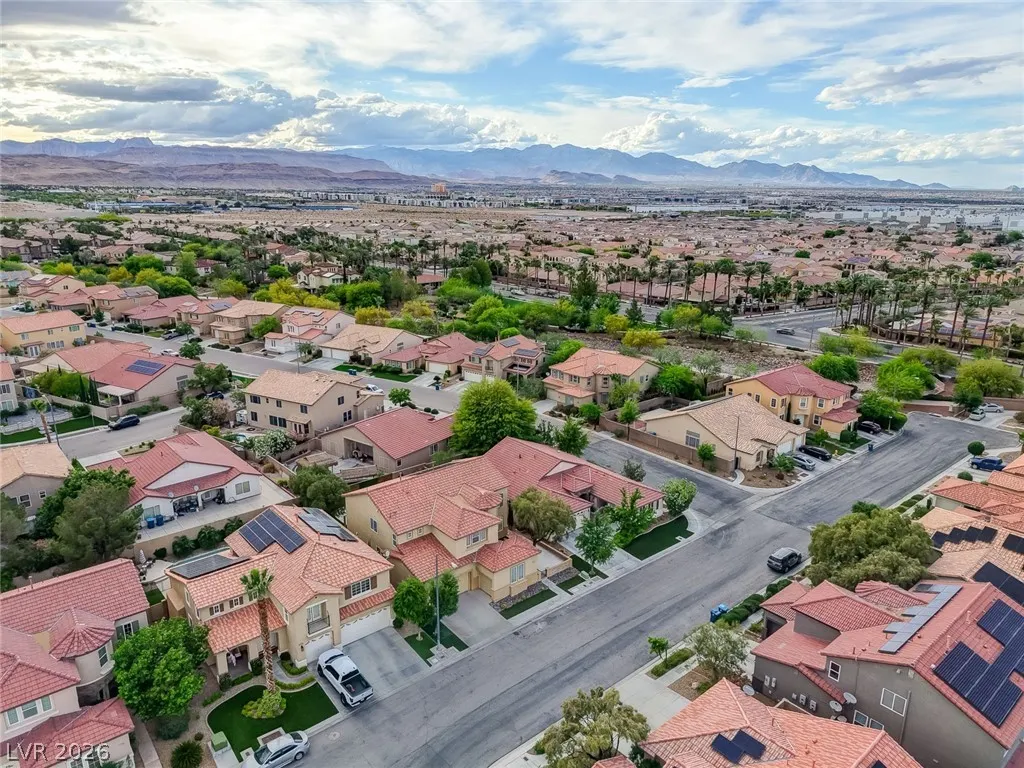
- NeighborhoodNevada Trails R2-60 #3
- Zip89113
- Style
- Year Built2003
- Taxes$ 4055
- Price$ 750,000
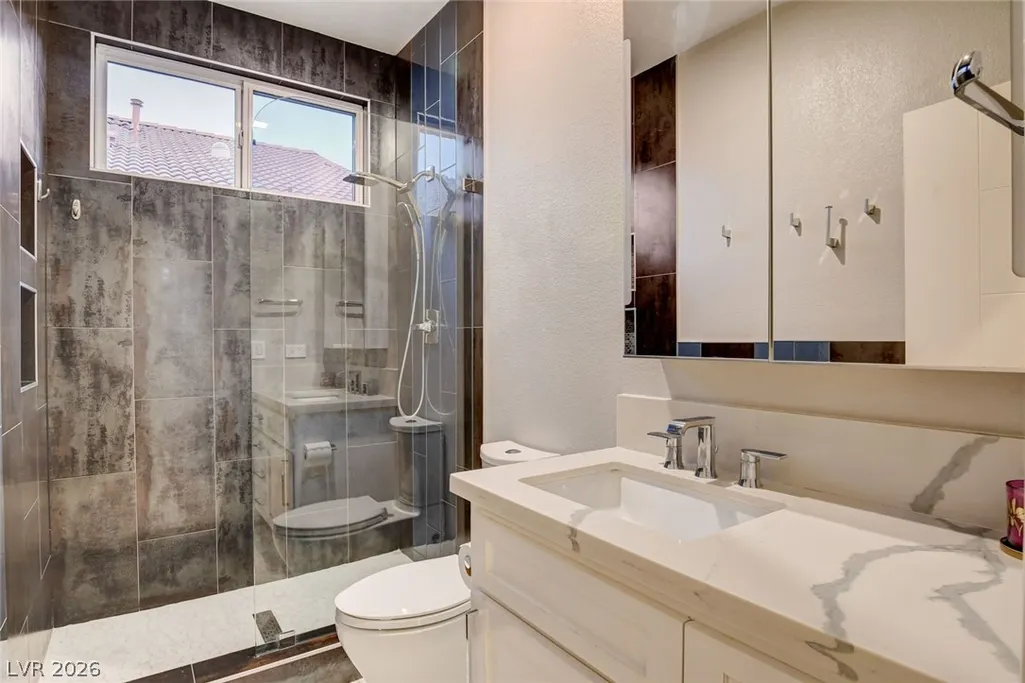
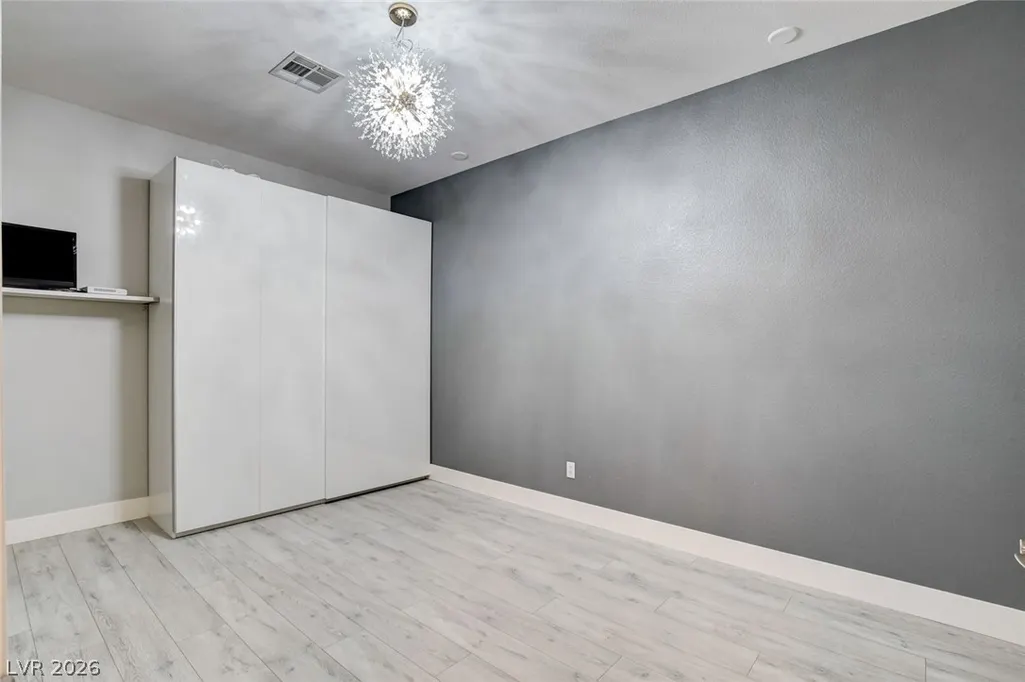
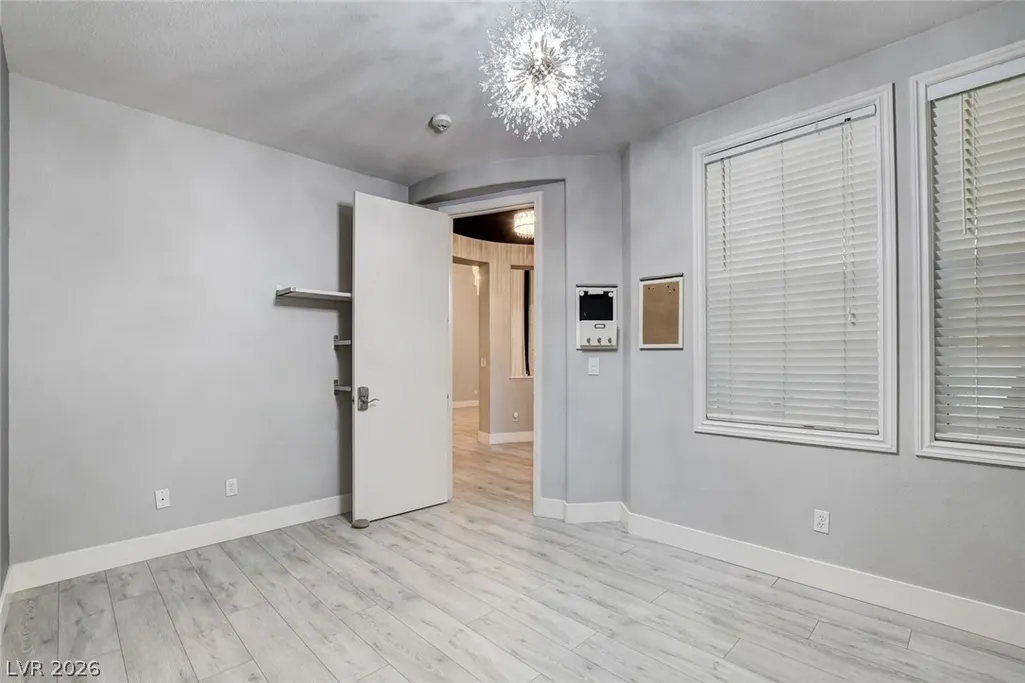
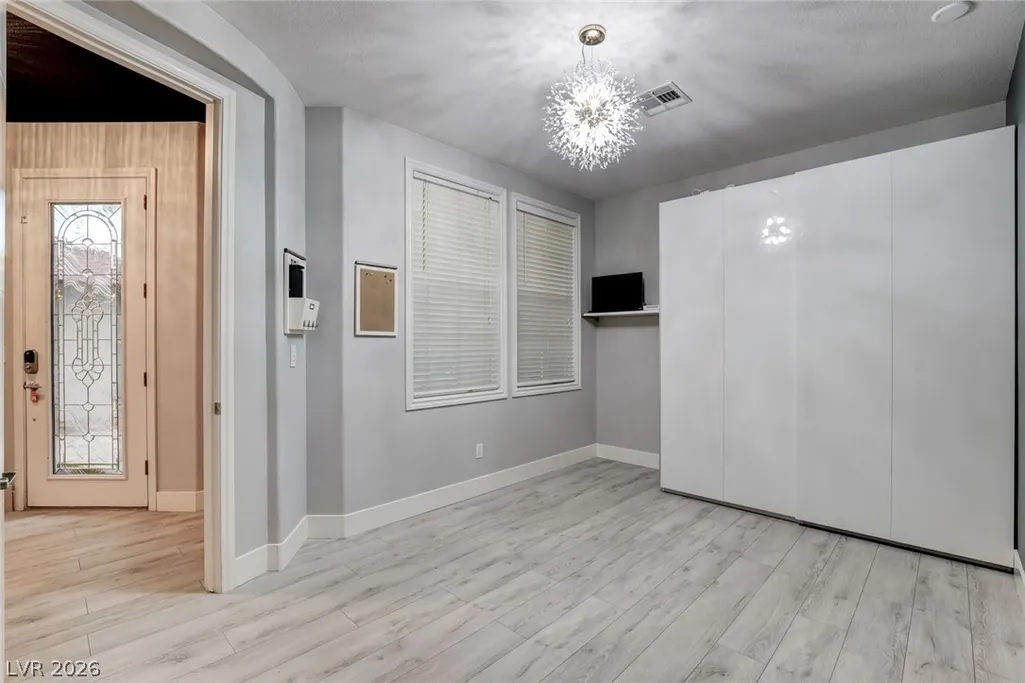
- Bedrooms5
- Full Bathrooms3
- Half Bathrooms0
- Sqr Footage3360
- Lot Size0.14 Acres
Data Source:
Greater Las Vegas MLS (GLVAR)
Property Description
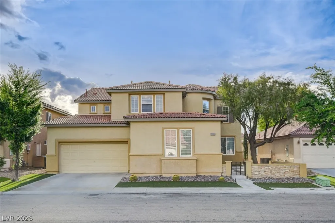
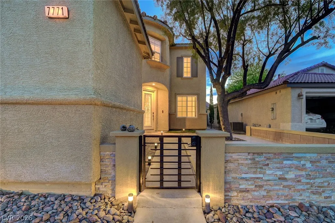
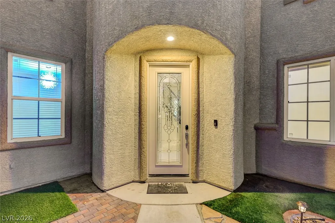
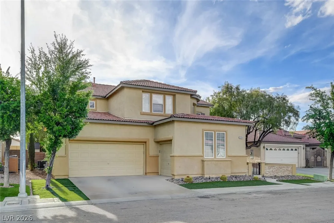
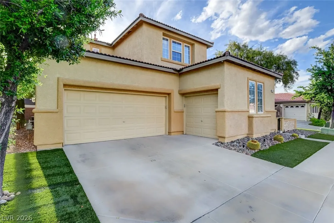
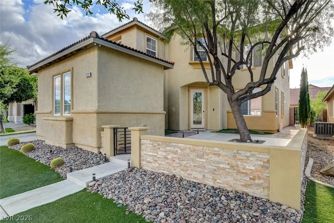
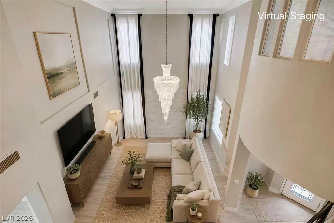
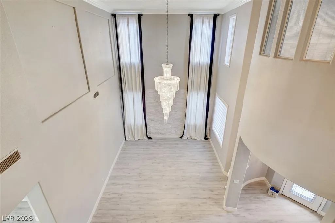
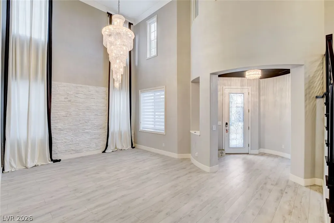
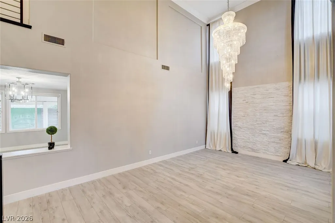
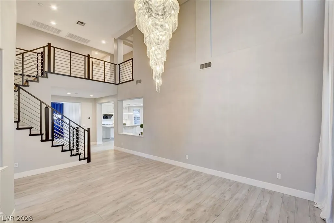
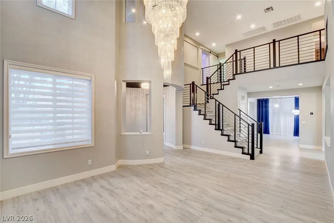
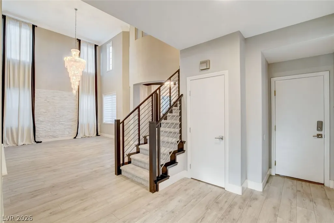
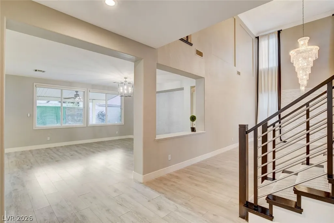
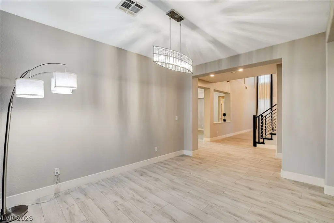
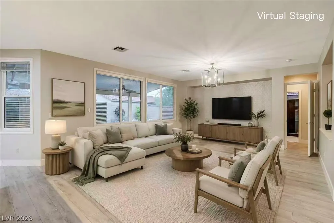
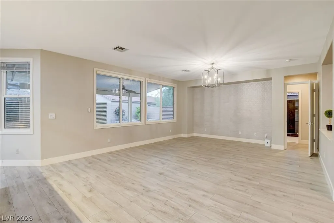
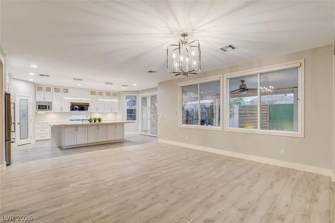
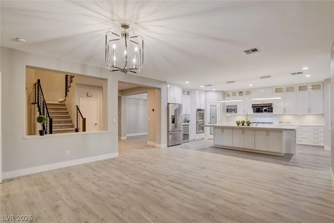
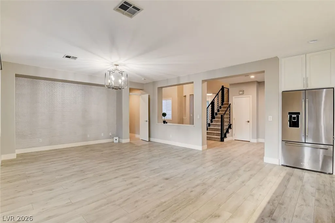
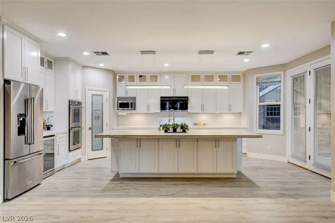
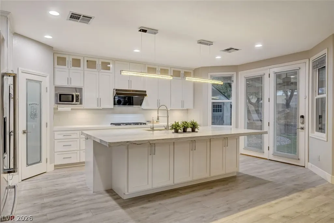
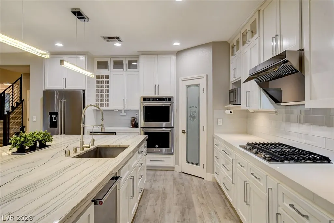
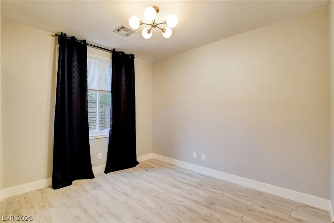
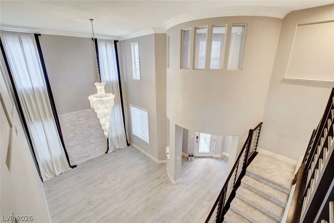
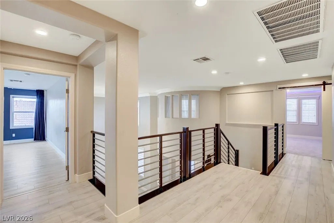
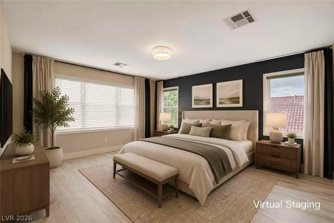
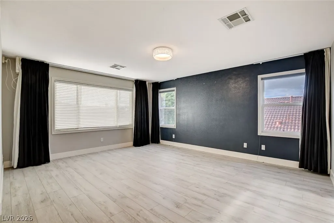
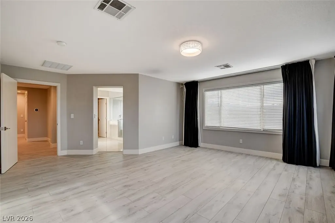
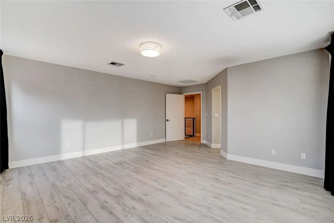
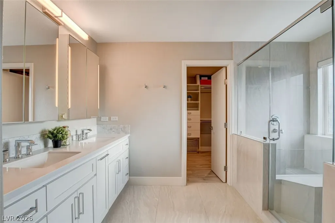
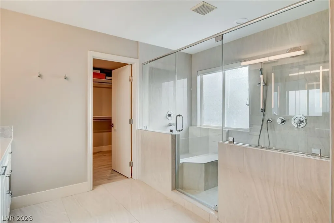
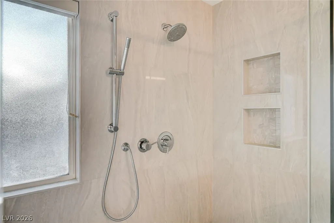
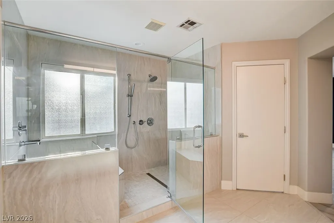
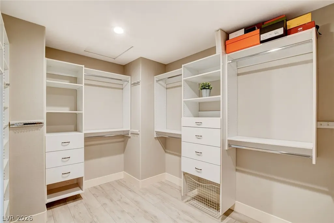
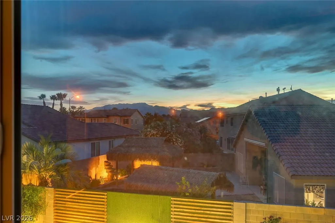
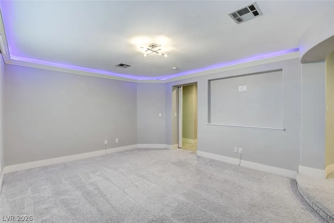
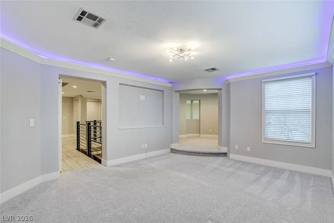
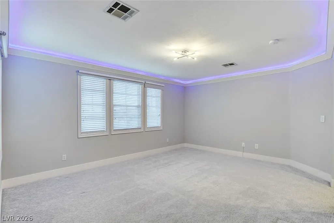
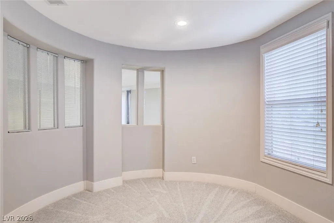
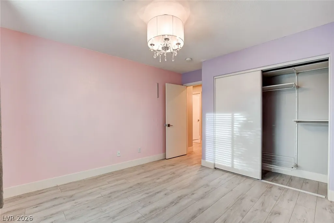
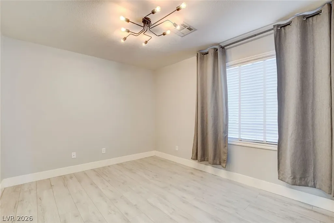
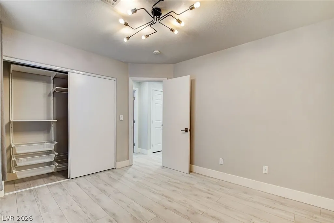
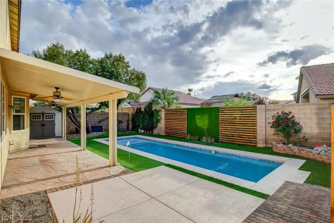
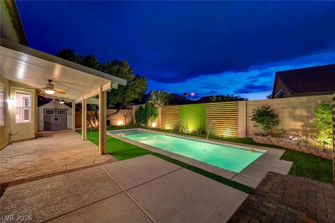
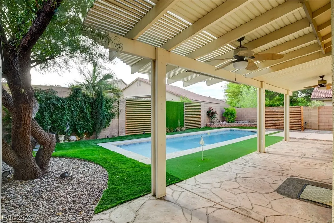
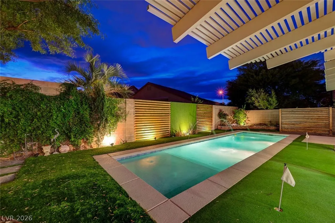
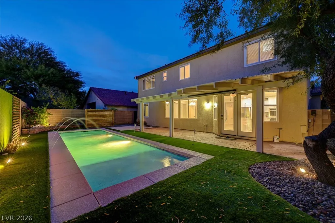
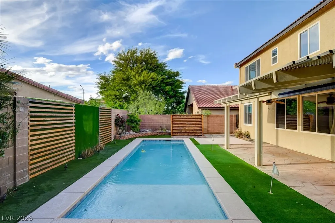
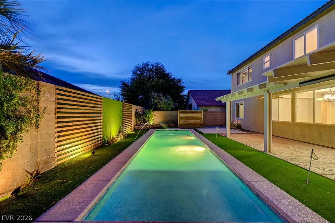
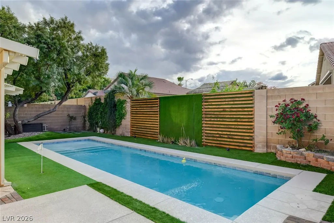
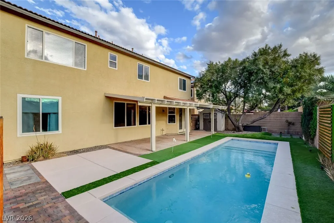
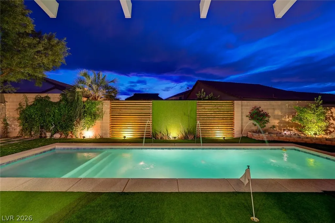
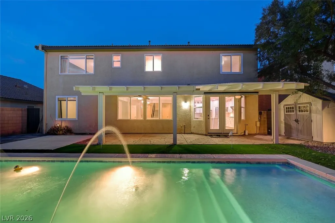
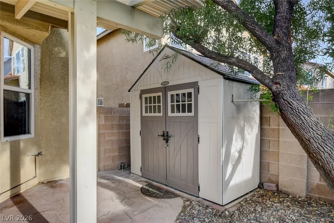
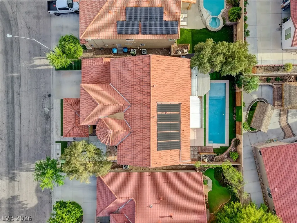
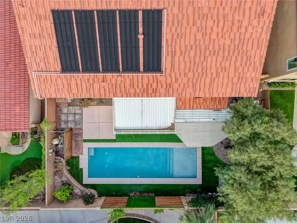
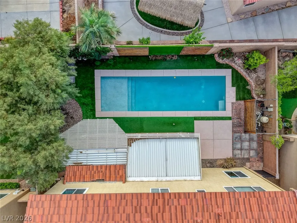
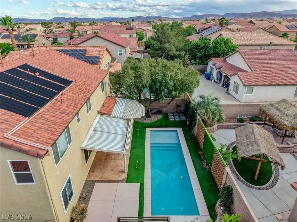
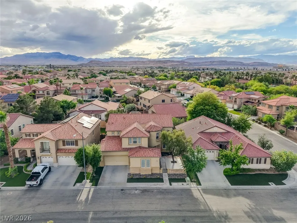
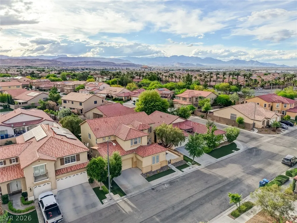
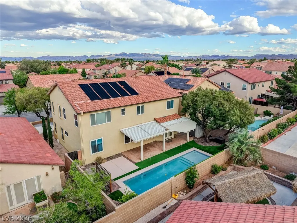
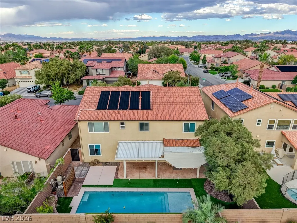
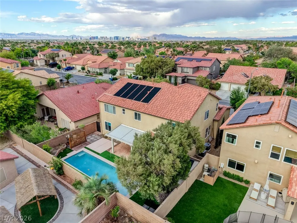
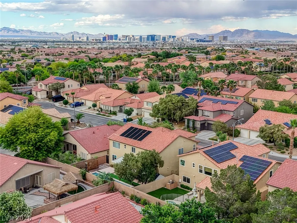
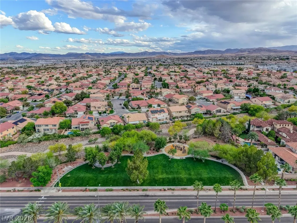
Discover unparalleled comfort in this exquisite two-story residence, a true gem offering a sophisticated lifestyle of living. Nestled in a vibrant Las Vegas neighborhood, this home provides a harmonious blend of privacy and accessibility, creating an ideal sanctuary for discerning buyers. Its thoughtful design and prime location ensure every moment spent here is imbued with tranquility and convenience. This expansive home features five generously sized bedrooms and three full bathrooms, providing ample space for relaxation and personal retreats. The living area spans 3360 sqft, meticulously designed to offer both grand entertaining spaces and intimate family zones. The outdoor living experience is equally impressive, highlighted by a sparkling private pool that promises endless hours of enjoyment. A charming backyard offers a serene escape, while the covered patio provides an ideal setting for al fresco dining and entertaining guests. Additional exterior features include a convenient shed for storage. Inside, the property boasts modern conveniences with a suite of premium appliances, Window coverings with electrical and blinds offer both privacy and light control, complementing the home's elegant interior. With a lot size of 0.14 acres, this residence perfectly balances spaciousness with manageable upkeep. Located in a central area of Southwest Las Vegas, residents will appreciate the community's offerings and the seamless connection to city amenities.
| Elementary School | Middle School | High School |
|---|---|---|
| Steele Elementary School | Canarelli Lawrence & Heidi Middle School | Sierra Vista High High School |
| Price History | |
|---|---|
| 7/2/2026 | Listed $788,000 |
| 7/12/2026 | 1$777,000 |
| 8/10/2026 | 1$768,000 |
| 8/21/2026 | 2$750,000 |
General Features
| Interior Features | Bedroom on Main Level,Full Bath on Main Level,Window Treatments |
|---|---|
| Sewer | Public Sewer |
| Heating | Central,Gas |
| Cooling | Central Air,Electric |
| Utilities | Underground Utilities |
| Possession | Close Of Escrow |
| Roof | Tile |
| Appliances | Gas Cooktop,Disposal,Microwave,Refrigerator,Water Purifier,Wine Refrigerator,Solar Hot Water |
| Exterior Features | Courtyard,Patio,Shed |
| HOA | 58 |
| Garage Spaces | 3 |
| Association Fee Includes | Association Management,Maintenance Grounds,Recreation Facilities,Security |
| Patio/Porch Features | Covered,Patio |
| Architectural Style | Two Story |
| Pool Features | Solar Heat |
| Private Pool | Yes |
| Year Built | 2003 |
| Electric | Photovoltaics Seller Owned,220 Volts in Garage |
| Stories | 2 |
| Property SubType | Single Family Residence |
| Additional Parcels Description | --- |
| Assoc Fee Paid Per | Monthly |
| County | Clark |
| Property Type | Residential |
| Association Amenities | Jogging Path,Park,Security |
| HOA / Comm Assn | Yes |
| Attached Garage | Yes |
| Contingency | Other |
| Energy Efficient | Water Heater |
| Subdivision Name | Nevada Trails R2-60 #3 |
| Facing Direction | East |
| Garage Y/N | Yes |
| Other Structures | Shed(s) |
| Total Rooms | 11 |
| Status | Pending |
| Buyer Financing | Conventional |
| Directions | South on Buffalo from 215, Left turn on Robindale Rd, right to Sagebrush bend then right onto Tomahawk Bend, right on High Chapparal St, house is on the left. |
| High School | Sierra Vista High |
| City | Las Vegas |
| Disclosures | Principal is Real Estate Licensed,Covenants/Restrictions Disclosure |
| Association Name | Nevada Trails |
| Zoning Description | Single Family |
| Lot Size Units | Acres |
| Lot Size Square Feet | 6098 |
| Elementary School | Steele, Judith D.,Steele, Judith D. |
| Year Built Details | RESALE |
| Tax Annual Amount | 4055 |
| Middle/Junior High School | Canarelli Lawrence & Heidi |
| Property Condition | Resale |
| Virtual Tour | https://www.propertypanorama.com/instaview/las/2795374 |
| Days on Market | 58 |
| Standard Status | Pending |
| Property Sub Type Additional | Single Family Residence |
| PostalCity | Las Vegas |
Interior Features
| Flooring | Carpet,Laminate,Tile |
|---|---|
| Furnished Y/N | Unfurnished |
| Air Conditioning Y/N | Yes |
| Heating Y/N | Yes |
| Window Features | Blinds |
| Full Baths | 3 |
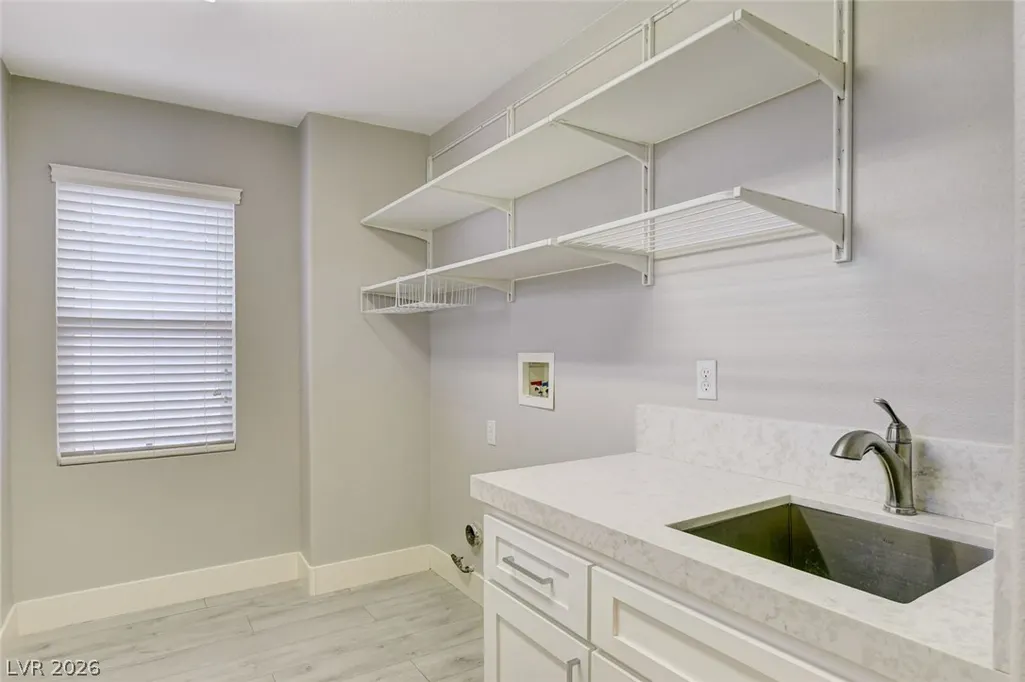
| Laundry Features | Gas Dryer Hookup,Laundry Room,Upper Level |
| Total Bedrooms | 5 |
| Total Baths | 3 |
| Bedrooms Possible | 6 |
Exterior Features
| Fencing | Brick,Back Yard |
|---|---|
| Parking Features | Attached,Epoxy Flooring,Electric Vehicle Charging Station(s),Garage,Inside Entrance,Private,Storage |
| Lot Features | Landscaped,Trees,< 1/4 Acre |
| Water Source | Public |
| Lot Size Area | 0.14 |
| Building Area Total | 3360 |
| Lot Size Acres | 0.14 |
| Other Equipment | Water Softener Loop |
| Horse Amenities | None |
Amenities
- Foreclosure
- Views
- Short Sale
- New Construction
- Adult 55+
- Lease To Own
- No HOA Fees
- Furnished
- Primary On Main
- Air Conditioning
- Seller Finance
- Green
- Fixer Upper
- Horse
- Golf
- Fireplace
- Deck
- Garage
- Basement
- Pool
Property vs Single Family Average in 89113
Price
Taxes
Year Built



 Listing information provided courtesy of the Realtor Association of New Mexico. IDX information is provided exclusively for consumers' personal, non-commercial use, and it may not be used for any purpose other than to identify prospective properties consumers may be interested in purchasing. The data is deemed reliable, but is not guaranteed accurate by the MLS.
