

Price Reduction - Primary on Main






Address
8054 Rodeo Drive, Las Vegas, NV
Price
$ 610,000
Property Attributes
- MLS#2795323
- TypeSingle Family
- Listing Status Active
- CountyClark
- CityLas Vegas
- NeighborhoodWishing Well Ranch
- Zip89123
- Style
- Year Built1972
- Taxes$ 2520
- Price$ 610,000
- Bedrooms4
- Full Bathrooms2
- Half Bathrooms1
- Sqr Footage1910
- Lot Size0.48 Acres
Data Source:
Greater Las Vegas MLS (GLVAR)
Property Description
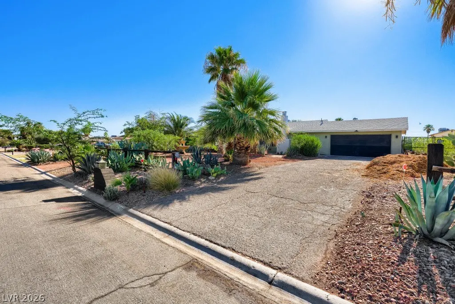
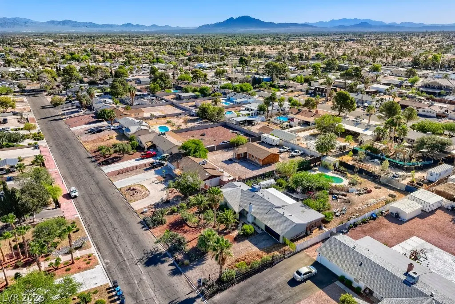
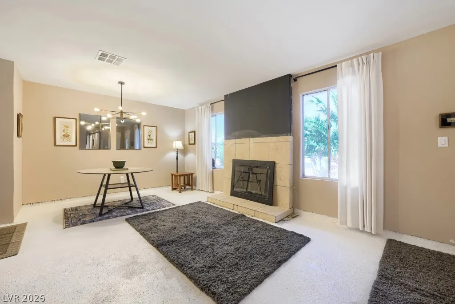
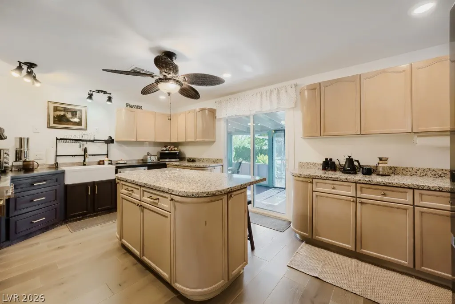
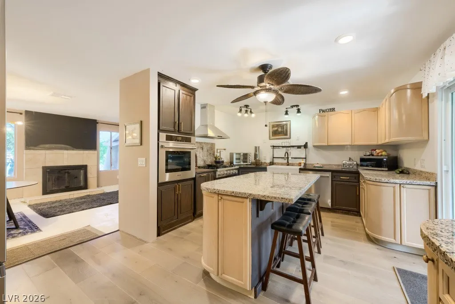
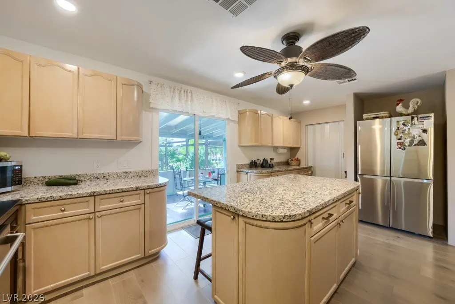
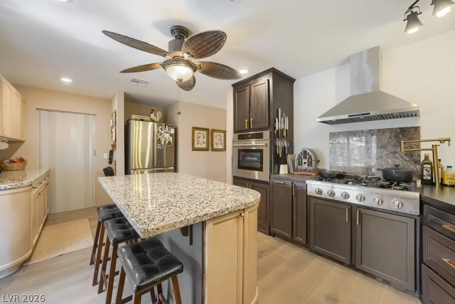
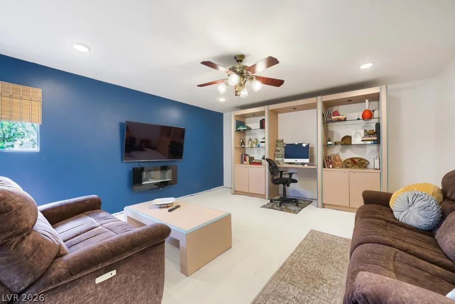
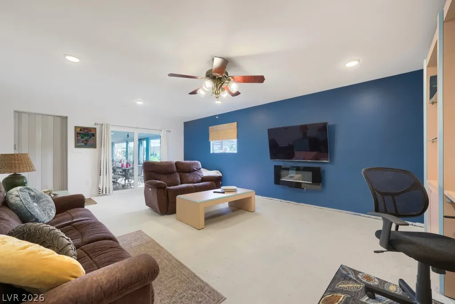
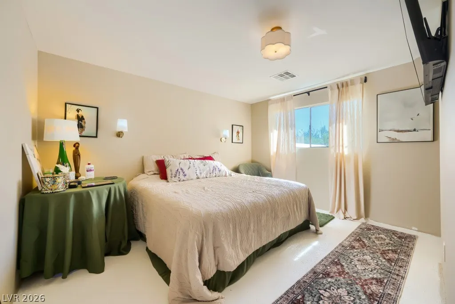
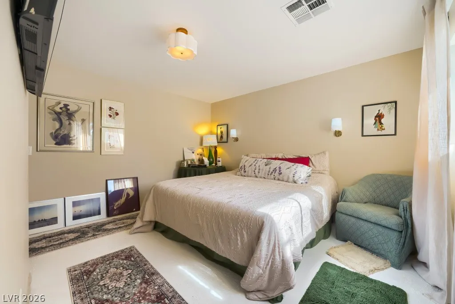
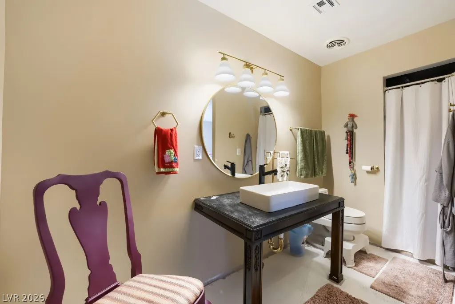
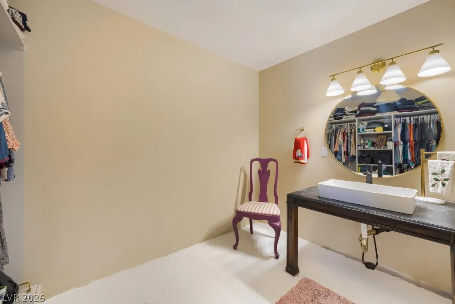
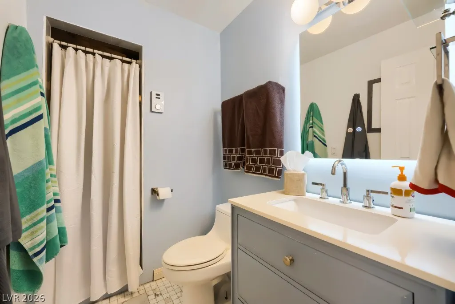
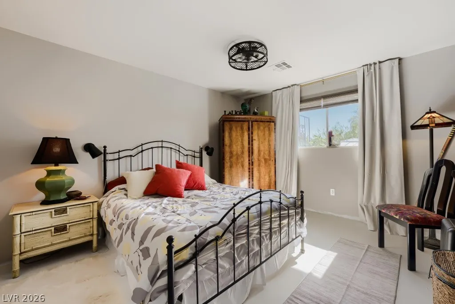
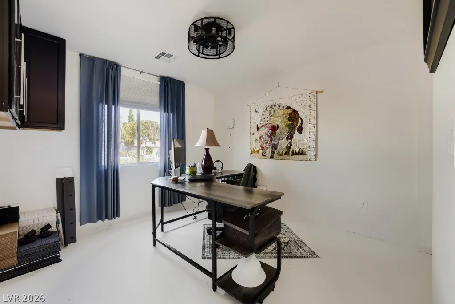
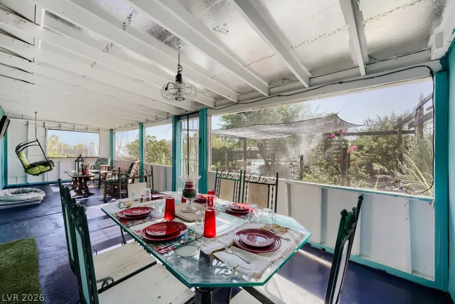
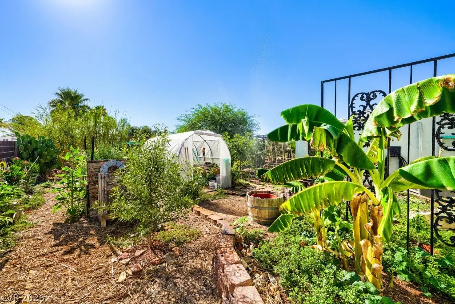
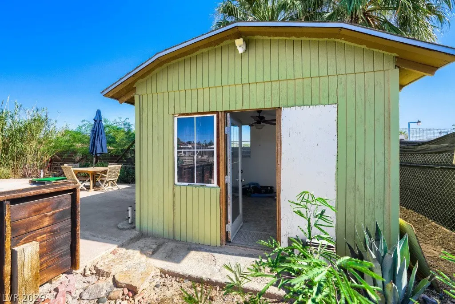
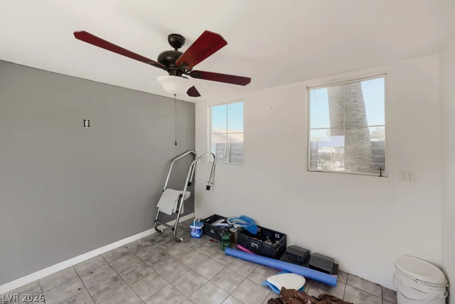
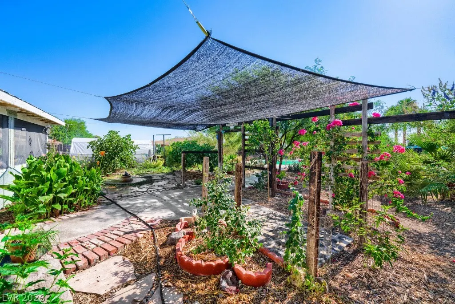
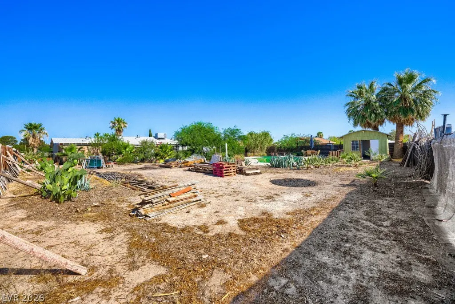
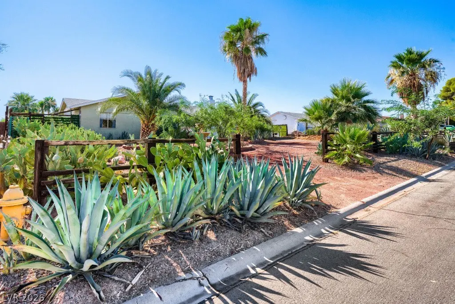
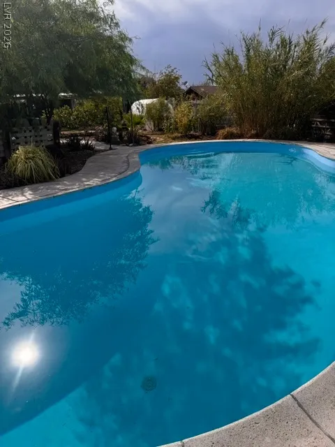
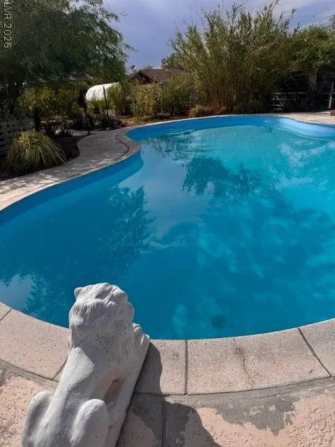
Rarely does a property offer this much space, freedom, and opportunity, all on one incredible lot. Mid-century modern stunner situated on an expansive nearly half acre lot with no HOA! This exceptional single story home offers 4 bedrooms, a den, a detached casita with electrical offering flexibility for a home office, hobby space, or future guest retreat, RV parking, and a 2 car garage. Bring your RV, boat, trailer, or other recreational vehicles without the restrictions of a HOA. Inside, you'll find a thoughtfully designed chefs kitchen featuring granite countertops, a spacious island, breakfast bar, recessed lighting, soft close drawers, and professional grade Thor stainless steel appliances, including a cooktop, built in oven, dishwasher, and designer hood, creating a kitchen that's equally suited for everyday living and entertaining. Inside the primary suite, unwind in your own spa-inspired bathroom featuring a steam shower for ultimate relaxation. This home has been updated for comfort and peace of mind with new electrical wiring, outlets, drywall, insulation, interior doors, ductwork, air vents, a new water heater, blinds, and new ceiling fans, offering modern efficiency while preserving the home's timeless character. The backyard is truly in a class of its own. Thoughtfully cultivated into a private orchard and edible garden, you'll enjoy harvesting fresh produce from your own property, including figs, 5 citrus trees, tomatoes, pineapple guava, cabbage and so much more. At the center of this incredible outdoor space is a 12 foot deep pool, a size and depth that can no longer be built under today's local regulations, making it a truly irreplaceable feature. A spacious covered patio complete with a misting system creates the perfect setting for outdoor dining, entertaining, or simply relaxing while overlooking your private oasis. The den offers endless possibilities as a guest suite or multigenerational living space with it's own entrance and bathroom.
| Elementary School | Middle School | High School |
|---|---|---|
| Wiener Elementary School | Lunds School Middle School | Silverado High School |
| Price History | |
|---|---|
| 6/27/2026 | Listed $817,000 |
| 7/3/2026 | 2$797,000 |
| 7/7/2026 | 8$735,000 |
| 7/10/2026 | 5$699,000 |
| 7/25/2026 | 4$670,000 |
| 8/30/2026 | 3$650,000 |
| 9/11/2026 | 1$645,000 |
| 9/12/2026 | 5$610,000 |
General Features
| Interior Features | Bedroom on Main Level,Ceiling Fan(s),Full Bath on Main Level,Primary Downstairs,Window Treatments |
|---|---|
| Sewer | Public Sewer |
| Heating | Central,Gas |
| Cooling | Central Air,Electric |
| Utilities | Underground Utilities |
| Possession | Close Of Escrow |
| Roof | Composition,Shingle |
| Appliances | Built-In Electric Oven,Dishwasher |
| Exterior Features | Patio,Private Yard |
| Garage Spaces | 2 |
| Patio/Porch Features | Covered,Patio |
| Architectural Style | One Story |
| Pool Features | In Ground,Private |
| Private Pool | Yes |
| Year Built | 1972 |
| Electric | Photovoltaics None |
| Stories | 1 |
| Property SubType | Single Family Residence |
| Additional Parcels Description | --- |
| County | Clark |
| Property Type | Residential |
| Association Amenities | None |
| Attached Garage | Yes |
| Subdivision Name | Wishing Well Ranch |
| Facing Direction | West |
| Garage Y/N | Yes |
| Other Structures | Guest House |
| Total Rooms | 6 |
| Status | Active |
| Directions | From 215 and Windmill, exit Windmill and head east on Windmill, turn left onto Rodeo, property is on the right. |
| High School | Silverado |
| City | Las Vegas |
| Zoning Description | Single Family |
| Lot Size Units | Acres |
| Lot Size Square Feet | 20909 |
| Elementary School | Wiener, Louis,Hill, Charlotte |
| Year Built Details | RESALE |
| Tax Annual Amount | 2520 |
| Middle/Junior High School | Lunds School |
| Property Condition | Resale |
| Virtual Tour | https://www.propertypanorama.com/instaview/las/2795323 |
| Days on Market | 78 |
| Standard Status | Active |
| Property Sub Type Additional | Single Family Residence |
| PostalCity | Las Vegas |
Interior Features
| Flooring | Hardwood |
|---|---|
| Furnished Y/N | Unfurnished |
| Total Fireplaces | 1 |
| Fireplace Features | Living Room,Wood Burning |
| Air Conditioning Y/N | Yes |
| Heating Y/N | Yes |
| Window Features | Blinds |
| Fireplace Y/N | Yes |
| Full Baths | 2 |
| Half Baths | 1 |
| Laundry Features | Gas Dryer Hookup,In Garage |
| Total Bedrooms | 4 |
| Total Baths | 3 |
| Bedrooms Possible | 5 |
Exterior Features
| Fencing | Back Yard,Chain Link,RV Gate,Wood |
|---|---|
| Parking Features | Attached,Finished Garage,Garage,Garage Door Opener,Inside Entrance,Private,RV Gated,RV Access/Parking |
| Lot Features | 1/4 to 1 Acre Lot,Fruit Trees,Garden,Landscaped |
| Water Source | Public |
| Lot Size Area | 0.48 |
| Building Area Total | 1910 |
| Lot Size Acres | 0.48 |
| Horse Amenities | None |
Amenities
- Foreclosure
- Views
- Short Sale
- New Construction
- Adult 55+
- Lease To Own
- No HOA Fees
- Furnished
- Primary On Main
- Air Conditioning
- Seller Finance
- Green
- Fixer Upper
- Horse
- Golf
- Fireplace
- Deck
- Garage
- Basement
- Pool
Property vs Single Family Average in 89123
Price
Taxes
Year Built



 Listing information provided courtesy of the Realtor Association of New Mexico. IDX information is provided exclusively for consumers' personal, non-commercial use, and it may not be used for any purpose other than to identify prospective properties consumers may be interested in purchasing. The data is deemed reliable, but is not guaranteed accurate by the MLS.
