

Price Reduction - Primary on Main
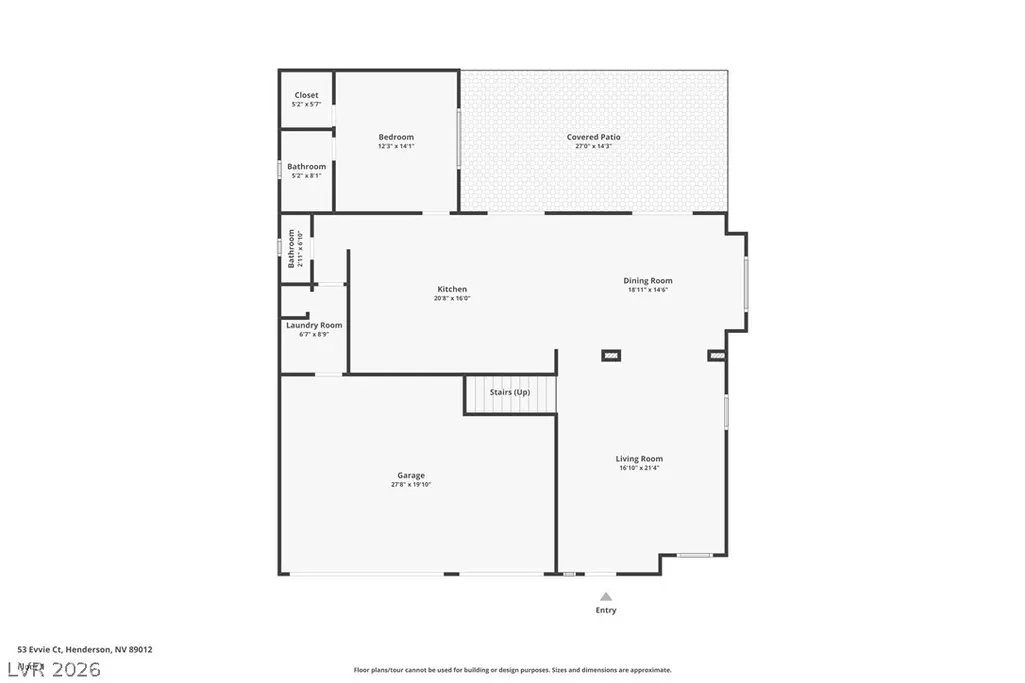
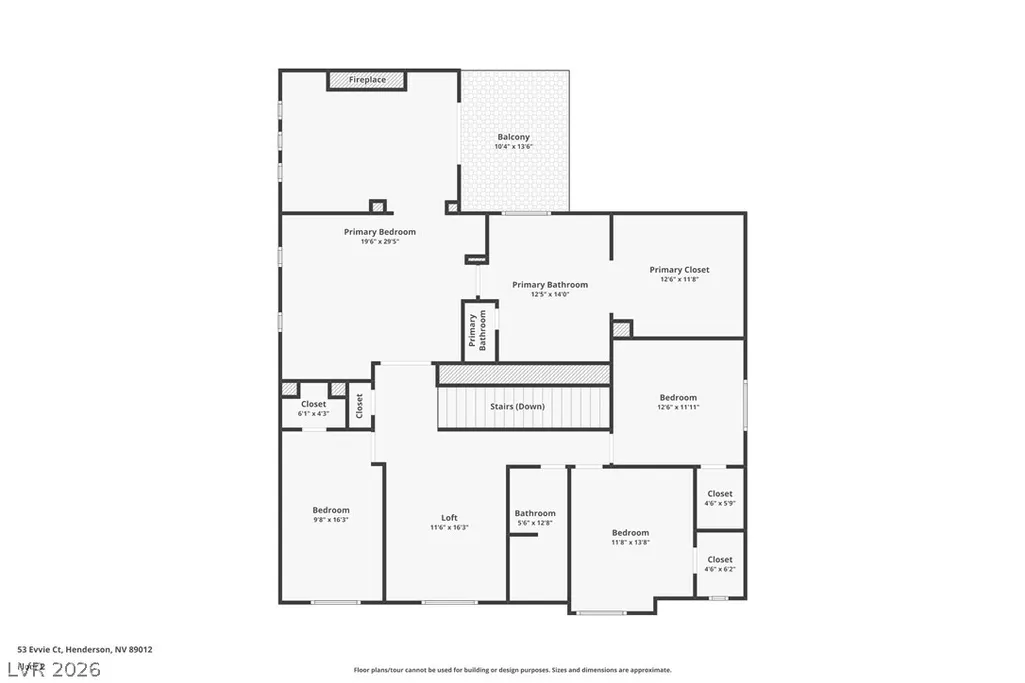
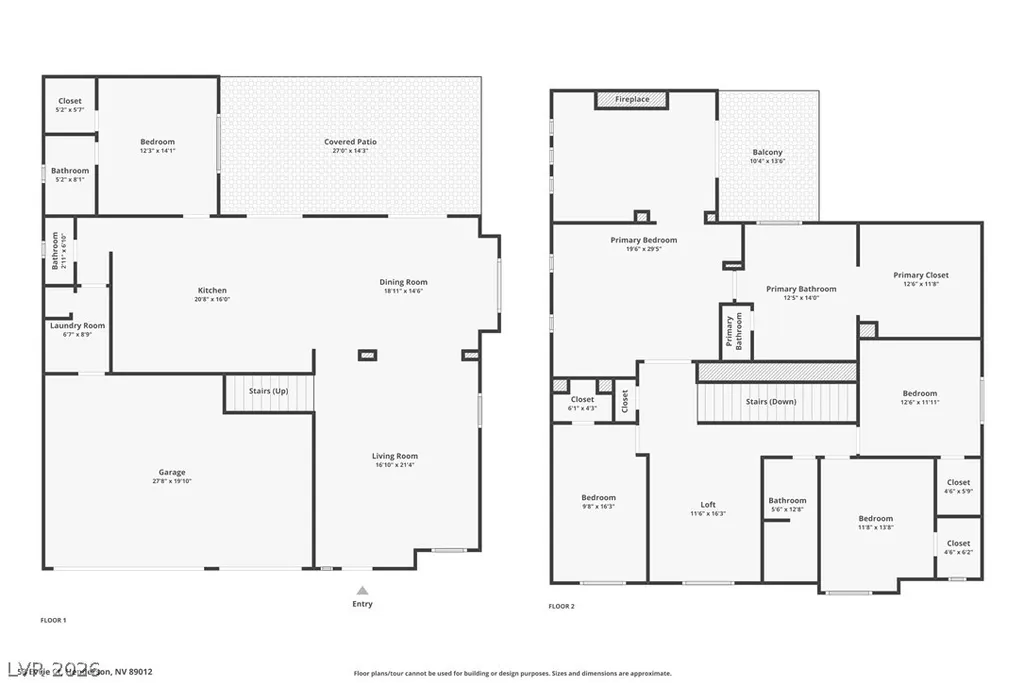
Address
53 Evvie Court, Henderson, NV
Price
$ 950,000
Property Attributes
- MLS#2794975
- TypeSingle Family
- Listing Status Pending
- CountyClark
- CityHenderson
- NeighborhoodVillage
- Zip89012
- Style
- Year Built2006
- Taxes$ 3744
- Price$ 950,000
- Bedrooms5
- Full Bathrooms3
- Half Bathrooms1
- Sqr Footage3289
- Lot Size0.16 Acres
Data Source:
Greater Las Vegas MLS (GLVAR)
Property Description
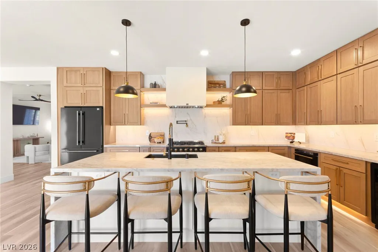
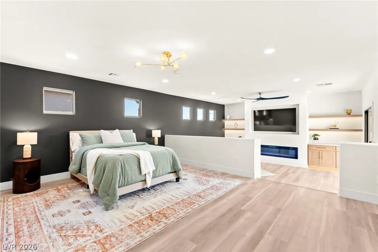
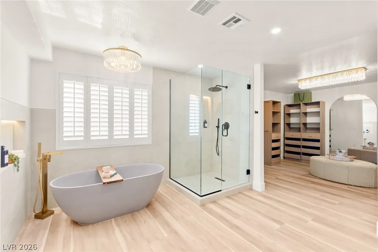
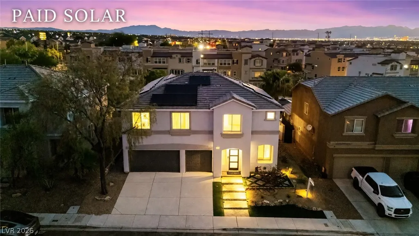
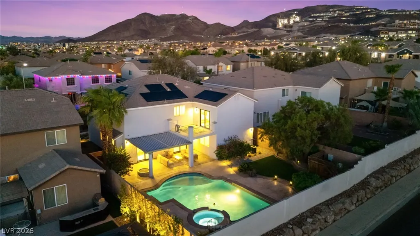
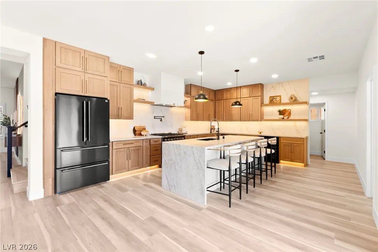
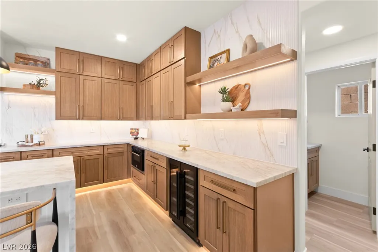
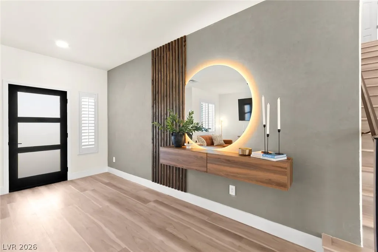
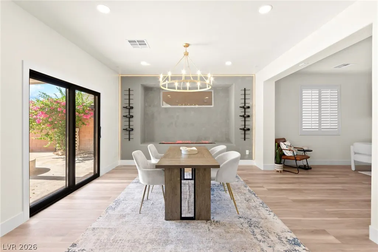
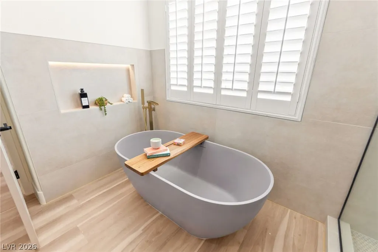
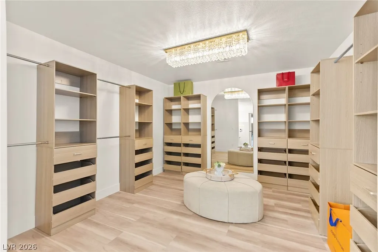
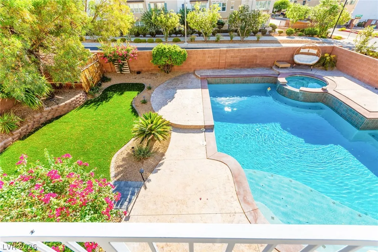
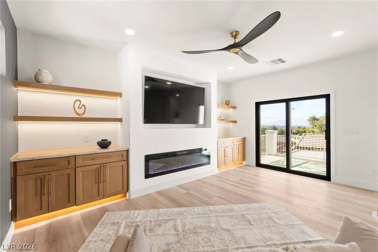
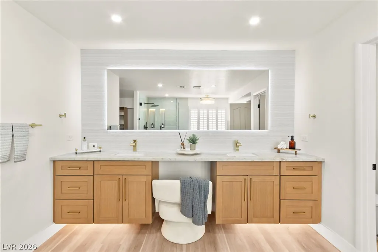
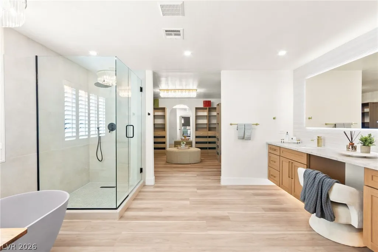
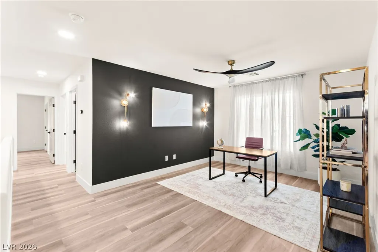
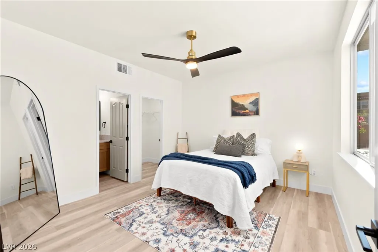
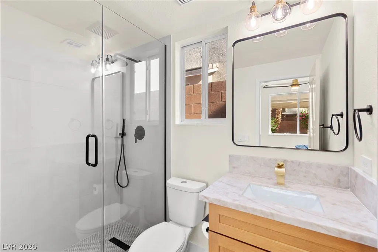
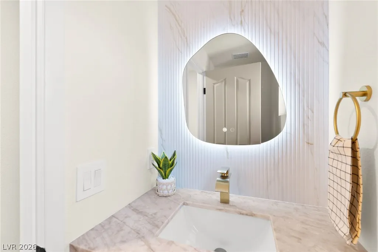
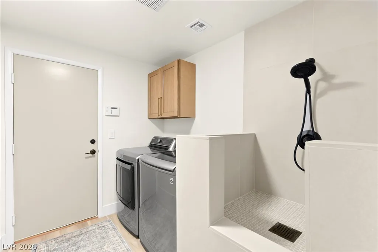
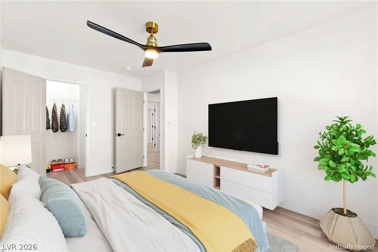
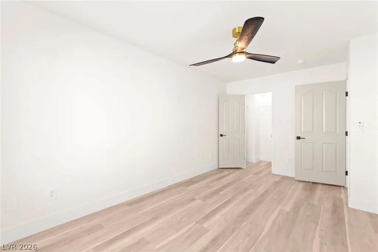
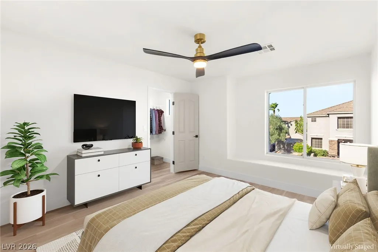
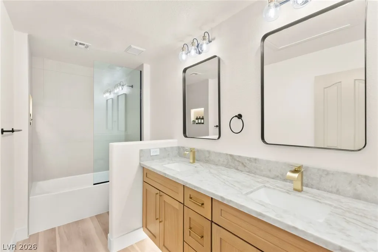
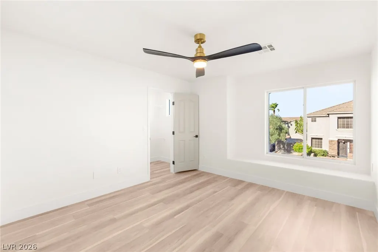
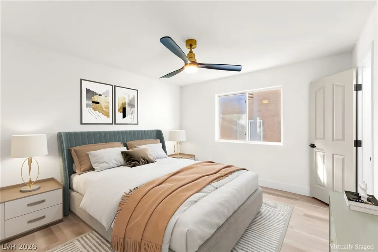
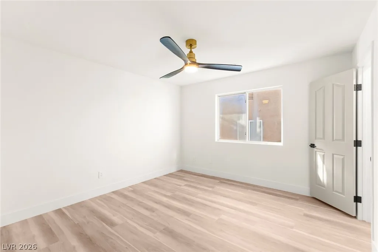
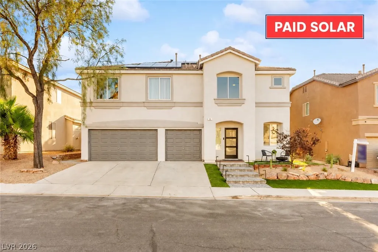
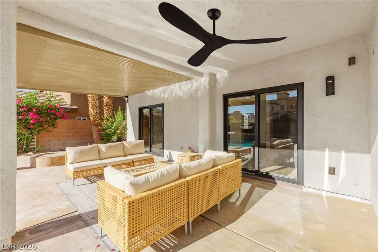
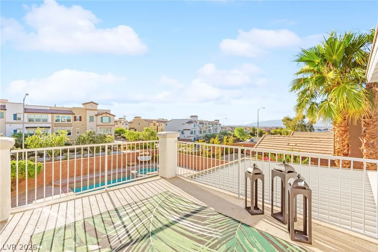
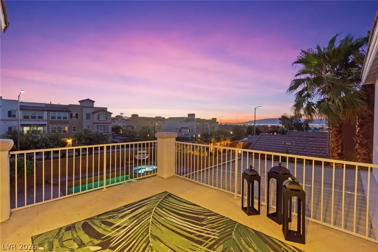
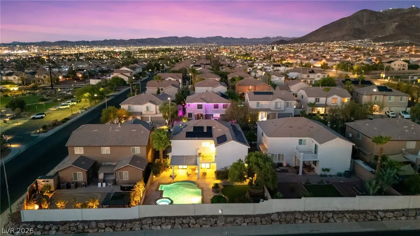
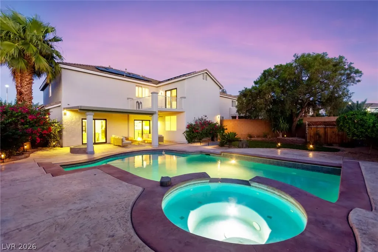
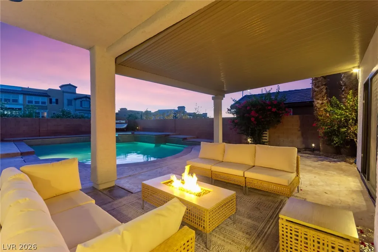
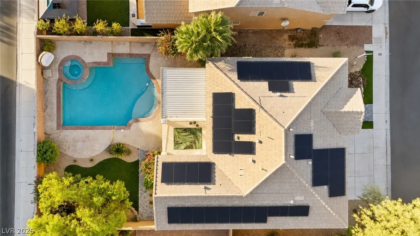
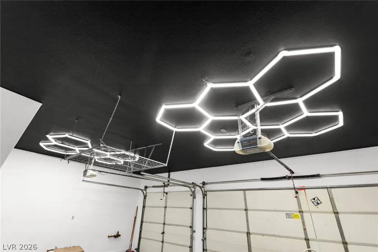
NEW PRICE: Completely reimagined and move-in ready, this Henderson home features PAID-OFF SOLAR, BRAND-NEW AC units with warranty, a resort-style pool & spa, and panoramic Downtown Las Vegas skyline and Strip views. The chef’s kitchen features Taj Mahal quartz countertops, custom cabinetry, under-cabinet LED lighting, premium Forno appliances and an oversized island looking out to the pool through dual open and close sliding doors, spacious living areas with wide-plank LVP, designer lighting, and vapor and electric fireplaces. The impressive primary retreat offers a private wellness lounge with dry bar and included 75” TV, boutique-style walk-in closet, private balcony with skyline views, and a spa-inspired bath with slate soaking tub, oversized shower and bidet. An adjacent office provides the perfect work-from-home or media space. Outside, enjoy a private backyard oasis with pool, spa, outdoor gas fireplace and refreshed landscaping. Additional upgrades include remodeled baths, dog wash station, an additional 75” TV, and a showroom-style garage with Swisstrax flooring and hexagon LED lighting. Designer renovation. Seller incentive. The big-ticket improvements are already done, you simply move in and enjoy. BUYER INCENTIVE AVAILABLE! Seller is offering a credit toward an interest-rate buy-down or allowable closing costs with an acceptable offer.
| Elementary School | Middle School | High School |
|---|---|---|
| Brown Elementary School | Miller Bob Middle School | Foothill High School |
| Price History | |
|---|---|
| 7/2/2026 | Listed $1,000,000 |
| 8/8/2026 | Listed $999,000 |
| 8/20/2026 | 2$975,000 |
| 9/4/2026 | 3$950,000 |
General Features
| Interior Features | Bathroom on Main Level,Bedroom on Main Level,Window Treatments |
|---|---|
| Sewer | Public Sewer |
| Heating | Central,Gas |
| Cooling | Central Air,Electric,2 Units |
| Utilities | Electricity Available |
| Possession | Close Of Escrow |
| Roof | Tile |
| Appliances | Built-In Gas Oven,Dryer,Dishwasher,Disposal,Microwave,Refrigerator,Wine Refrigerator,Washer |
| Exterior Features | Balcony,Patio,Private Yard,Sprinkler/Irrigation |
| HOA | 77 |
| Garage Spaces | 3 |
| Association Fee Includes | None |
| Patio/Porch Features | Balcony,Patio |
| Architectural Style | Two Story |
| Pool Features | Heated,In Ground,Private,Pool/Spa Combo |
| Private Pool | Yes |
| Year Built | 2006 |
| Electric | Photovoltaics Seller Owned |
| Stories | 2 |
| Property SubType | Single Family Residence |
| Percent Ownership | Single Family Residential |
| Additional Parcels Description | --- |
| Assoc Fee Paid Per | Quarterly |
| County | Clark |
| Property Type | Residential |
| Association Amenities | Park |
| HOA / Comm Assn | Yes |
| Attached Garage | Yes |
| Contingency | Other |
| Energy Efficient | Solar Panel(s) |
| Subdivision Name | Village |
| Facing Direction | West |
| Garage Y/N | Yes |
| Total Rooms | 9 |
| Status | Pending |
| Buyer Financing | Conventional |
| Directions | 215 West, Exit Stephanie and turn Left, Left at Paseo Verde, Right at Chapata Dr, Right at Casady Hollow, Second home on the right |
| High School | Foothill |
| City | Henderson |
| Disclosures | Principal is Real Estate Licensed |
| Association Name | Champion Village |
| Zoning Description | Single Family |
| Lot Size Units | Acres |
| Lot Size Square Feet | 6970 |
| Elementary School | Brown, Hannah Marie,Brown, Hannah Marie |
| Property Attached Y/N | Yes |
| Tax Annual Amount | 3744 |
| Middle/Junior High School | Miller Bob |
| Virtual Tour | https://www.propertypanorama.com/instaview/las/2794975 |
| Days on Market | 68 |
| Standard Status | Pending |
| Virtual Tour | https://www.zillow.com/view-imx/1759556a-c39a-4a41-b8f6-9d55b1d8ac2d?initialViewType=pano |
| Property Sub Type Additional | Single Family Residence |
| Expected Active Date | 2026-07-04 |
| PostalCity | Henderson |
Interior Features
| Flooring | Luxury Vinyl Plank |
|---|---|
| Furnished Y/N | Furnished Or Unfurnished |
| Total Fireplaces | 2 |
| Fireplace Features | Bedroom,Electric,Family Room |
| Air Conditioning Y/N | Yes |
| Heating Y/N | Yes |
| Window Features | Plantation Shutters |
| Fireplace Y/N | Yes |
| Full Baths | 3 |
| Half Baths | 1 |
| Laundry Features | Gas Dryer Hookup,Main Level |
| Total Bedrooms | 5 |
| Total Baths | 4 |
| Bedrooms Possible | 7 |
Exterior Features
| Fencing | None |
|---|---|
| Parking Features | Attached,Garage,Private |
| Lot Features | Drip Irrigation/Bubblers,Desert Landscaping,Landscaped,Trees,< 1/4 Acre |
| Water Source | Public |
| Lot Size Area | 0.16 |
| Spa | Yes |
| Building Area Total | 3289 |
| Lot Size Acres | 0.16 |
| Horse Amenities | None |
Amenities
- Foreclosure
- Views
- Short Sale
- New Construction
- Adult 55+
- Lease To Own
- No HOA Fees
- Furnished
- Primary On Main
- Air Conditioning
- Seller Finance
- Green
- Fixer Upper
- Horse
- Golf
- Fireplace
- Deck
- Garage
- Basement
- Pool
Property vs Single Family Average in 89012
Price
Taxes
Year Built



 Listing information provided courtesy of the Realtor Association of New Mexico. IDX information is provided exclusively for consumers' personal, non-commercial use, and it may not be used for any purpose other than to identify prospective properties consumers may be interested in purchasing. The data is deemed reliable, but is not guaranteed accurate by the MLS.
