







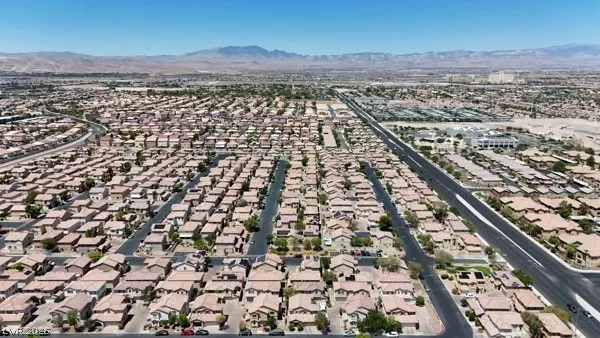
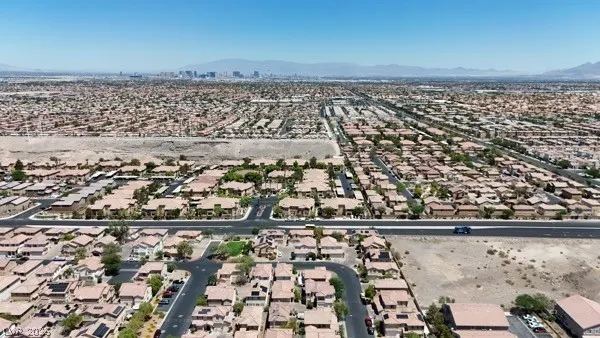
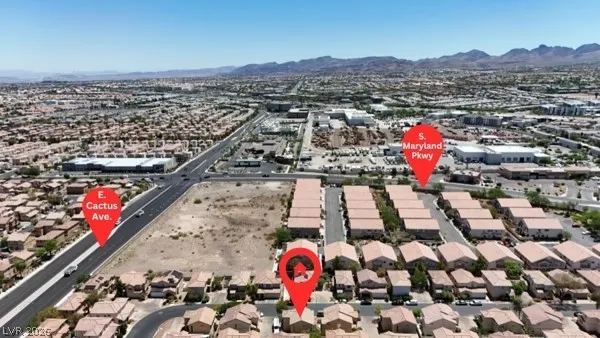
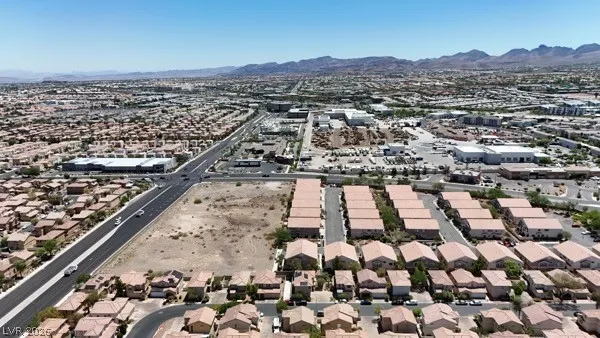
Address
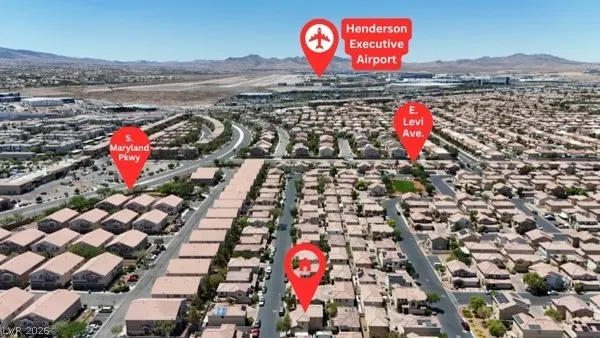
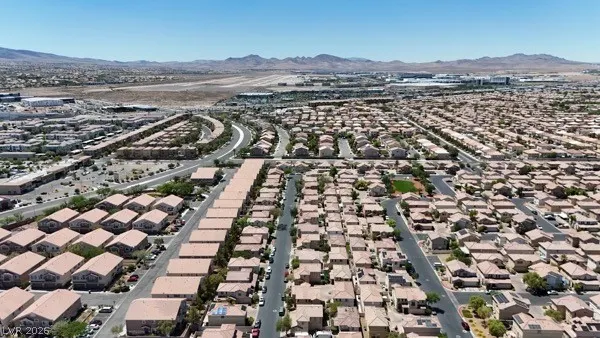
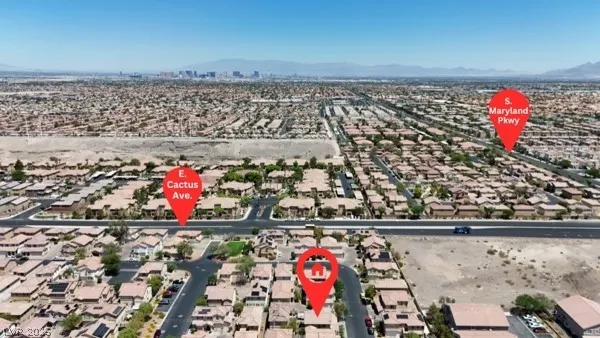
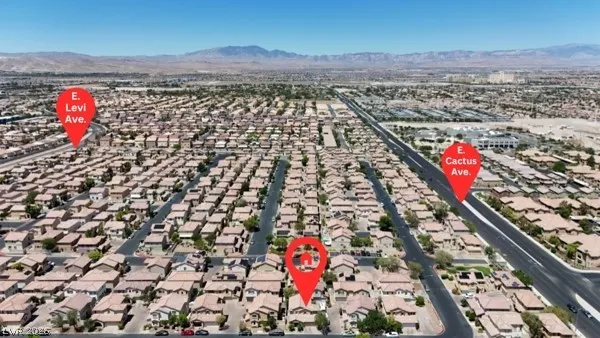
10553 Pueblo Springs Street, Las Vegas, NV
Price
$ 380,000
Property Attributes
- MLS#2794536
- TypeSingle Family
- Listing Status Active
- CountyClark
- CityLas Vegas
- NeighborhoodSeasons
- Zip89183
- Style
- Year Built2004
- Taxes$ 1572
- Price$ 380,000
- Bedrooms3
- Full Bathrooms2
- Half Bathrooms1
- Sqr Footage1478
- Lot Size0.08 Acres
Data Source:
Greater Las Vegas MLS (GLVAR)
Property Description
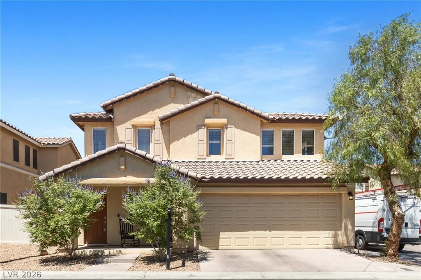
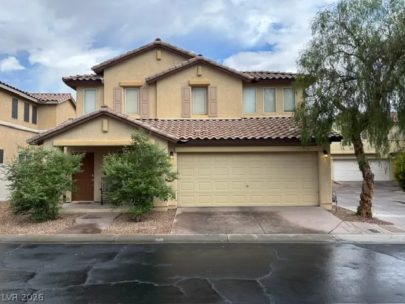
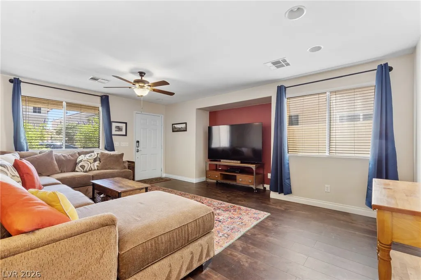
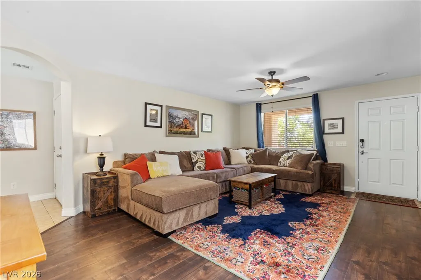
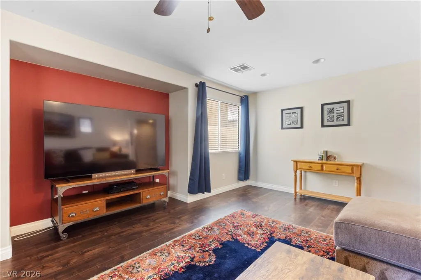
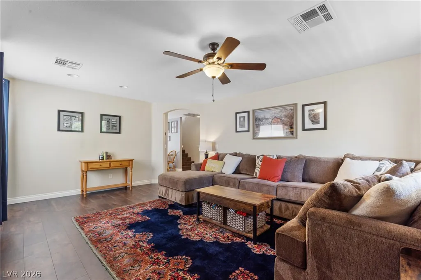
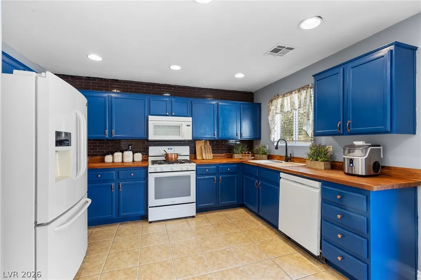
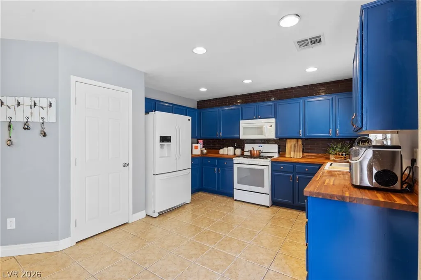
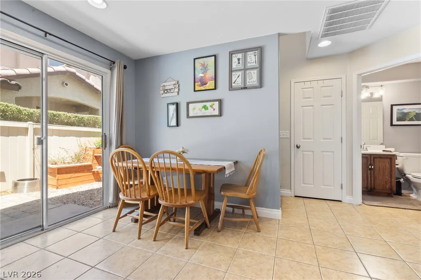
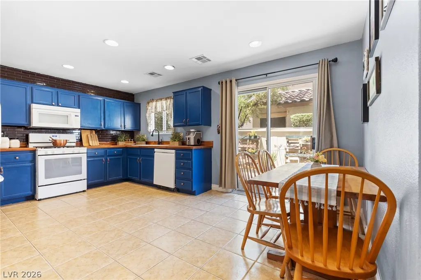
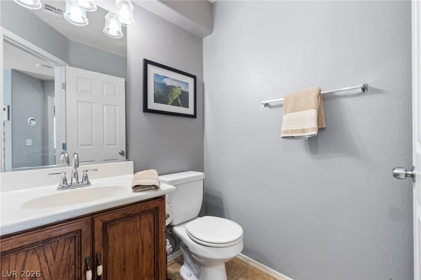
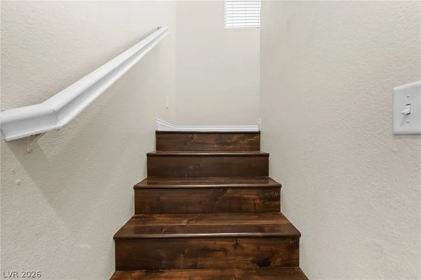
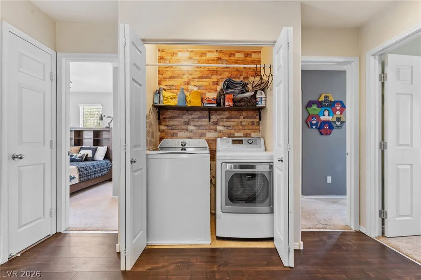
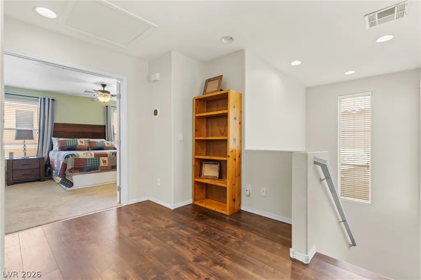
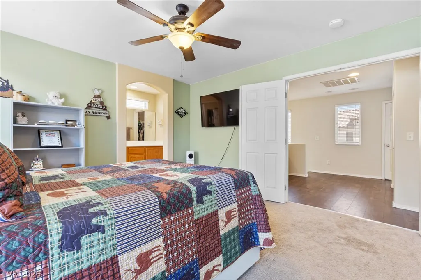
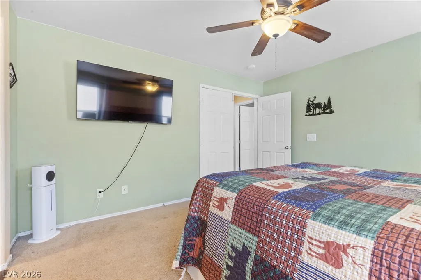
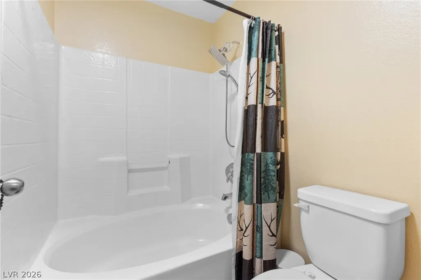
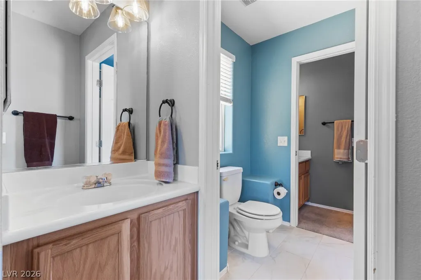
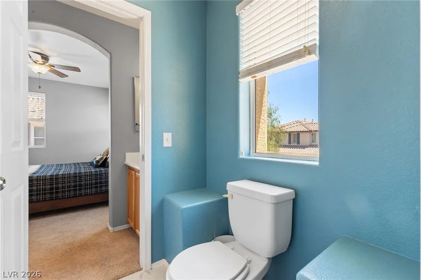
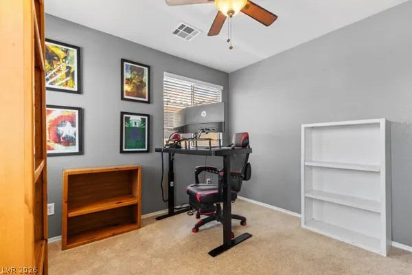
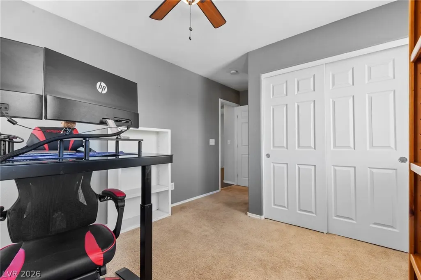
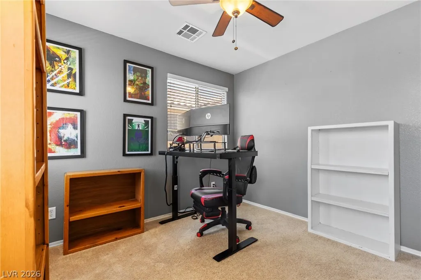
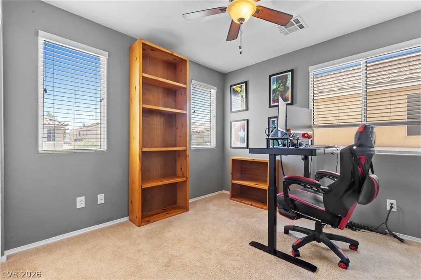
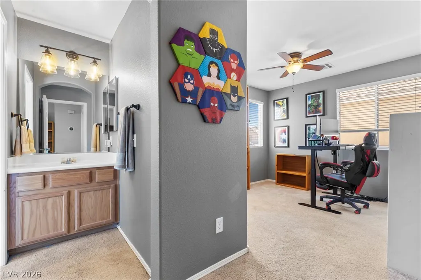
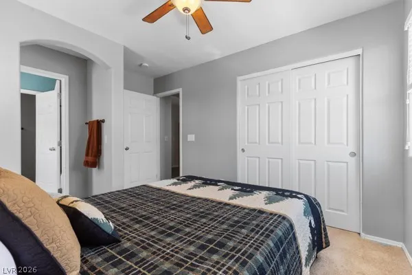
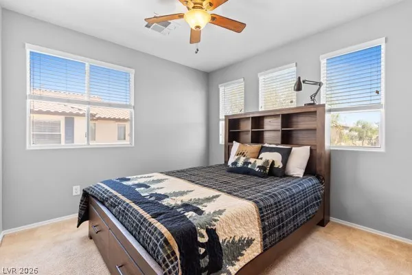
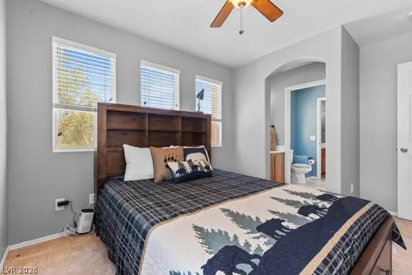
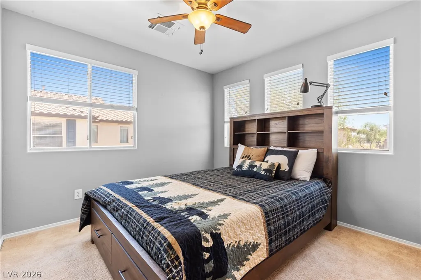
Discover an exceptional living experience in this charming Las Vegas residence, perfectly situated for family living. This two-story home offers a generous 1478 square feet of living space, providing ample room for relaxation and daily activities. The two car garage, with automatic door opener, has direct entry into the kitchen. The thoughtful design includes three comfortable bedrooms and two and a half bathrooms, ensuring privacy and functionality for all residents. There is an ensuite bath in the primary bedroom and the two secondary bedrooms share a Jack n Jill bath. Inside, modern touches like blinds and ceiling fans enhance the living environment, contributing to both style and comfort. The oversized kitchen with lots of counterspace, is equipped with a microwave, gas range, dishwasher and refrigerator, ready for your culinary endeavors. The property's desirable location in Las Vegas offers access to a vibrant community and a wide array of amenities, making it an ideal place to call home. This residence truly presents a fantastic opportunity for those seeking a harmonious blend of suburban tranquility.
| Elementary School | Middle School | High School |
|---|---|---|
| Bass Elementary School | Webb Middle School | Liberty High School |
| Price History | |
|---|---|
| 6/25/2026 | Listed $388,000 |
| 8/20/2026 | 2$380,000 |
General Features
| Interior Features | Bathroom on Main Level,Ceiling Fan(s),Half Bath on Main Level,Window Treatments,Programmable Thermostat |
|---|---|
| Sewer | Public Sewer |
| Heating | Central,Gas,High Efficiency,Multiple Heating Units |
| Cooling | Central Air,Electric,High Efficiency,2 Units |
| Utilities | Cable Available,Underground Utilities |
| Possession | Close Of Escrow |
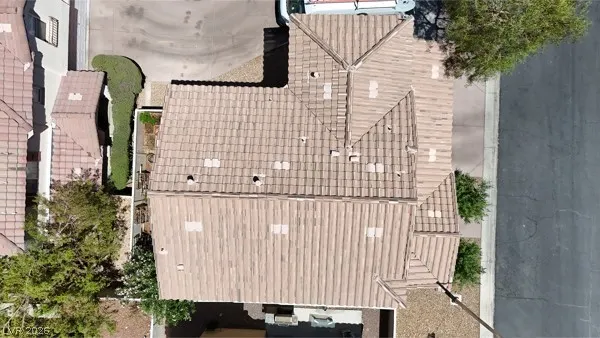
| Roof | Tile |
| Appliances | Dryer,Dishwasher,Gas Cooktop,Disposal,Gas Range,Gas Water Heater,Refrigerator,Water Purifier,Washer |
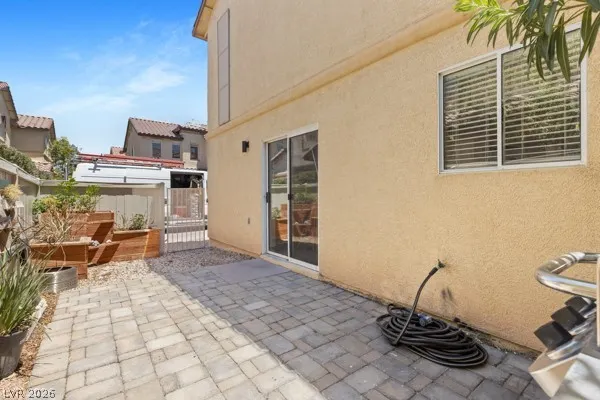
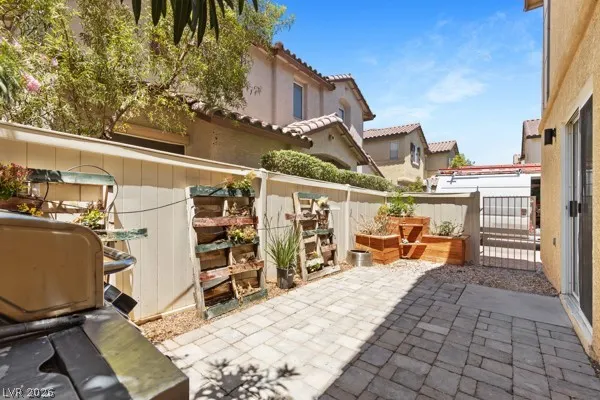
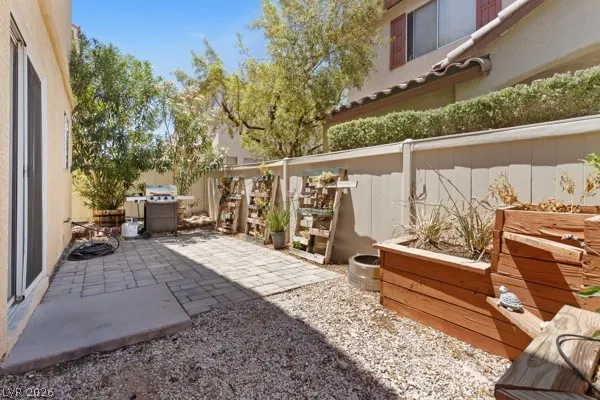
| Exterior Features | Porch,Patio,Private Yard,Sprinkler/Irrigation |
| HOA | 45 |
| Garage Spaces | 2 |
| Association Fee Includes | Association Management,Common Areas,Insurance,Maintenance Grounds,Reserve Fund,Taxes |
| Patio/Porch Features | Patio,Porch |
| Architectural Style | Two Story |
| Construction Materials | Drywall |
| Year Built | 2004 |
| Electric | Photovoltaics None |
| View | None |
| Stories | 2 |
| Property SubType | Single Family Residence |
| Percent Ownership | Single Family Residential |
| Additional Parcels Description | --- |
| Assoc Fee Paid Per | Monthly |
| County | Clark |
| Property Type | Residential |
| Association Amenities | Dog Park |
| HOA / Comm Assn | Yes |
| Attached Garage | Yes |
| Energy Efficient | Solar Screens,Windows,HVAC |
| Subdivision Name | Seasons |
| Facing Direction | East |
| Garage Y/N | Yes |
| Total Rooms | 5 |
| Status | Active |
| Directions | From I-15 Take Cactus Ave Exit; head east. After you cross over Amigo Street, look for S San Cristobal Street on the right, which is the entry street into The Seasons. Turn left onto E Valetta Flat Ave E Valetta Flat Ave becomes S Pueblo Springs Street at the 90 degree bend. 10553 S Pueblo Springs Street is third house on the right. |
| High School | Liberty |
| City | Las Vegas |
| Disclosures | Covenants/Restrictions Disclosure |
| Association Name | The Seasons |
| Zoning Description | Single Family |
| Lot Size Units | Acres |
| Lot Size Square Feet | 3485 |
| Elementary School | Bass, John C.,Bass, John C. |
| Year Built Details | RESALE |
| Tax Annual Amount | 1572 |
| Middle/Junior High School | Webb, Del E. |
| Property Condition | Resale |
| Virtual Tour | https://www.propertypanorama.com/instaview/las/2794536 |
| Days on Market | 72 |
| Standard Status | Active |
| Property Sub Type Additional | Single Family Residence |
| Expected Active Date | 2026-07-08 |
| PostalCity | Las Vegas |
Interior Features
| Flooring | Carpet,Laminate,Tile |
|---|---|
| Furnished Y/N | Unfurnished |
| Air Conditioning Y/N | Yes |
| Heating Y/N | Yes |
| Window Features | Blinds,Double Pane Windows,Drapes |
| Full Baths | 2 |
| Half Baths | 1 |
| Laundry Features | Gas Dryer Hookup,Laundry Closet,Upper Level |
| Total Bedrooms | 3 |
| Total Baths | 3 |
| Bedrooms Possible | 4 |
Exterior Features
| Fencing | Back Yard,Vinyl |
|---|---|
| Parking Features | Attached,Finished Garage,Garage,Garage Door Opener,Guest,Inside Entrance,Private |
| Lot Features | Drip Irrigation/Bubblers,Desert Landscaping,Front Yard,Garden,Landscaped,Rocks,Sprinklers Timer,Trees,< 1/4 Acre |
| Water Source | Public |
| Lot Size Area | 0.08 |
| Building Area Total | 1478 |
| Lot Size Acres | 0.08 |
| Horse Amenities | None |
Amenities
- Foreclosure
- Views
- Short Sale
- New Construction
- Adult 55+
- Lease To Own
- No HOA Fees
- Furnished
- Primary On Main
- Air Conditioning
- Seller Finance
- Green
- Fixer Upper
- Horse
- Golf
- Fireplace
- Deck
- Garage
- Basement
- Pool
Property vs Single Family Average in 89183
Price
Taxes
Year Built



 Listing information provided courtesy of the Realtor Association of New Mexico. IDX information is provided exclusively for consumers' personal, non-commercial use, and it may not be used for any purpose other than to identify prospective properties consumers may be interested in purchasing. The data is deemed reliable, but is not guaranteed accurate by the MLS.
