

Views - New Construction




Address
507 Overlook Rim Drive, Henderson, NV
Price
$ 2,875,867
Property Attributes
- MLS#2794054
- TypeSingle Family
- Listing Status Active
- CountyClark
- CityHenderson
- NeighborhoodMacdonald Highlands Planning Area 18 Phase 4 Amd
- Zip89012
- Style
- Year Built2026
- Taxes$ 28759
- Price$ 2,875,867
- Bedrooms3
- Full Bathrooms3
- Half Bathrooms2
- Sqr Footage4105
- Lot Size0.1 Acres
Data Source:
Greater Las Vegas MLS (GLVAR)
Property Description
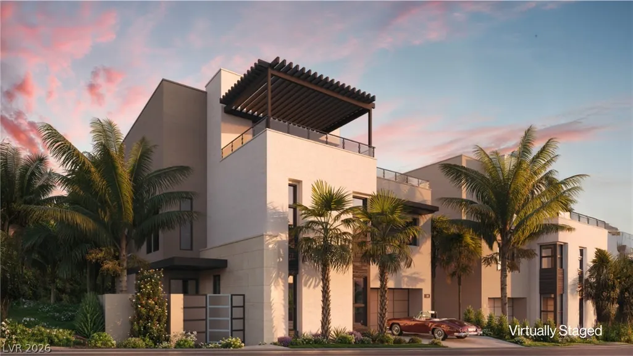
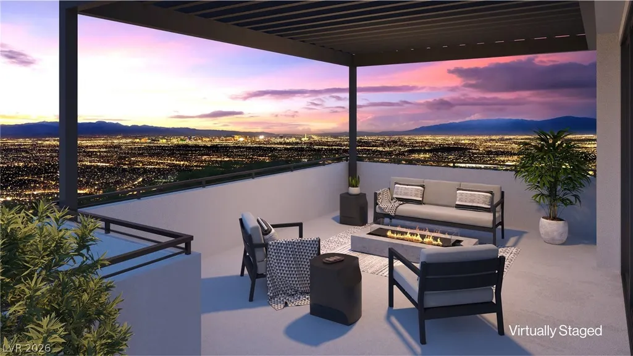
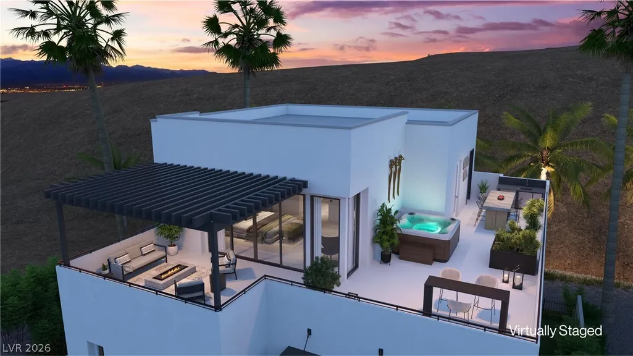
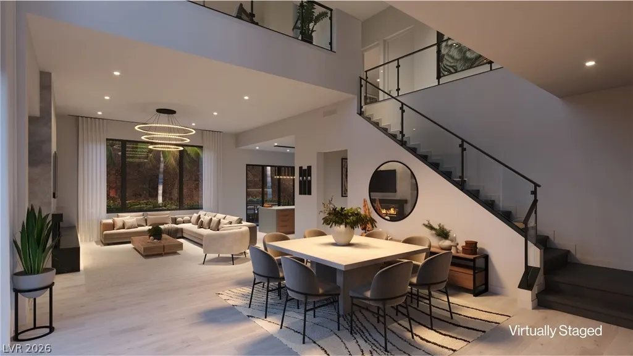
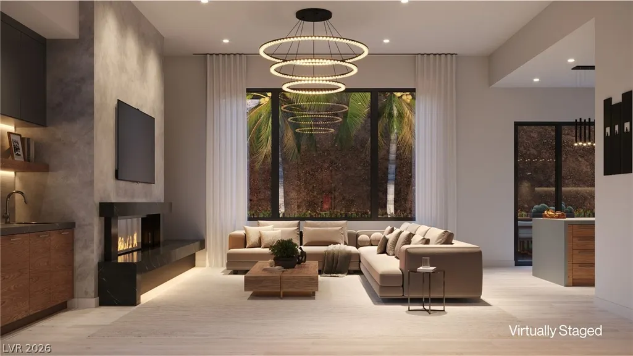
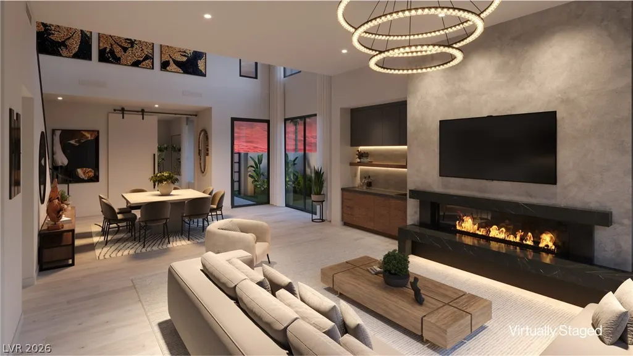
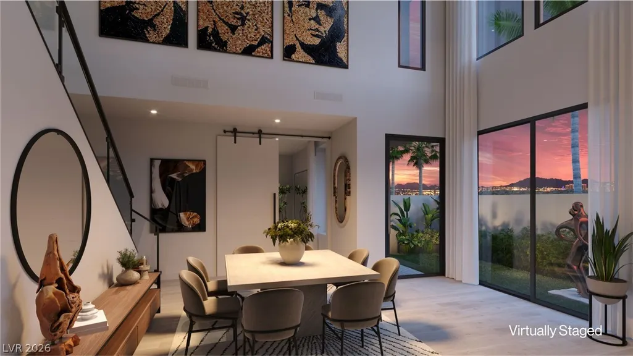
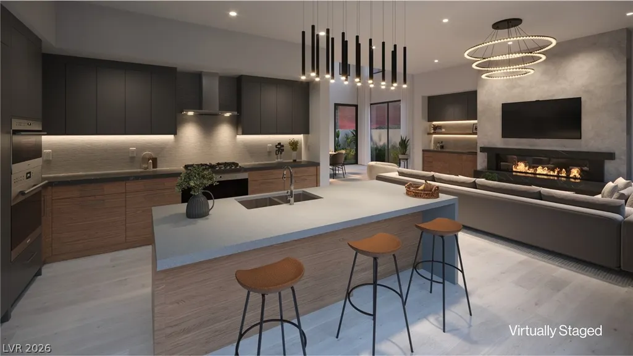
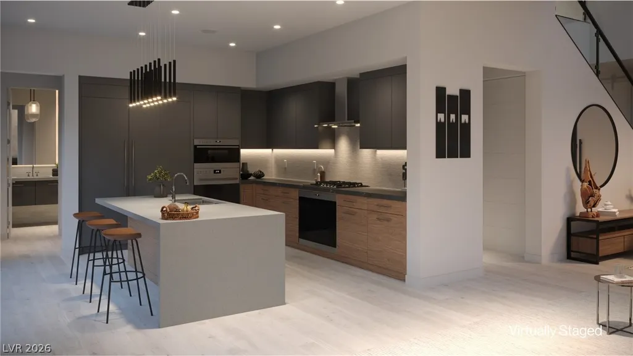
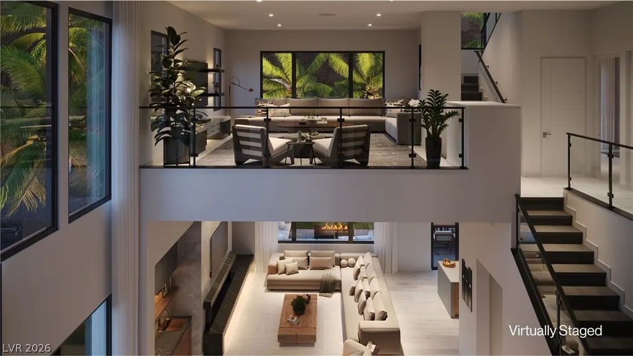
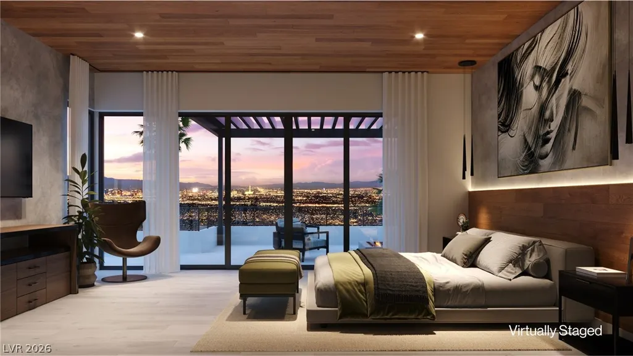
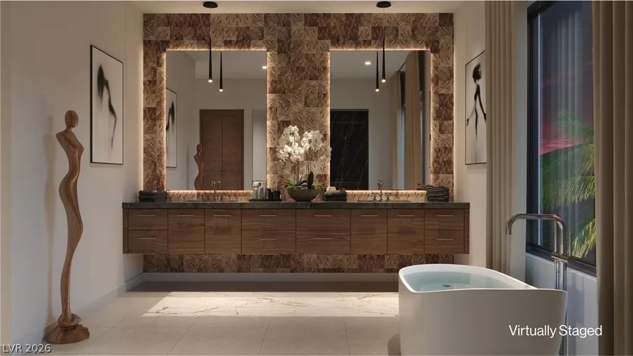
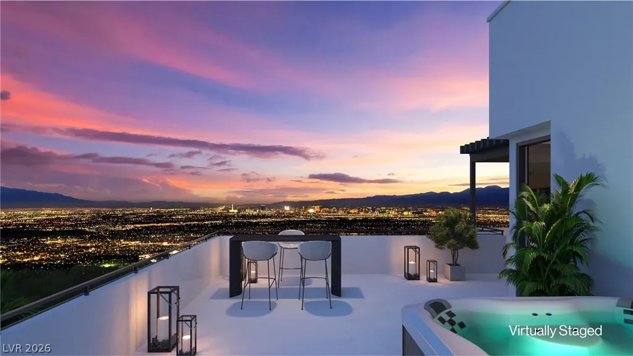
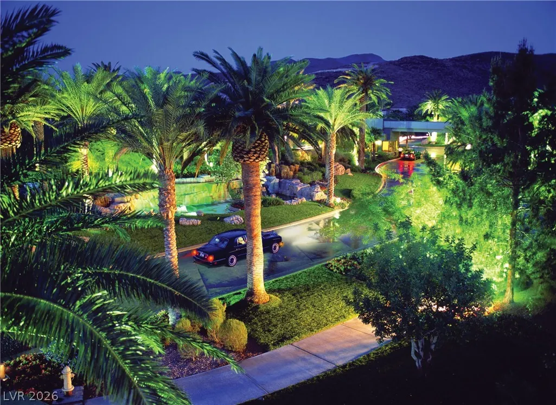
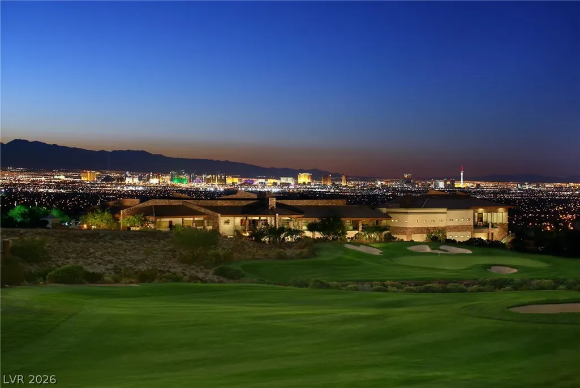
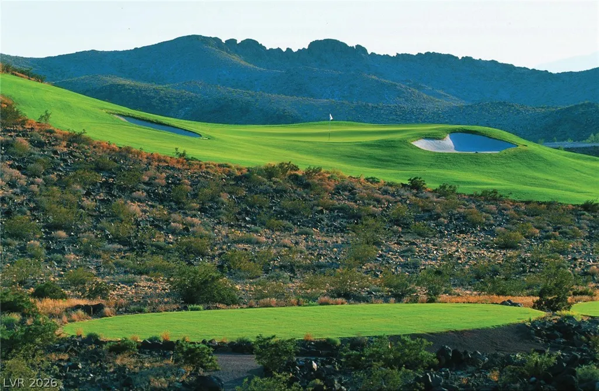
Experience contemporary luxury in this exceptional Christopher Homes residence in SkyVu, featuring a newly designed floor plan with breathtaking views of the Las Vegas Strip and Red Rock Mountains. Thoughtfully designed for modern living, this move-in ready home offers 3 spacious bedrooms, a private office, loft, and elevator. A secluded courtyard entry with room for a small pool welcomes you into an expansive open-concept interior highlighted by striking architectural details, a dramatic pivot front door, and sophisticated finishes throughout. Ten-foot sliding glass doors create seamless indoor-outdoor living, while the wraparound deck provides the perfect setting to enjoy the surrounding strip and mountain views. The gourmet kitchen is appointed with Wolf and Sub-Zero appliances, combining exceptional performance with contemporary style. Additional features include LED lighting, shade pockets, and thoughtfully designed living spaces that offer both comfort and flexibility. Ideally suited for entertaining and everyday living, this home delivers the perfect blend of luxury, functionality, and modern design in one of Henderson's premier communities, MacDonald Highlands.
| Elementary School | Middle School | High School |
|---|---|---|
| Brown Elementary School | Miller Bob Middle School | Foothill High School |
| Price History | |
|---|---|
| 6/26/2026 | Listed $2,869,627 |
| 7/7/2026 | Listed $2,875,867 |
General Features
| Interior Features | Elevator |
|---|---|
| Sewer | Public Sewer |
| Heating | Central,Gas |
| Cooling | Central Air,Electric,2 Units |
| Utilities | Underground Utilities |
| Possession | Close Of Escrow |
| Roof | Flat |
| Appliances | Built-In Gas Oven,Dishwasher,Gas Cooktop,Disposal,Microwave,Refrigerator,Tankless Water Heater |
| Exterior Features | Courtyard,Deck,Private Yard,Sprinkler/Irrigation |
| HOA | 330 |
| Garage Spaces | 3 |
| Patio/Porch Features | Deck |
| Architectural Style | Three Story |
| Security Features | Fire Sprinkler System,Gated Community |
| Year Built | 2026 |
| Electric | Photovoltaics None |
| View | City,Mountain(s),Strip View |
| Stories | 3 |
| Property SubType | Single Family Residence |
| Additional Parcels Description | --- |
| Assoc Fee Paid Per | Monthly |
| County | Clark |
| New Construction | Yes |
| Property Type | Residential |
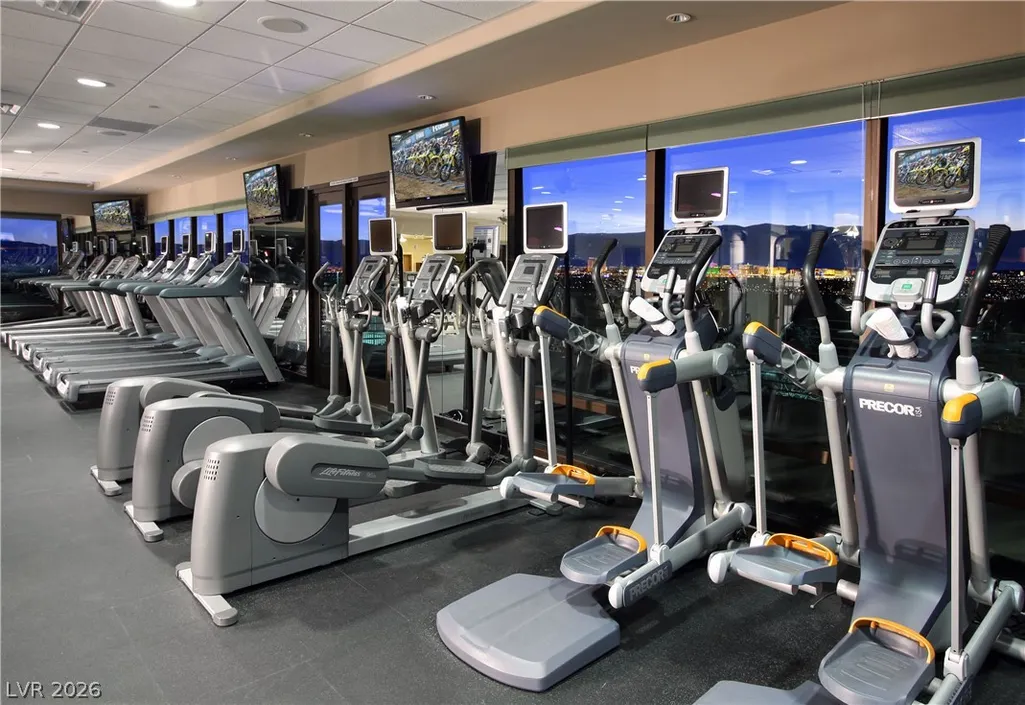
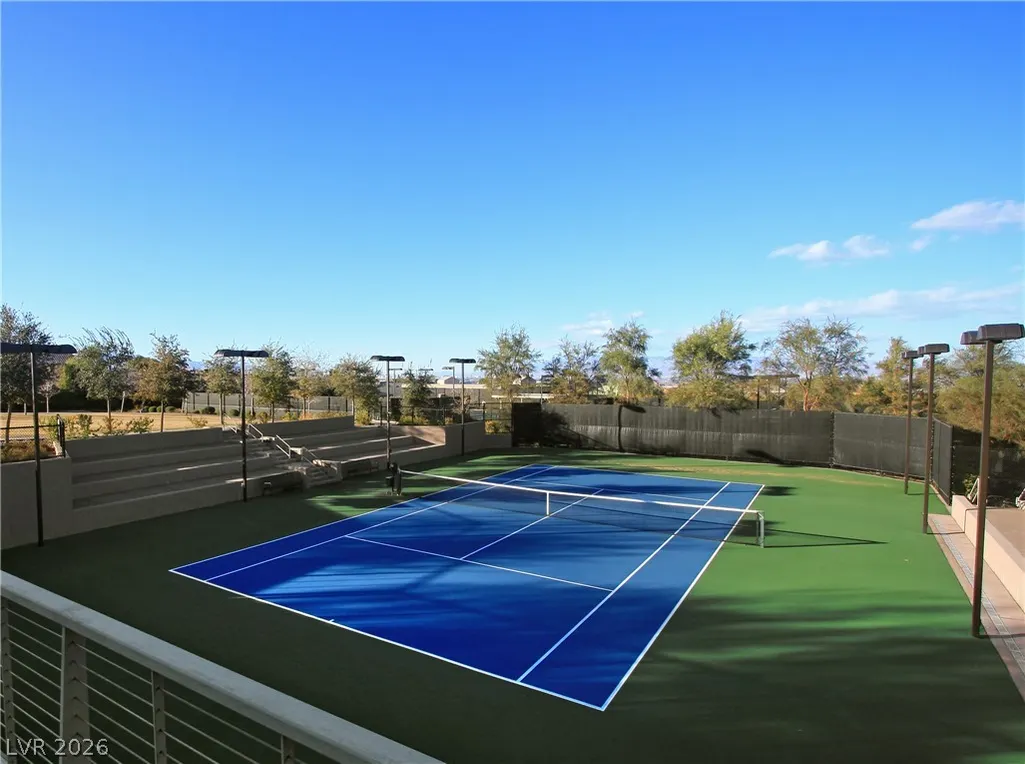
| Association Amenities | Country Club,Dog Park,Fitness Center,Gated,Guard,Tennis Court(s) |
| HOA / Comm Assn | Yes |
| Attached Garage | Yes |
| Energy Efficient | Windows |
| Subdivision Name | Macdonald Highlands Planning Area 18 Phase 4 Amd |
| Facing Direction | North |
| Garage Y/N | Yes |
| Total Rooms | 9 |
| Status | Active |
| Directions | From Horizon Ridge & Valley Verde, MacDonald Ranch Drive to right turn on Majestic Rim, left on Scenic Rim, right on Bykowski, left on Overlook Rim, left on Spirit Rock. |
| High School | Foothill |
| City | Henderson |
| Disclosures | Covenants/Restrictions Disclosure |
| Association Name | MacDonald Highlands |
| View Y/N | Yes |
| Zoning Description | Single Family |
| Lot Size Units | Acres |
| Lot Size Square Feet | 4356 |
| Elementary School | Brown, Hannah Marie,Brown, Hannah Marie |
| Year Built Details | NEW |
| Tax Annual Amount | 28759 |
| Middle/Junior High School | Miller Bob |
| Property Condition | New Construction |
| Virtual Tour | https://www.propertypanorama.com/instaview/las/2794054 |
| Days on Market | 78 |
| Builder Name | Christophe |
| Standard Status | Active |
| Property Sub Type Additional | Single Family Residence |
| PostalCity | Henderson |
Interior Features
| Flooring | Carpet,Tile |
|---|---|
| Furnished Y/N | Unfurnished |
| Total Fireplaces | 1 |
| Fireplace Features | Gas,Great Room |
| Air Conditioning Y/N | Yes |
| Heating Y/N | Yes |
| Window Features | Double Pane Windows,Low-Emissivity Windows |
| Fireplace Y/N | Yes |
| Full Baths | 1 |
| Half Baths | 2 |
| 3/4 Baths | 2 |
| Laundry Features | Cabinets,Gas Dryer Hookup,Laundry Room,Sink,Upper Level |
| Total Bedrooms | 3 |
| Total Baths | 5 |
| Bedrooms Possible | 5 |
Exterior Features
| Fencing | Block,Back Yard,Wrought Iron |
|---|---|
| Parking Features | Attached,Garage,Inside Entrance,Private |
| Lot Features | Drip Irrigation/Bubblers,Desert Landscaping,Landscaped,< 1/4 Acre |
| Water Source | Public |
| Lot Size Area | 0.1 |
| Building Area Total | 4105 |
| Lot Size Acres | 0.1 |
| Builder Model | Res 6 |
| Horse Amenities | None |
Amenities
- Foreclosure
- Views
- Short Sale
- New Construction
- Adult 55+
- Lease To Own
- No HOA Fees
- Furnished
- Primary On Main
- Air Conditioning
- Seller Finance
- Green
- Fixer Upper
- Horse
- Golf
- Fireplace
- Deck
- Garage
- Basement
- Pool
Property vs Single Family Average in 89012
Price
Taxes
Year Built



 Listing information provided courtesy of the Realtor Association of New Mexico. IDX information is provided exclusively for consumers' personal, non-commercial use, and it may not be used for any purpose other than to identify prospective properties consumers may be interested in purchasing. The data is deemed reliable, but is not guaranteed accurate by the MLS.
