

Views
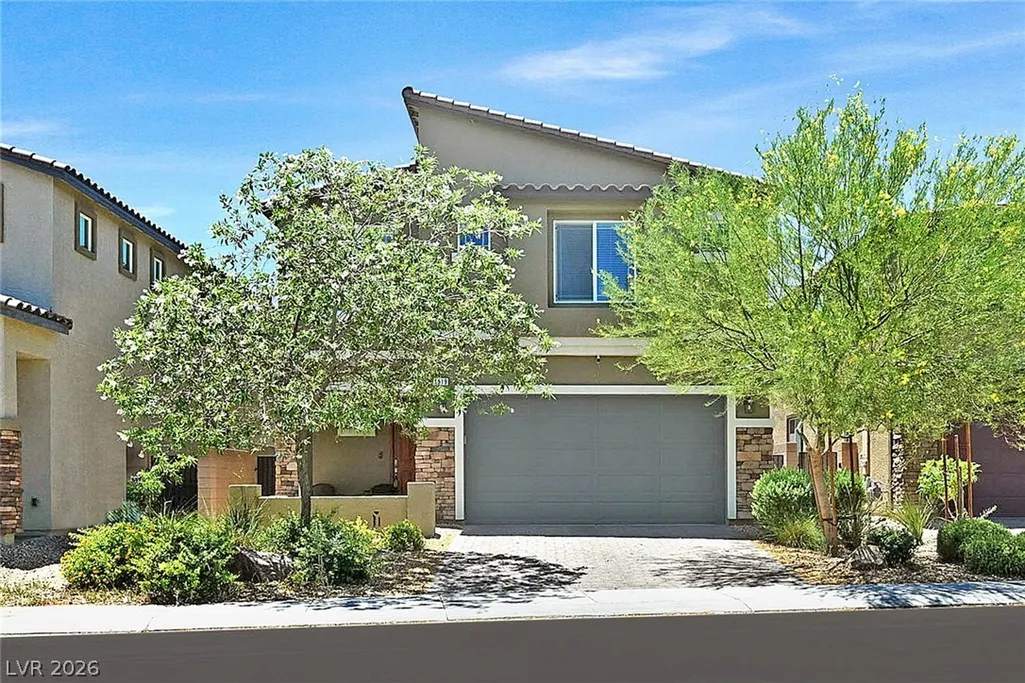
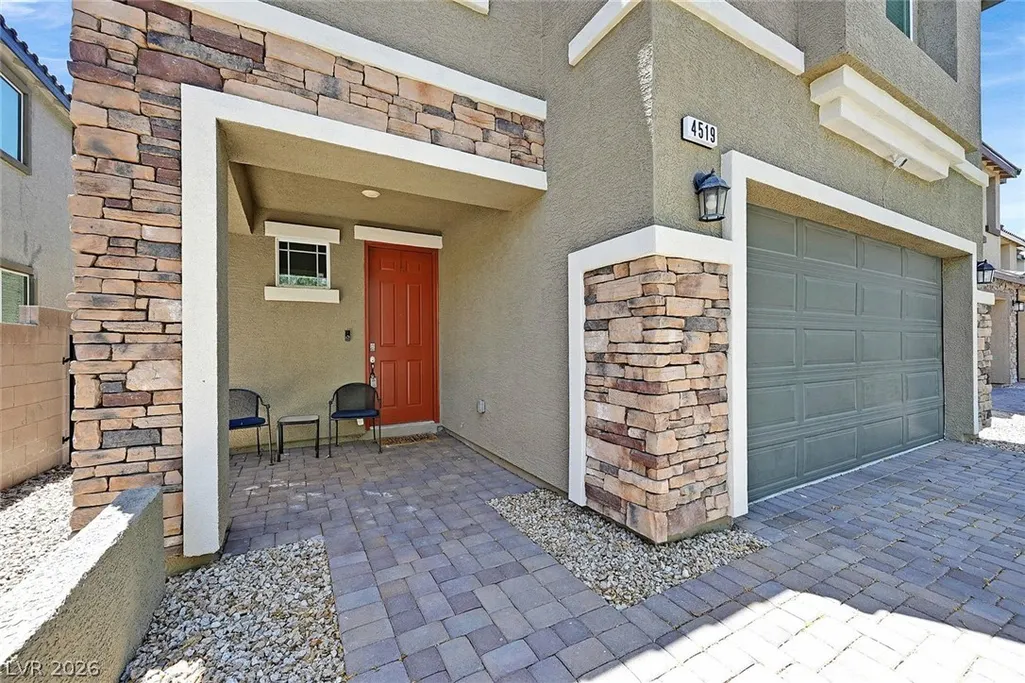
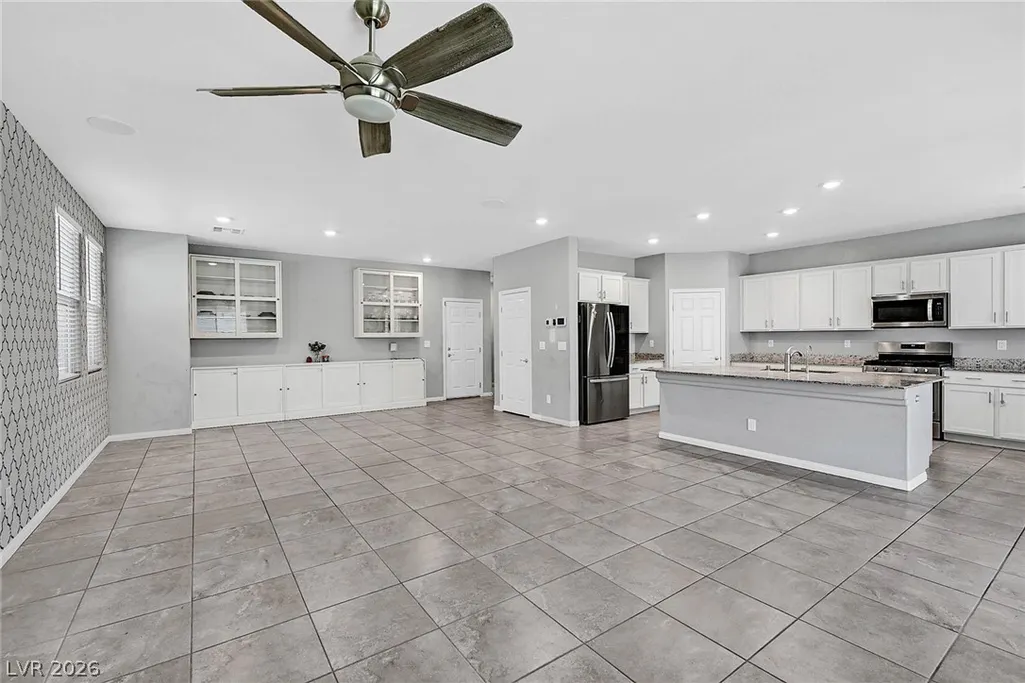
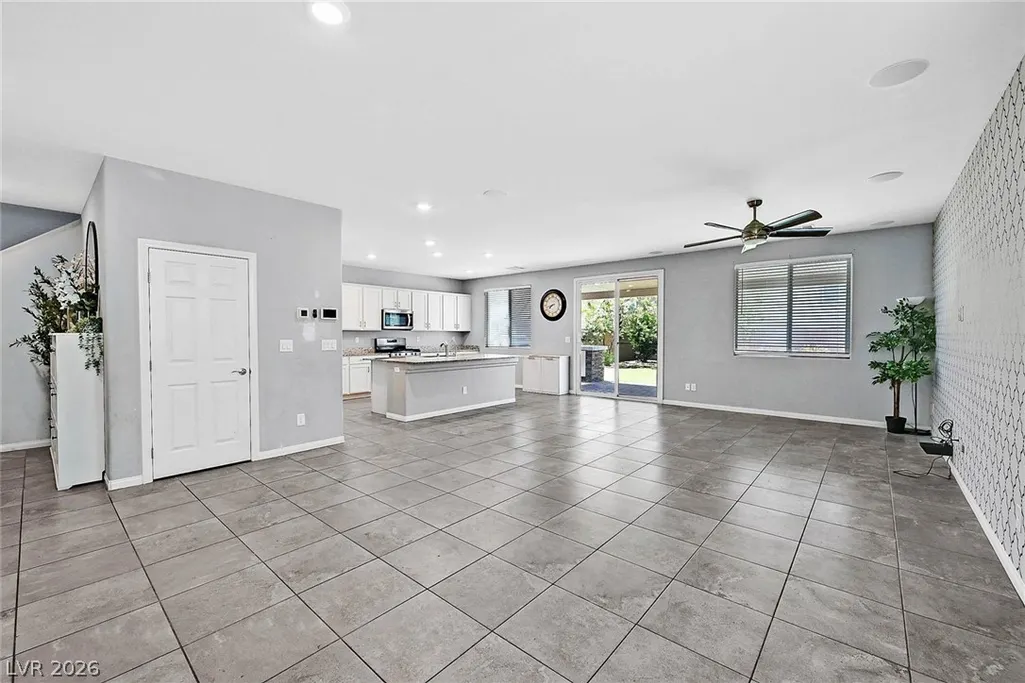
Address
4519 Solitude Falls Avenue, North Las Vegas, NV
Price
$ 486,999
Property Attributes
- MLS#2793610
- TypeSingle Family
- Listing Status Active Under Contract
- CountyClark
- CityNorth Las Vegas
- NeighborhoodValley Vista Parcel 14
- Zip89084
- Style
- Year Built2020
- Taxes$ 4600
- Price$ 486,999
- Bedrooms4
- Full Bathrooms2
- Half Bathrooms1
- Sqr Footage2415
- Lot Size0.11 Acres
Data Source:
Greater Las Vegas MLS (GLVAR)
Property Description
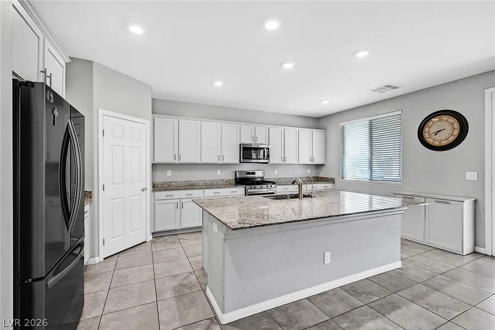
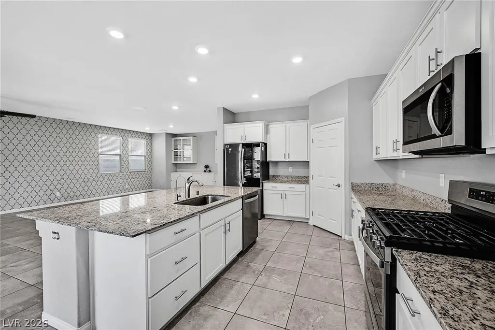
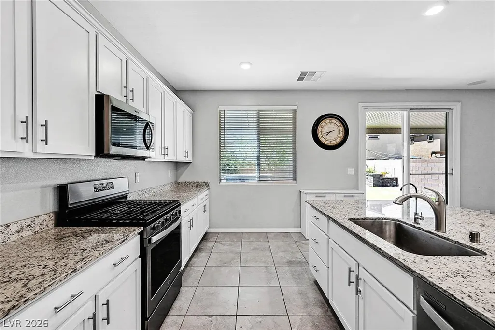
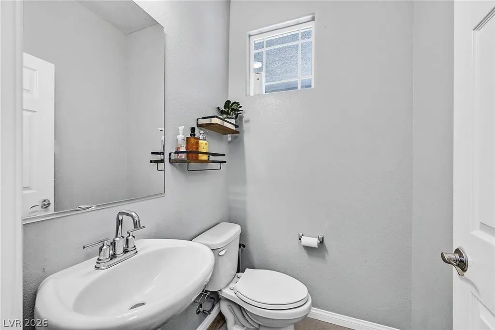
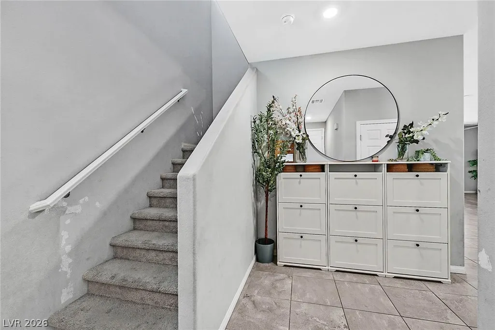
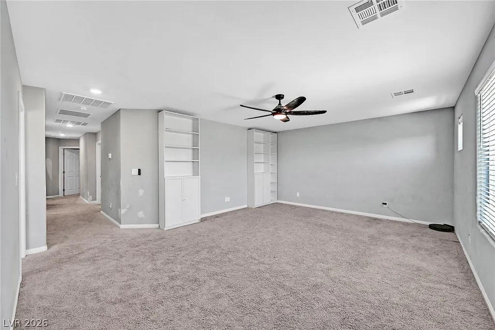
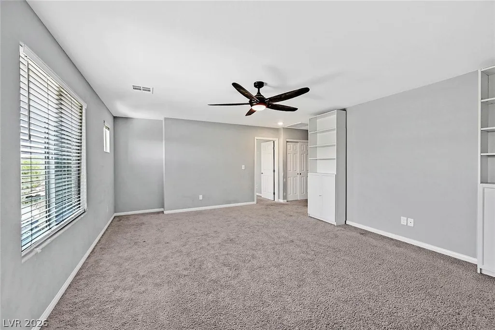
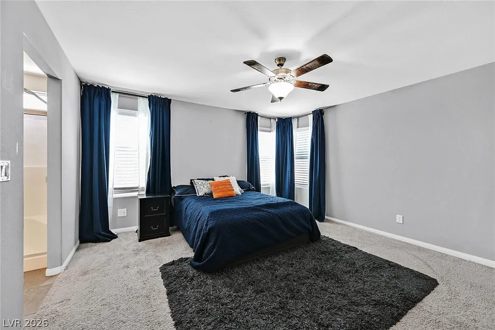
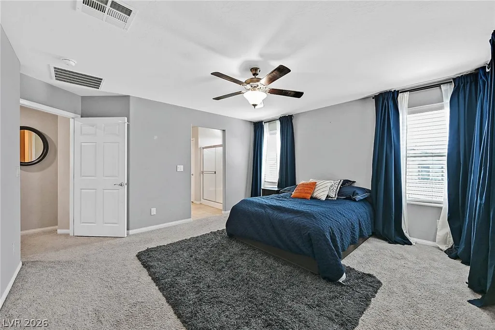
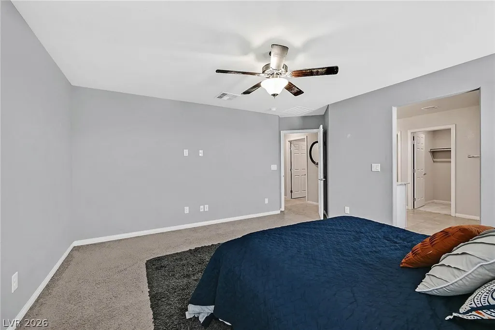
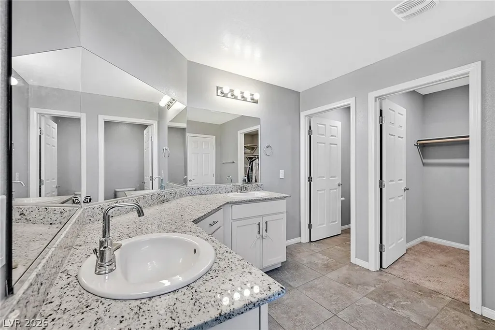
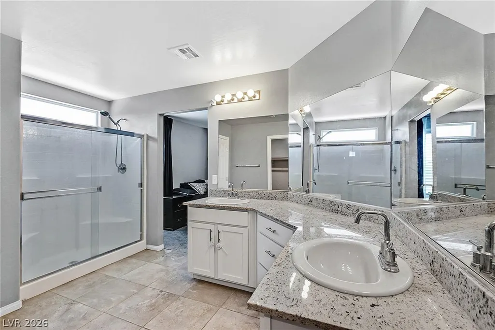
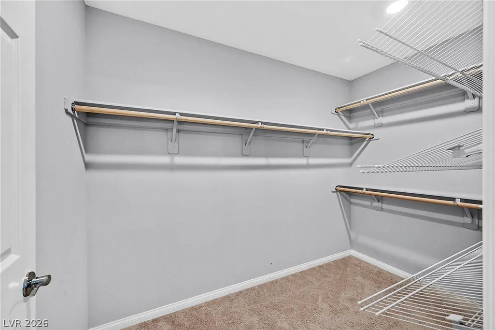
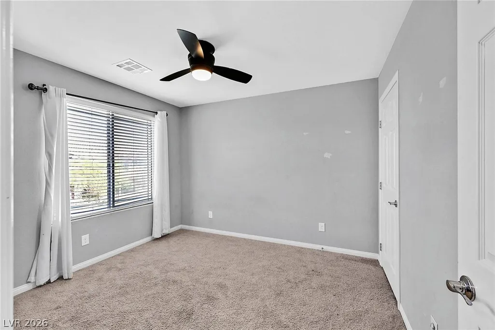
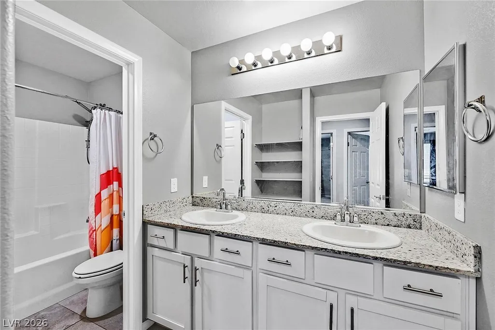
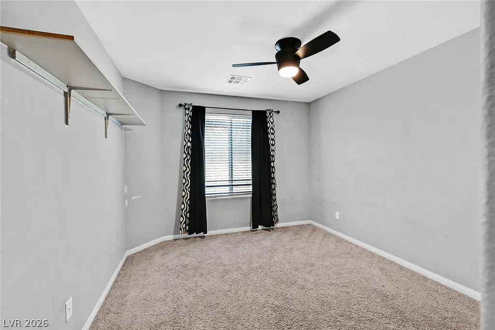
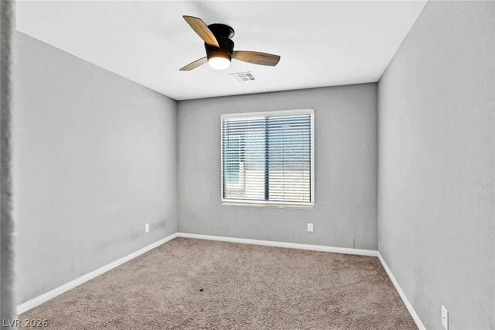
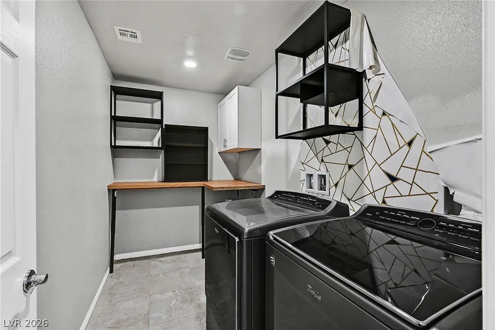
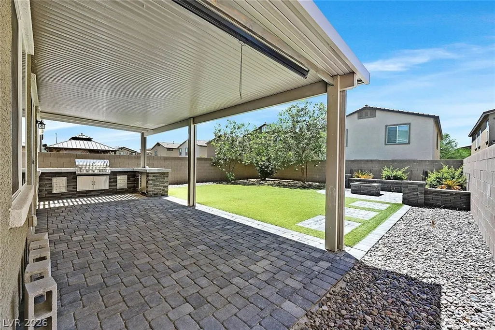
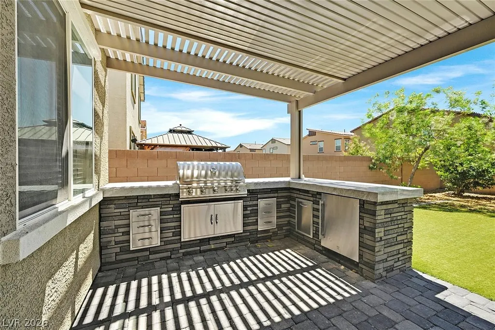
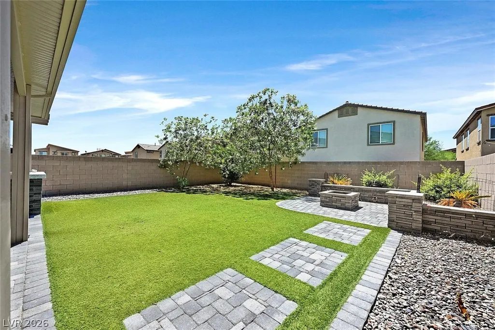
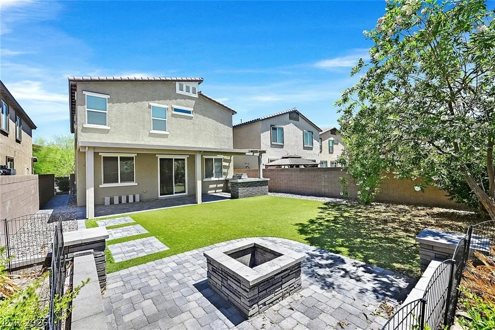
Discover an exceptional lifestyle in this stunning two-story residence, perfectly situated within the desirable gated Valley Vista Master Planned Community. This home offers a seamless blend of elegance and modern convenience, ideal for comfortable living and entertaining. The main level welcomes you with exquisite tile flooring that flows through an open-concept Great Room, built in speakers for surround sound and featuring custom built-in cabinets. Smart home panel capable of controlling lights, thermostat, and more. Culinary enthusiasts will appreciate the dream kitchen, which boasts granite countertops, custom cabinetry, Stainless appliances, an RO water system, and an expansive walk-in pantry, providing both style and functionality. Upstairs, all four bedrooms and a generous loft are comfortably carpeted, ensuring a serene retreat. The large primary bedroom includes a spacious walk-in closet, and its en-suite bathroom is a sanctuary with an oversized double sink and a luxurious walk-in shower. A laundry room with ample storage and a utility sink adds to the home's practical design. Step outside to a peaceful backyard haven, perfect for gatherings, featuring a full patio cover, a built-in outdoor kitchen with a barbecue, a mini-fridge, synthetic grass, and low-maintenance landscaping. Enjoy the convenience of being moments away from Galaxy Park, diverse shopping destinations, and effortless freeway access, making this a truly remarkable place to call home.
| Elementary School | Middle School | High School |
|---|---|---|
| Heckethorn Elementary School | Saville Anthony Middle School | Shadow Ridge High School |
| Price History | |
|---|---|
| 6/28/2026 | Listed $494,999 |
| 7/13/2026 | 2$486,999 |
General Features
| Interior Features | Ceiling Fan(s),Window Treatments |
|---|---|
| Sewer | Public Sewer |
| Heating | Central,Gas,High Efficiency |
| Cooling | Central Air,Electric,ENERGY STAR Qualified Equipment |
| Utilities | Underground Utilities |
| Possession | Close Of Escrow |
| Roof | Tile |
| Appliances | Dishwasher,Electric Water Heater,Disposal,Gas Range,Refrigerator,Water Softener Owned,Water Heater |
| Exterior Features | Built-in Barbecue,Barbecue,Porch,Patio,Private Yard,Sprinkler/Irrigation |
| HOA | 111 |
| Garage Spaces | 2 |
| Association Fee Includes | Association Management |
| Patio/Porch Features | Covered,Patio,Porch |
| Architectural Style | Two Story |
| Security Features | Security System Owned,Fire Sprinkler System |
| Construction Materials | Frame,Stucco |
| Year Built | 2020 |
| Electric | Photovoltaics None |
| View | Mountain(s) |
| Stories | 2 |
| Property SubType | Single Family Residence |
| Current Use | Residential |
| Percent Ownership | Single Family Residential |
| Additional Parcels Description | --- |
| Assoc Fee Paid Per | Monthly |
| County | Clark |
| Property Type | Residential |
| Association Amenities | Basketball Court,Dog Park,Gated,Playground,Pickleball,Park |
| HOA / Comm Assn | Yes |
| Attached Garage | Yes |
| Contingency | Other |
| Energy Efficient | Windows,HVAC |
| Subdivision Name | Valley Vista Parcel 14 |
| Facing Direction | North |
| Garage Y/N | Yes |
| Total Rooms | 7 |
| Status | Active Under Contract |
| Buyer Financing | Conventional |
| Directions | Take 215 to Decatur exit, go north, Turn right on Farm rd. then Left on Scintilla st. {Gate}. Left on Stardusk Falls ave. Then Right on Candle Rock st. Turn Left on Solitude Falls to Home on LHS. |
| High School | Shadow Ridge |
| City | North Las Vegas |
| Disclosures | Covenants/Restrictions Disclosure |
| Association Name | Gemini Pointe |
| View Y/N | Yes |
| Zoning Description | Single Family |
| Lot Size Units | Acres |
| Lot Size Square Feet | 4792 |
| Elementary School | Heckethorn, Howard E.,Heckethorn, Howard E. |
| Property Attached Y/N | Yes |
| Year Built Details | RESALE |
| Tax Annual Amount | 4600 |
| Middle/Junior High School | Saville Anthony |
| Property Condition | Resale |
| Virtual Tour | https://www.propertypanorama.com/instaview/las/2793610 |
| Days on Market | 44 |
| Standard Status | Active Under Contract |
| Property Sub Type Additional | Single Family Residence |
| PostalCity | North Las Vegas |
Interior Features
| Flooring | Carpet,Tile |
|---|---|
| Furnished Y/N | Unfurnished |
| Air Conditioning Y/N | Yes |
| Heating Y/N | Yes |
| Window Features | Blinds,Double Pane Windows,Low-Emissivity Windows |
| Full Baths | 2 |
| Half Baths | 1 |
| Laundry Features | Cabinets,Gas Dryer Hookup,Laundry Room,Sink,Upper Level |
| Total Bedrooms | 4 |
| Total Baths | 3 |
| Bedrooms Possible | 5 |
Exterior Features
| Fencing | Block,Back Yard |
|---|---|
| Parking Features | Attached,Garage,Garage Door Opener,Inside Entrance,Private |
| Lot Features | Drip Irrigation/Bubblers,Desert Landscaping,Landscaped,Synthetic Grass,< 1/4 Acre |
| Water Source | Public |
| Lot Size Area | 0.11 |
| Building Area Total | 2415 |
| Lot Size Acres | 0.11 |
| Horse Amenities | None |
Amenities
- Foreclosure
- Views
- Short Sale
- New Construction
- Adult 55+
- Lease To Own
- No HOA Fees
- Furnished
- Primary On Main
- Air Conditioning
- Seller Finance
- Green
- Fixer Upper
- Horse
- Golf
- Fireplace
- Deck
- Garage
- Basement
- Pool
Property vs Single Family Average in 89084
Price
Taxes
Year Built



 Listing information provided courtesy of the Realtor Association of New Mexico. IDX information is provided exclusively for consumers' personal, non-commercial use, and it may not be used for any purpose other than to identify prospective properties consumers may be interested in purchasing. The data is deemed reliable, but is not guaranteed accurate by the MLS.
