

Primary on Main






Address
2516 Serenity Hollow Drive, Henderson, NV
Price
$ 999,000
Property Attributes
- MLS#2793344
- TypeSingle Family
- Listing Status Pending
- CountyClark
- CityHenderson
- NeighborhoodSunridge At Macdonald Ranch
- Zip89052
- Style
- Year Built1997
- Taxes$ 4675
- Price$ 999,000
- Bedrooms5
- Full Bathrooms3
- Half Bathrooms0
- Sqr Footage2918
- Lot Size0.25 Acres
Data Source:
Greater Las Vegas MLS (GLVAR)
Property Description
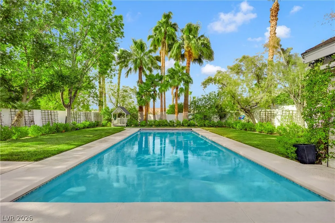
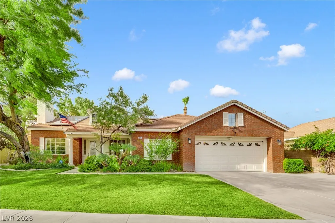
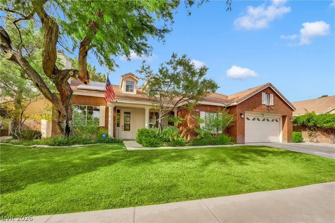
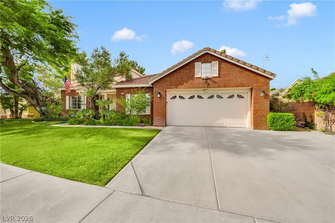
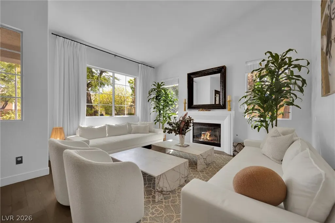
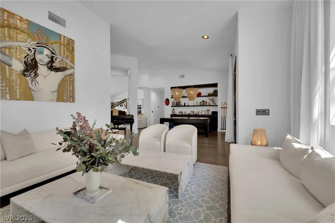
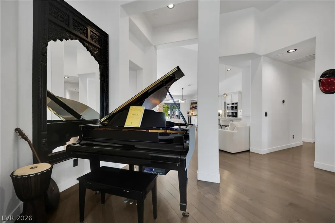
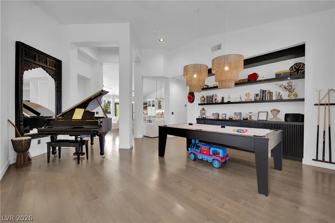
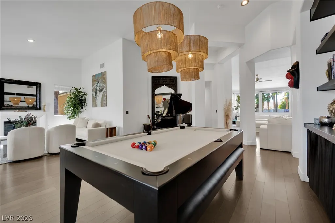
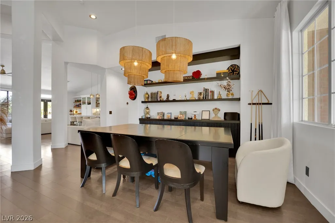
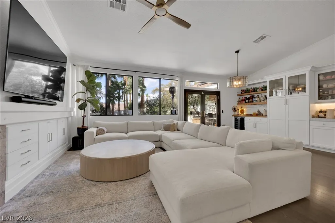
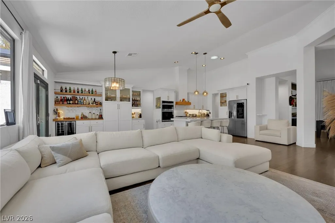
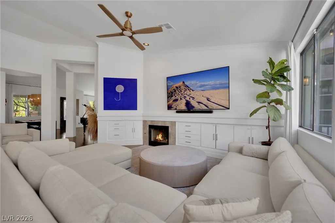
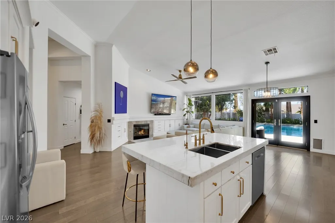
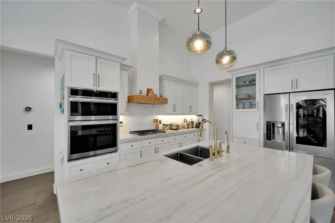
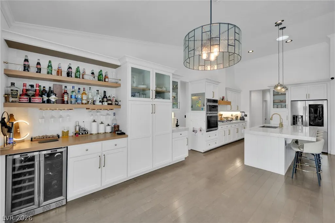
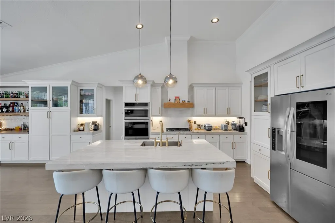
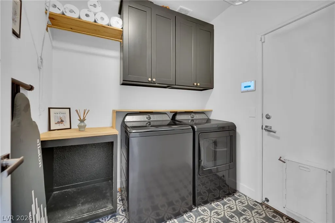
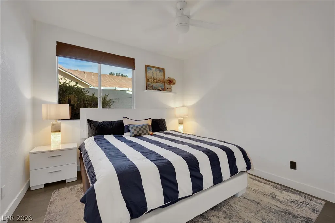
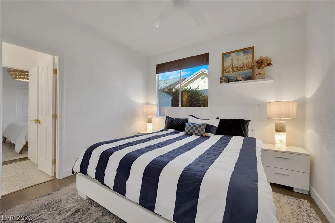
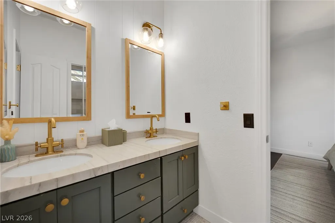
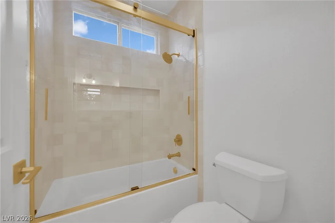
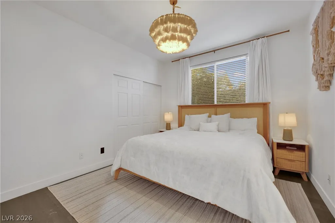
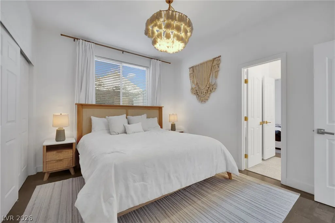
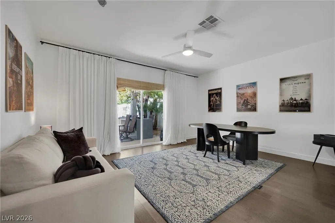
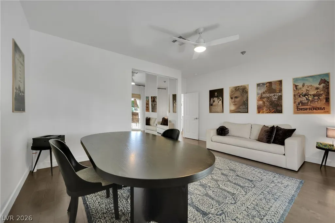
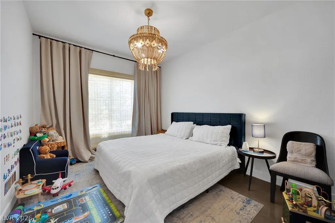
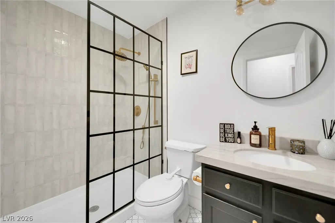
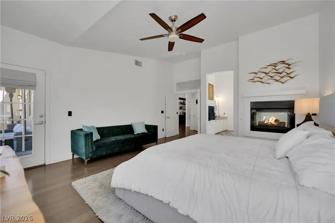
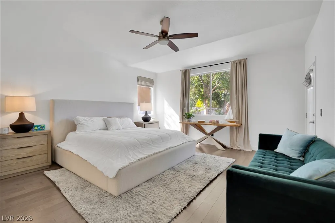
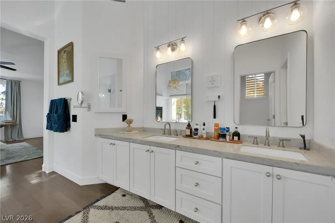
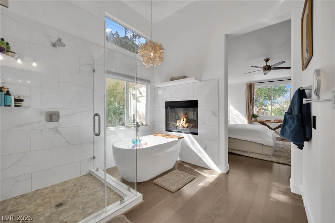
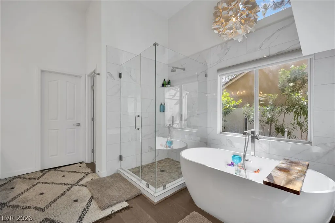
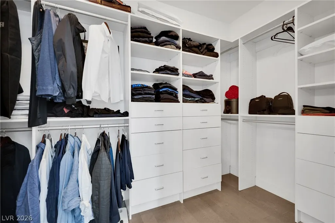
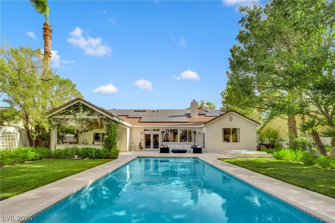
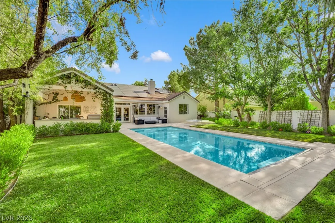
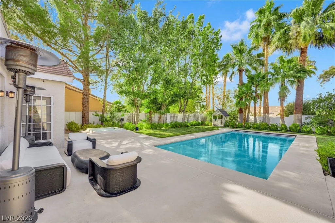
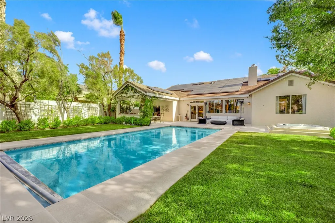
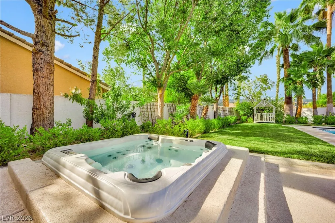
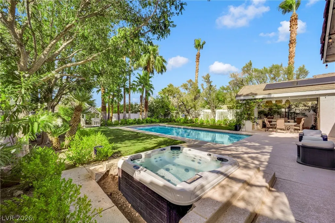
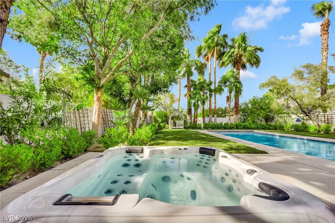
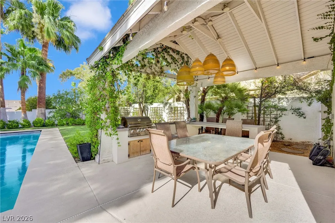
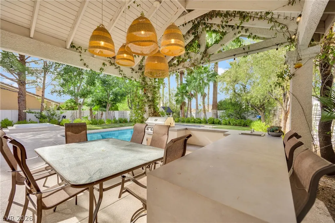
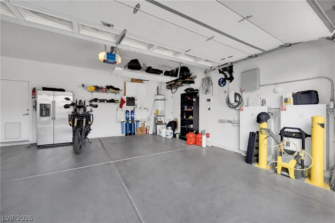
Welcome to Henderson Living at its Finest! . You Must See this Organic-Modern, Clean-Lined, Timeless Style, Hard to Find Single-Story 5 bed/3 bath w/POOL, SPA & TESLA SOLAR.. THIS HOME is Located in a INTIMATE & PRIVATE GATED COMMUNITY & is offered FULLY FURNISHED (Optional)! Begin LIVING BEAUTIFULLY from Day 1 with Approx 3000 sq ft of LUXURY DESIGN & Other Noteworthy Essentials Just For You. To Start : A BRIGHT-AIRY MODERN KITCHEN w/GORGEOUS QUARTZ COUNTERTOPS, BREAKFAST BAR, NEW LG THIN Q-WALL OVEN, NEWER STATE OF THE ART STAINLESS STEEL LG REFRIGERATOR, GOLD HARDWARE ACCENTS THROUGHOUT, NEW GE PROFILE SS WASHER/DRYER SET, APPOINTED WET-BAR W/WINE FRIG, LARGE-GENEROUS ROOMS, VAULTED CEILINGS, EVERY ROOM ILLUMINATED W/ THOUGHTFUL LIGHTING DESIGNS, JACK & JILL BATHROOM, MURPHY BED AND PERFECTLY PLACED FIREPLACES FOR THOSE CHILLY DESERT WINTER EVENINGS! Yet, there is still More to appreciate with The LARGE MASTER BEDROOM separate from other rooms & providing a Real -Personal Retreat. It is Complete with FRENCH DOOR Private-Entry Access to the Rear Yard for Coffee by the Pool , a Romantic 2-Way FIREPLACE, Spacious Bathroom Counters w/DBL SINKS, A Large-Deep SOAKING TUB AND BUILT-IN's Added in the WALK-IN MASTER CLOSET TOO! Enjoy Aestheatically Pleasing - Mature Green-Landscaping for both Front & Rear Yards! Save Money & Eat-IN with a Mini Outdoor Kitchen, BUILT IN BBQ AREA ALONG W/ Your OVERSiZED SALTWATER POOL; Setting the Vibe for Long Summer Days, OUTDOOR LIVING & OUTDOOR ENTERTAINING! Dedicated EV CHARGER in 2-Car Garage Pairs Perfectly with/Tesla Solar for A ENERGY SMART, COST EFFICIENT HOME READY FOR THE FUTURE! NevadaReportCard shows nearby schools 5-Star Rating for 2024-25! DO NOT MISS THIS BEAUTIFUL GEM! LOW, LOW HOA's( Video Tour is available upon request)
| Elementary School | Middle School | High School |
|---|---|---|
| Lamping Elementary School | Webb Middle School | Coronado High High School |
| Price History | |
|---|---|
| 6/20/2026 | Listed $1,050,000 |
| 8/19/2026 | 5$999,000 |
General Features
| Interior Features | Bedroom on Main Level,Full Bath on Main Level,Primary Downstairs,Window Treatments |
|---|---|
| Sewer | Public Sewer |
| Heating | Central,Gas |
| Cooling | Central Air,Electric |
| Utilities | Cable Available |
| Possession | Close Of Escrow |
| Roof | Pitched,Tile |
| Appliances | Built-In Gas Oven,Double Oven,Dryer,Dishwasher,Gas Cooktop,Disposal,Gas Water Heater,Microwave,Refrigerator,Water Heater,Wine Refrigerator,Washer |
| Exterior Features | Built-in Barbecue,Barbecue,Patio,Private Yard |
| HOA | 65 |
| Garage Spaces | 2 |
| Association Fee Includes | Reserve Fund |
| Patio/Porch Features | Patio |
| Architectural Style | One Story |
| Pool Features | Gas Heat,In Ground,Private,Salt Water |
| Private Pool | Yes |
| Security Features | Gated Community |
| Construction Materials | Brick,Frame,Stucco |
| Year Built | 1997 |
| Electric | 220 Volts in Garage |
| Stories | 1 |
| Property SubType | Single Family Residence |
| Percent Ownership | Single Family Residential |
| Additional Parcels Description | --- |
| Assoc Fee Paid Per | Monthly |
| County | Clark |
| Property Type | Residential |
| Association Amenities | Gated |
| HOA / Comm Assn | Yes |
| Attached Garage | Yes |
| Contingency | Other |
| Energy Efficient | Windows,Solar Panel(s) |
| Subdivision Name | Sunridge At Macdonald Ranch |
| Facing Direction | South |
| Garage Y/N | Yes |
| Total Rooms | 7 |
| Status | Pending |
| Buyer Financing | Cash |
| Directions | South on Easter from St Rose Parkway, East on Summit Grove, Left On Magic Meadows, Left on Serenity Hollow |
| High School | Coronado High |
| City | Henderson |
| Disclosures | Covenants/Restrictions Disclosure |
| Association Name | Mystic Ridge |
| Zoning Description | Single Family |
| Lot Size Units | Acres |
| Lot Size Square Feet | 10890 |
| Spa Features | Above Ground,Outdoor Hot Tub |
| Elementary School | Lamping, Frank,Lamping, Frank |
| Year Built Details | RESALE |
| Tax Annual Amount | 4675 |
| Middle/Junior High School | Webb, Del E. |
| Property Condition | Resale |
| Virtual Tour | https://www.propertypanorama.com/instaview/las/2793344 |
| Days on Market | 83 |
| Standard Status | Pending |
| Property Sub Type Additional | Single Family Residence |
| PostalCity | Henderson |
Interior Features
| Flooring | Hardwood,Other,Tile |
|---|---|
| Furnished Y/N | Furnished |
| Total Fireplaces | 2 |
| Fireplace Features | Bedroom,Family Room,Gas,Living Room,Multi-Sided,Other |
| Air Conditioning Y/N | Yes |
| Heating Y/N | Yes |
| Window Features | Low-Emissivity Windows,Window Treatments |
| Fireplace Y/N | Yes |
| Full Baths | 3 |
| Laundry Features | Gas Dryer Hookup,Laundry Room |
| Total Bedrooms | 5 |
| Total Baths | 3 |
| Bedrooms Possible | 5 |
Exterior Features
| Fencing | Block,Back Yard |
|---|---|
| Parking Features | Attached,Garage,Garage Door Opener,Inside Entrance,Private |
| Lot Features | 1/4 to 1 Acre Lot,Back Yard,Front Yard,Landscaped |
| Water Source | Public |
| Lot Size Area | 0.25 |
| Spa | Yes |
| Building Area Total | 2918 |
| Lot Size Acres | 0.25 |
| Horse Amenities | None |
Amenities
- Foreclosure
- Views
- Short Sale
- New Construction
- Adult 55+
- Lease To Own
- No HOA Fees
- Furnished
- Primary On Main
- Air Conditioning
- Seller Finance
- Green
- Fixer Upper
- Horse
- Golf
- Fireplace
- Deck
- Garage
- Basement
- Pool
Property vs Single Family Average in 89052
Price
Taxes
Year Built



 Listing information provided courtesy of the Realtor Association of New Mexico. IDX information is provided exclusively for consumers' personal, non-commercial use, and it may not be used for any purpose other than to identify prospective properties consumers may be interested in purchasing. The data is deemed reliable, but is not guaranteed accurate by the MLS.
