










Address
6833 High Bluff Way, Las Vegas, NV
Price
$ 460,000
Property Attributes
- MLS#2791939
- TypeSingle Family
- Listing Status Active
- CountyClark
- CityLas Vegas
- NeighborhoodCharleston Heights Tr #56B
- Zip89108
- Style
- Year Built1980
- Taxes$ 1955
- Price$ 460,000
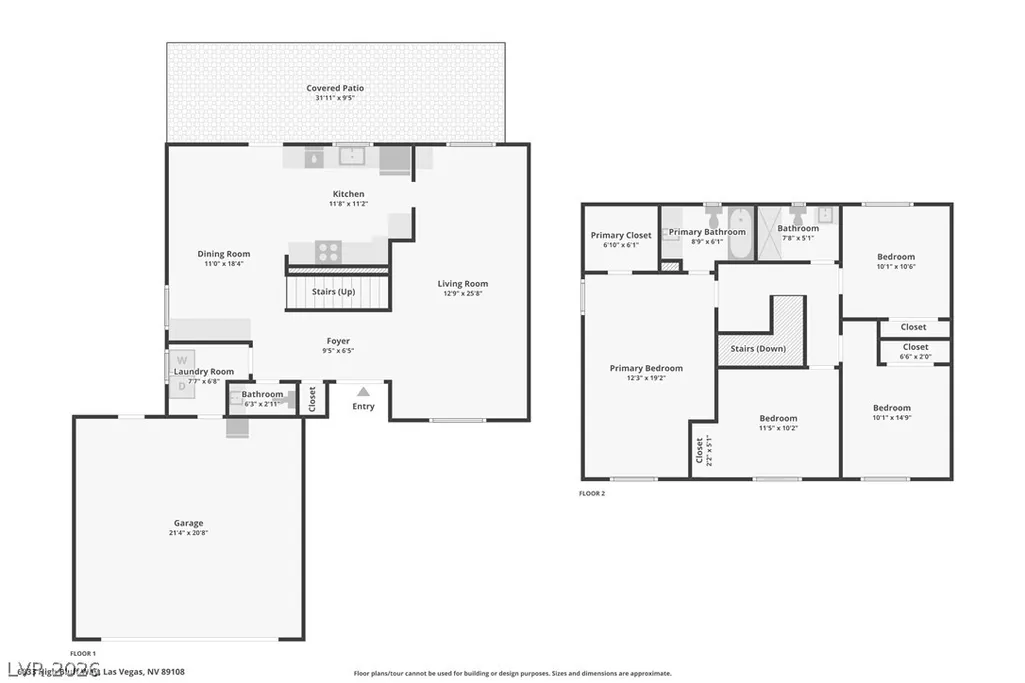
- Bedrooms4
- Full Bathrooms2
- Half Bathrooms1
- Sqr Footage1859
- Lot Size0.16 Acres
Data Source:
Greater Las Vegas MLS (GLVAR)
Property Description
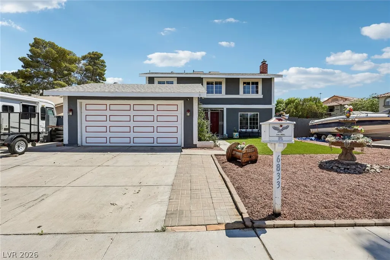
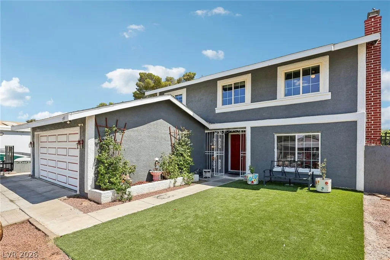
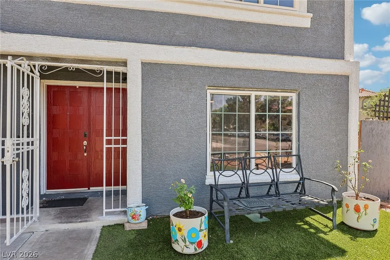
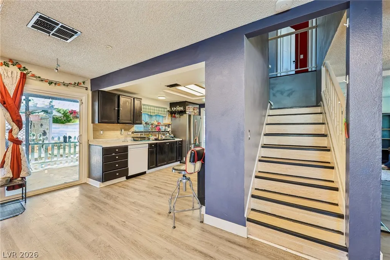
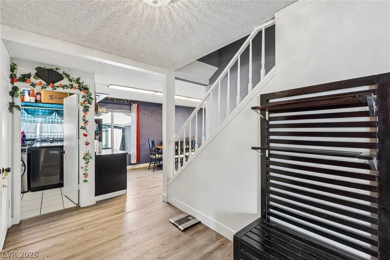
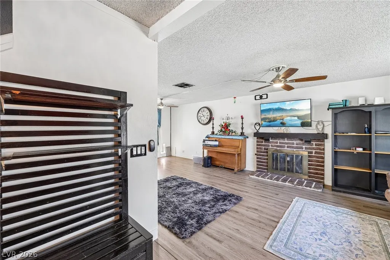
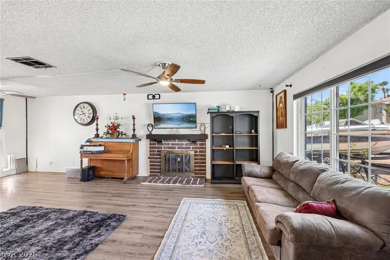
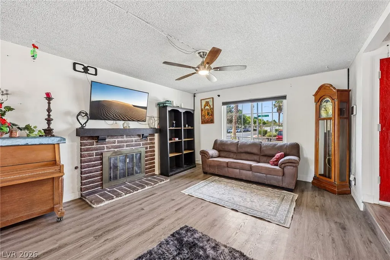
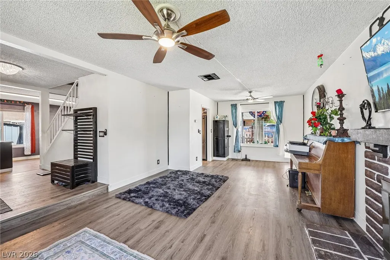
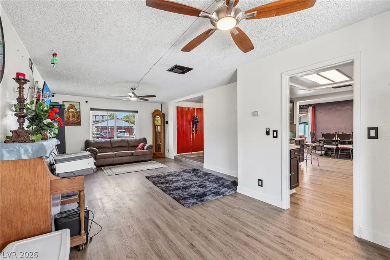
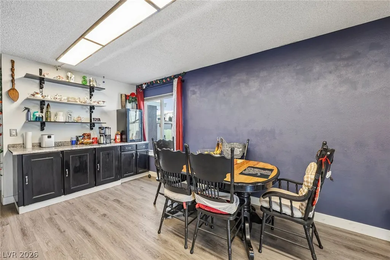
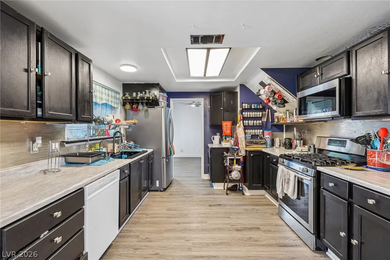
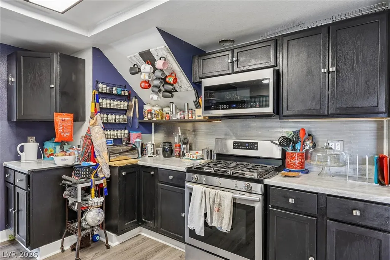
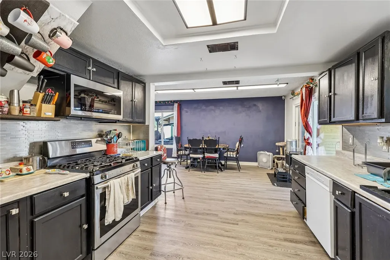
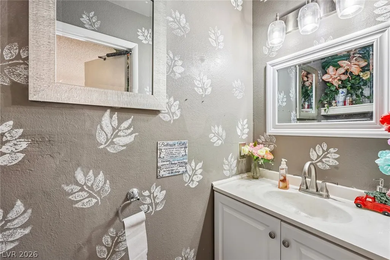
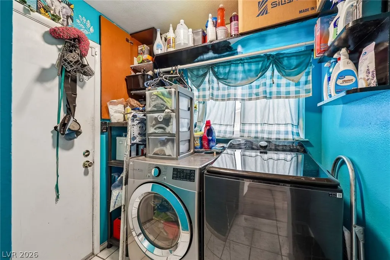
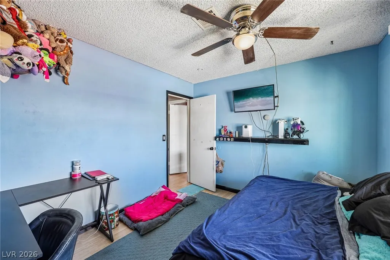
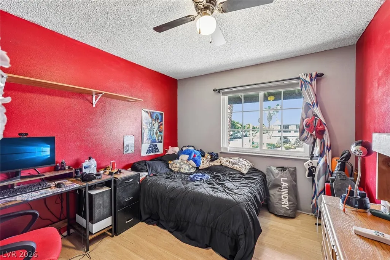
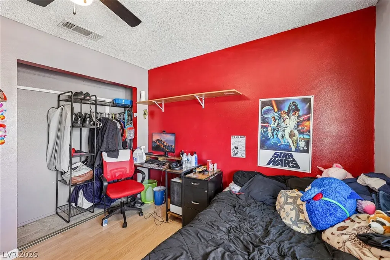
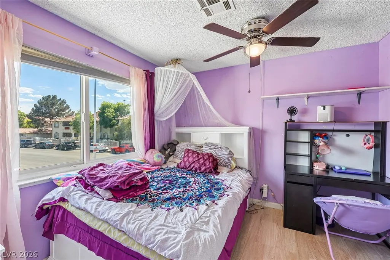
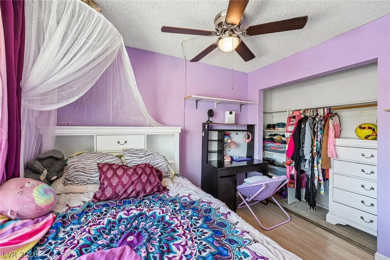
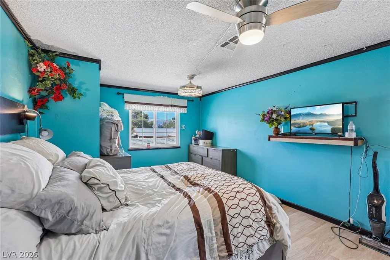
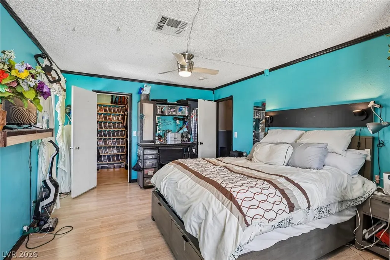
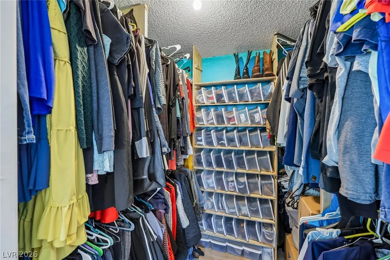
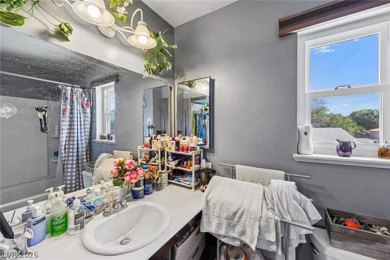
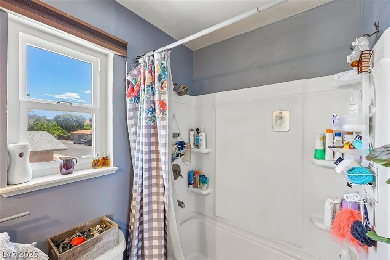
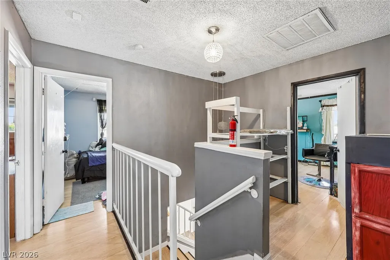
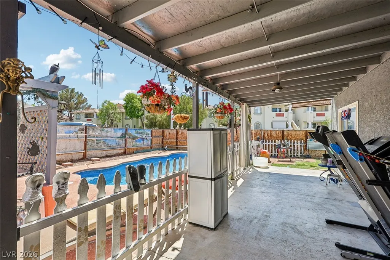
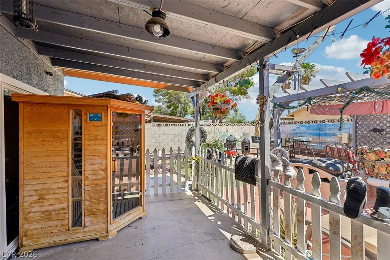
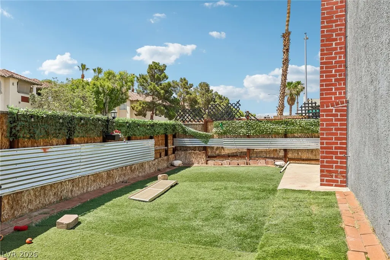
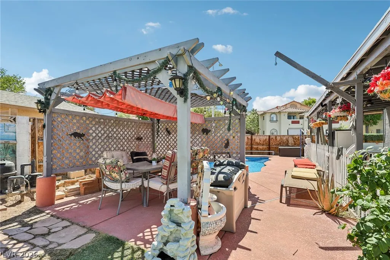
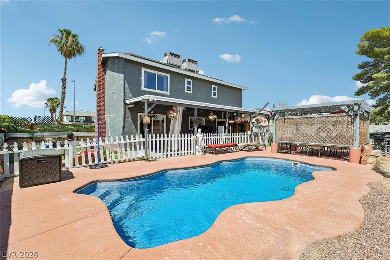
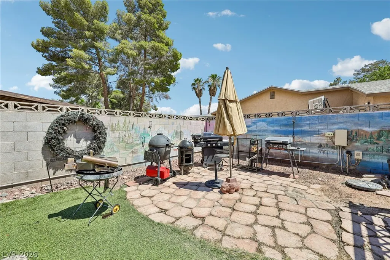
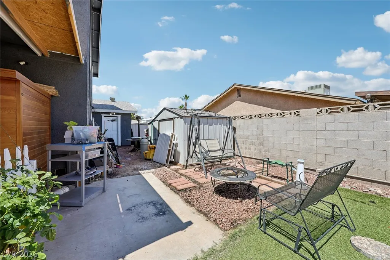
Discover the allure of Las Vegas living in this inviting two-story residence located at 6833 High Bluff Way. This charming home features a classic gray stucco exterior with white trim and a striking red entry door, creating a welcoming first impression. Step inside to find a spacious living area adorned with rich wood flooring and a cozy brick fireplace, perfect for gatherings. The well-appointed kitchen boasts dark cabinetry and sleek stainless steel appliances, including a dishwasher making meal preparation a delight. Hardwood flooring extends throughout the versatile entry and continues into the well-lit bedrooms, many of which are equipped with ceiling fans for year-round comfort. The bathrooms offer practical elegance with vanity mirrors and integrated sinks. A dedicated utility room provides efficient laundry space with tile flooring. Outside, a private backyard oasis awaits, featuring a covered patio, artificial turf for low-maintenance enjoyment, and an inviting private pool. This fenced private yard offers a serene retreat for relaxation and entertainment. A convenient garage provides ample parking. This residence seamlessly blends comfort and style, creating an ideal setting for a vibrant Las Vegas lifestyle.
| Elementary School | Middle School | High School |
|---|---|---|
| Tobler Elementary School | Molasky I Middle School | Cheyenne High School |
| Price History | |
|---|---|
| 6/16/2026 | Listed $460,000 |
General Features
| Interior Features | Ceiling Fan(s),Window Treatments |
|---|---|
| Sewer | Public Sewer |
| Heating | Central,Gas |
| Cooling | Central Air,Electric |
| Possession | Close Of Escrow |
| Roof | Asphalt |
| Appliances | Built-In Gas Oven,Disposal |
| Exterior Features | Dog Run,Patio,Private Yard,Shed |
| Garage Spaces | 2 |
| Patio/Porch Features | Covered,Patio |
| Architectural Style | Two Story |
| Pool Features | In Ground,Private |
| Private Pool | Yes |
| Year Built | 1980 |
| Electric | Photovoltaics Third-Party Owned |
| Stories | 2 |
| Property SubType | Single Family Residence |
| Percent Ownership | Single Family Residential |
| Additional Parcels Description | --- |
| County | Clark |
| Property Type | Residential |
| Association Amenities | None |
| Attached Garage | Yes |
| Energy Efficient | Solar Panel(s) |
| Subdivision Name | Charleston Heights Tr #56B |
| Facing Direction | North |
| Garage Y/N | Yes |
| Other Structures | Shed(s) |
| Total Rooms | 8 |
| Status | Active |
| Directions | From 95 Exit on Cheyenne, head East, first light; (L) at Rainbow; Left at Atwood Ave; Street curves to the right and becomes Winterhaven St; The house is on the right, at the corner of Winterhaven and West HIgh Bluff Way. |
| High School | Cheyenne |
| City | Las Vegas |
| Zoning Description | Single Family |
| Lot Size Units | Acres |
| Lot Size Square Feet | 6970 |
| Elementary School | Tobler, R. E.,Tobler, R. E. |
| Year Built Details | RESALE |
| Tax Annual Amount | 1955 |
| Middle/Junior High School | Molasky I |
| Property Condition | Resale |
| Virtual Tour | https://www.propertypanorama.com/instaview/las/2791939 |
| Days on Market | 1 |
| Standard Status | Active |
| Property Sub Type Additional | Single Family Residence |
| PostalCity | Las Vegas |
Interior Features
| Flooring | Brick |
|---|---|
| Furnished Y/N | Unfurnished |
| Total Fireplaces | 1 |
| Fireplace Features | Living Room,Other |
| Air Conditioning Y/N | Yes |
| Heating Y/N | Yes |
| Window Features | Blinds |
| Fireplace Y/N | Yes |
| Full Baths | 2 |
| Half Baths | 1 |
| Laundry Features | Gas Dryer Hookup,Laundry Room |
| Total Bedrooms | 4 |
| Total Baths | 3 |
| Bedrooms Possible | 4 |
Exterior Features
| Fencing | Back Yard,Wood |
|---|---|
| Parking Features | Attached,Garage,Garage Door Opener,Inside Entrance,Private |
| Lot Features | Corner Lot,Desert Landscaping,Front Yard,Landscaped,Synthetic Grass |
| Water Source | Public |
| Lot Size Area | 0.16 |
| Building Area Total | 1859 |
| Lot Size Acres | 0.16 |
| Horse Amenities | None |
Amenities
- Foreclosure
- Views
- Short Sale
- New Construction
- Adult 55+
- Lease To Own
- No HOA Fees
- Furnished
- Primary On Main
- Air Conditioning
- Seller Finance
- Green
- Fixer Upper
- Horse
- Golf
- Fireplace
- Deck
- Garage
- Basement
- Pool
Property vs Single Family Average in 89108
Price
Taxes
Year Built



 Listing information provided courtesy of the Realtor Association of New Mexico. IDX information is provided exclusively for consumers' personal, non-commercial use, and it may not be used for any purpose other than to identify prospective properties consumers may be interested in purchasing. The data is deemed reliable, but is not guaranteed accurate by the MLS.
