

Primary on Main
Address
205 Sunnyvale Spring Street, Las Vegas, NV
Price
$ 1,993,404
Property Attributes
- MLS#2790335
- TypeSingle Family
- Listing Status Pending
- CountyClark
- CityLas Vegas
- NeighborhoodFairview At Summerlin Village 29 Parcel K
- Zip89138
- Style
- Year Built2026
- Taxes$ 29000
- Price$ 1,993,404
- Bedrooms4
- Full Bathrooms4
- Half Bathrooms1
- Sqr Footage3793
- Lot Size0.35 Acres
Data Source:
Greater Las Vegas MLS (GLVAR)
Property Description
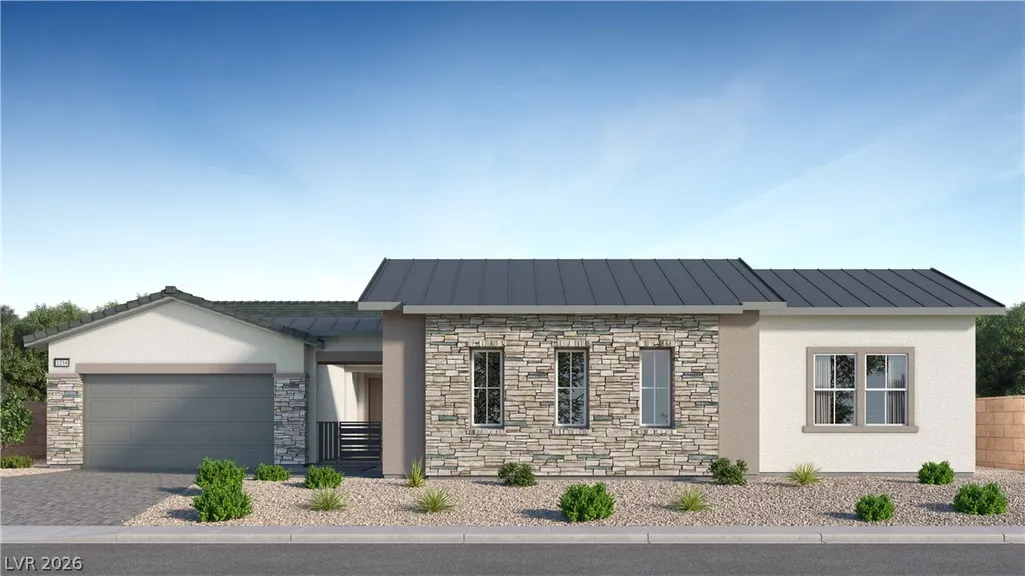
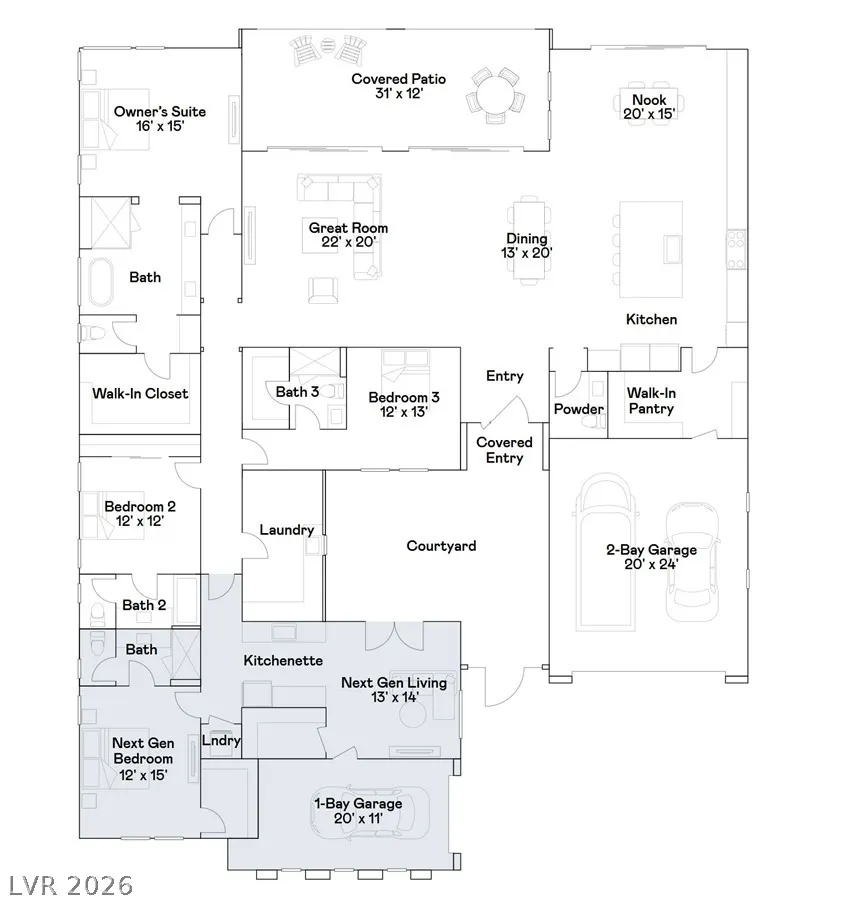
Ask us about our below market interest rates! Lennar at Summerlin—Beautiful single-story home featuring Lennar’s signature Next Gen suite, complete with a private entrance, living area, kitchenette, bedroom, and bathroom—perfect for multigenerational living. The main home offers an open-concept layout with a modern kitchen, spacious living and dining areas, and sliding glass doors leading to a covered patio. Two secondary bedrooms provide comfortable accommodations, while the private owner’s suite serves as a relaxing retreat with a spa-inspired bath and walk-in closet. Highlights include upgraded Harbor cabinets, upgraded Calacatta Idillio with a waterfall edge and full backsplash in ktichen, Reside Ash ceramic tile, and Durango Creek River Birch carpet. Washer, dryer, and blinds are included, along with our "Everything’s Included" features such as stainless-steel kitchen appliances, ceiling fan pre-wires in select rooms and living room, and much more!
| Elementary School | Middle School | High School |
|---|---|---|
| Vassiliadis Elementary School | Rogich Sig Middle School | Palo Verde High School |
| Price History | |
|---|---|
| 6/9/2026 | Listed $2,421,960 |
| 6/16/2026 | 2$2,458,404 |
| 6/23/2026 | 15$2,088,404 |
| 7/14/2026 | 2$2,053,404 |
| 7/20/2026 | 46$1,099,500 |
| 7/20/2026 | 82$1,998,404 |
| 8/4/2026 | Listed $1,993,404 |
General Features
| Interior Features | Bedroom on Main Level,Primary Downstairs,Window Treatments,Programmable Thermostat |
|---|---|
| Sewer | Public Sewer |
| Heating | Central,Gas,High Efficiency,Zoned |
| Cooling | Central Air,Electric,High Efficiency |
| Utilities | Cable Available,Underground Utilities |
| Possession | Close Of Escrow |
| Roof | Pitched,Tile |
| Appliances | Built-In Gas Oven,Dryer,Dishwasher,Disposal,Gas Range,Microwave,Refrigerator,Washer |
| Exterior Features | Courtyard,Patio,Sprinkler/Irrigation |
| HOA | 83 |
| Garage Spaces | 3 |
| Association Fee Includes | Association Management,Common Areas,Taxes |
| Patio/Porch Features | Covered,Patio |
| Architectural Style | One Story |
| Security Features | Gated Community |
| Year Built | 2026 |
| Electric | Photovoltaics None |
| Stories | 1 |
| Property SubType | Single Family Residence |
| Additional Parcels Description | --- |
| Assoc Fee Paid Per | Monthly |
| County | Clark |
| Property Type | Residential |
| Association Amenities | Gated |
| HOA / Comm Assn | Yes |
| Attached Garage | Yes |
| Contingency | None |
| Energy Efficient | Windows,Radiant Attic Barrier,HVAC,Roof |
| Subdivision Name | Fairview At Summerlin Village 29 Parcel K |
| Facing Direction | East |
| Garage Y/N | Yes |
| Total Rooms | 8 |
| Status | Pending |
| Buyer Financing | Conventional |
| Directions | Take 215 West and take the Far Hills Avenue exit. Turn left onto Far Hills Avenue, then turn left onto N Sky Vista Drive. Take the first right onto Spring Run Drive. The destination will be ahead. |
| High School | Palo Verde |
| City | Las Vegas |
| Disclosures | Principal is Real Estate Licensed,Covenants/Restrictions Disclosure |
| Association Name | Management Trust |
| Zoning Description | Single Family |
| Lot Size Units | Acres |
| Lot Size Square Feet | 14914 |
| Elementary School | Vassiliadis, Billy & Rosemary,Vassiliadis, Billy & |
| Year Built Details | UNDER CONSTRUCTION |
| Tax Annual Amount | 29000 |
| Middle/Junior High School | Rogich Sig |
| Property Condition | Under Construction |
| Days on Market | 60 |
| Standard Status | Pending |
| Property Sub Type Additional | Single Family Residence |
| PostalCity | Las Vegas |
Interior Features
| Flooring | Carpet,Tile |
|---|---|
| Furnished Y/N | Unfurnished |
| Air Conditioning Y/N | Yes |
| Heating Y/N | Yes |
| Window Features | Blinds,Double Pane Windows,Insulated Windows,Low-Emissivity Windows |
| Full Baths | 2 |
| Half Baths | 1 |
| 3/4 Baths | 2 |
| Laundry Features | Gas Dryer Hookup,Laundry Room |
| Total Bedrooms | 4 |
| Total Baths | 5 |
| Bedrooms Possible | 4 |
Exterior Features
| Fencing | None |
|---|---|
| Parking Features | Attached,Garage,Garage Door Opener,Inside Entrance,Private |
| Lot Features | Drip Irrigation/Bubblers,Desert Landscaping,Landscaped,< 1/4 Acre |
| Water Source | Public |
| Lot Size Area | 0.35 |
| Building Area Total | 3793 |
| Lot Size Acres | 0.35 |
| Other Equipment | Water Softener Loop |
| Builder Model | Eloise |
| Horse Amenities | None |
Amenities
- Foreclosure
- Views
- Short Sale
- New Construction
- Adult 55+
- Lease To Own
- No HOA Fees
- Furnished
- Primary On Main
- Air Conditioning
- Seller Finance
- Green
- Fixer Upper
- Horse
- Golf
- Fireplace
- Deck
- Garage
- Basement
- Pool
Property vs Single Family Average in 89138
Price
Taxes
Year Built



 Listing information provided courtesy of the Realtor Association of New Mexico. IDX information is provided exclusively for consumers' personal, non-commercial use, and it may not be used for any purpose other than to identify prospective properties consumers may be interested in purchasing. The data is deemed reliable, but is not guaranteed accurate by the MLS.
