

Price Reduction - Primary on Main








Address
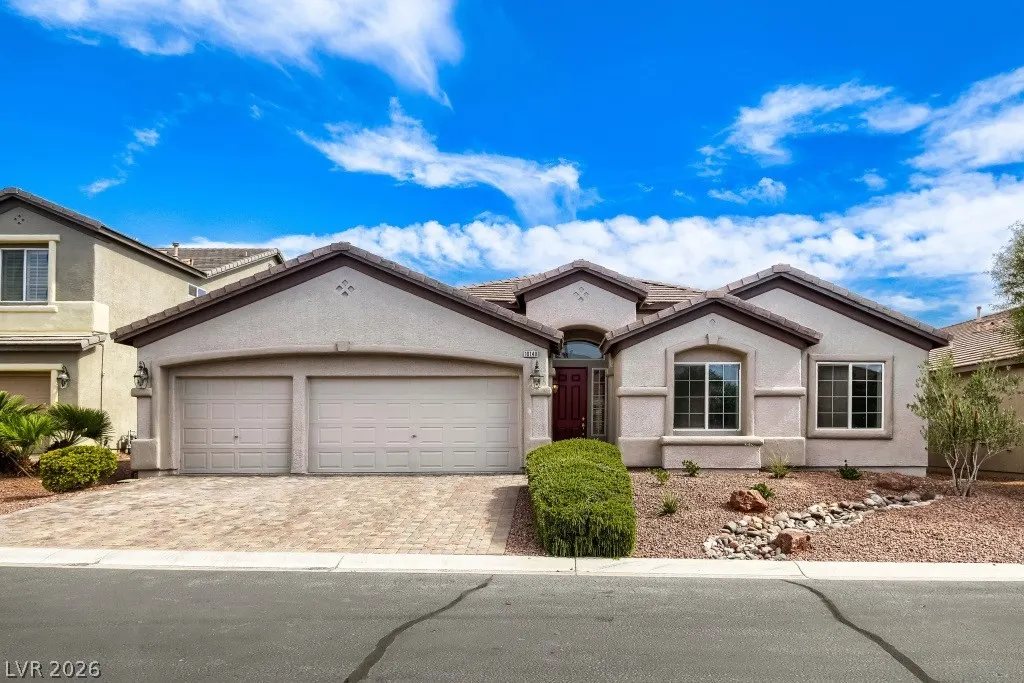
10140 Trellis Rose Court, Las Vegas, NV
Price
$ 650,000
Property Attributes
- MLS#2790065
- TypeSingle Family
- Listing Status Active
- CountyClark
- CityLas Vegas
- NeighborhoodSedona 1 At Southwest Ranch Phase 3
- Zip89148
- Style
- Year Built2004
- Taxes$ 3168
- Price$ 650,000
- Bedrooms4
- Full Bathrooms2
- Half Bathrooms0
- Sqr Footage2464
- Lot Size0.16 Acres
Data Source:
Greater Las Vegas MLS (GLVAR)
Property Description
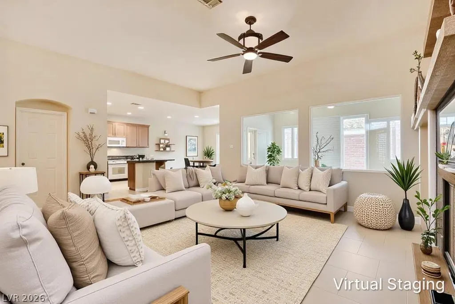
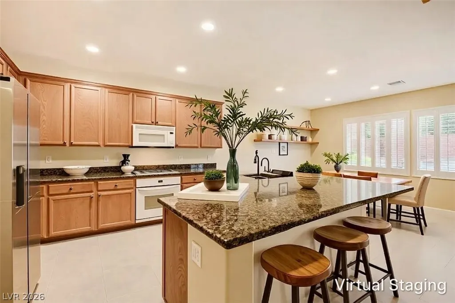
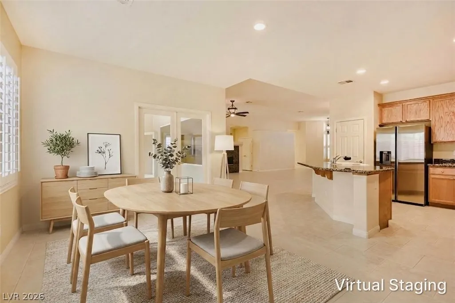
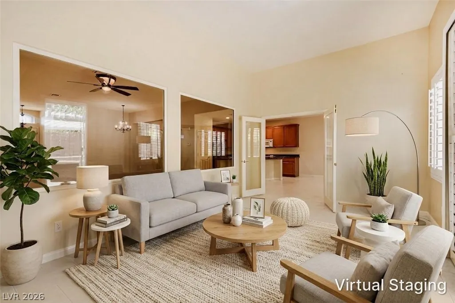
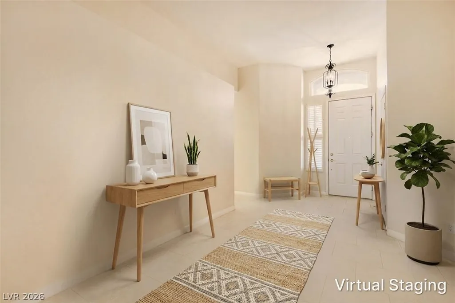
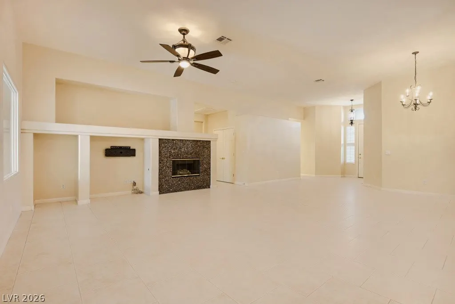
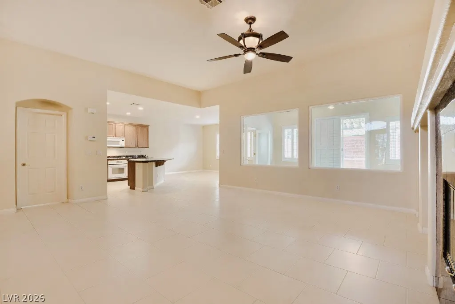
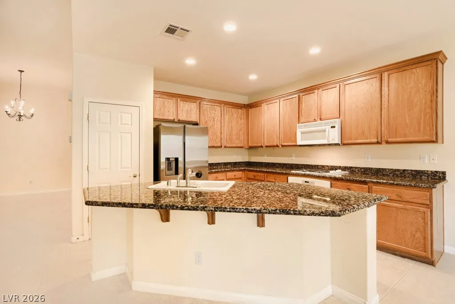
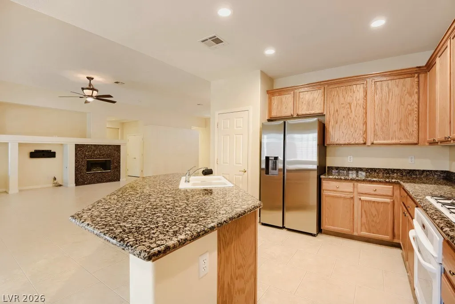
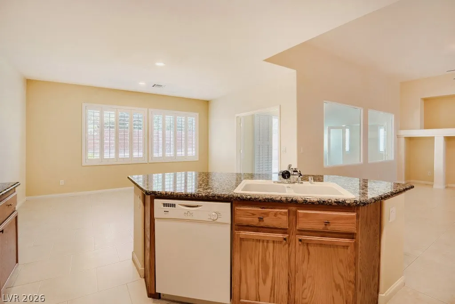
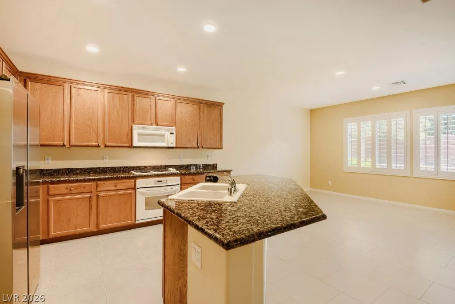
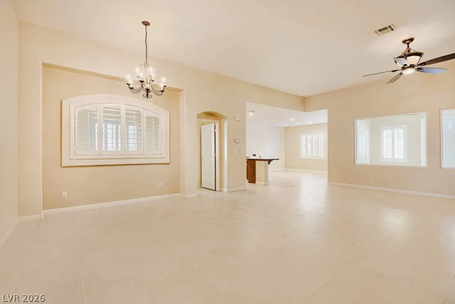
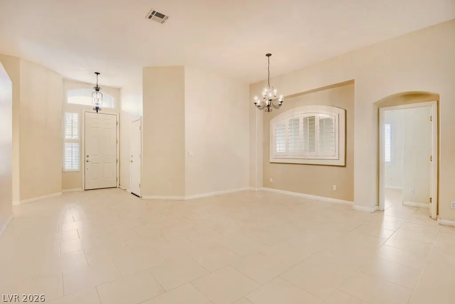
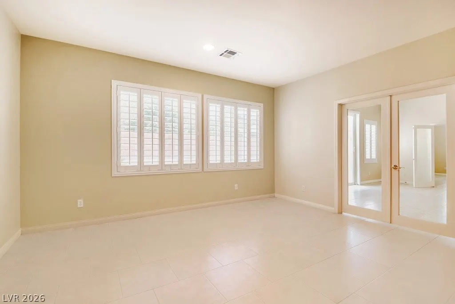
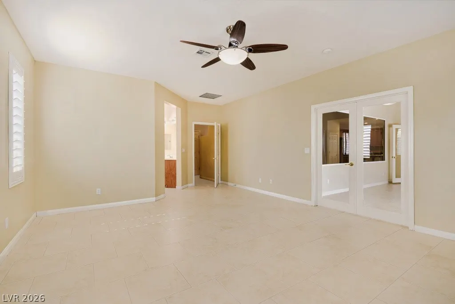
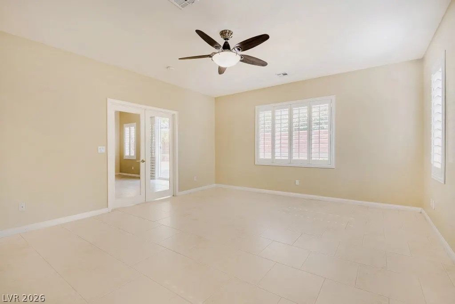
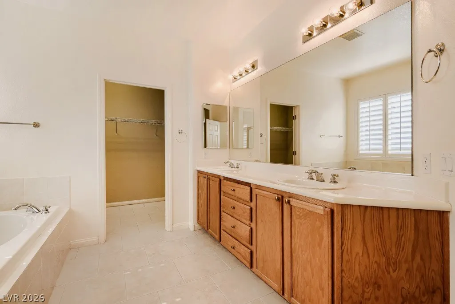
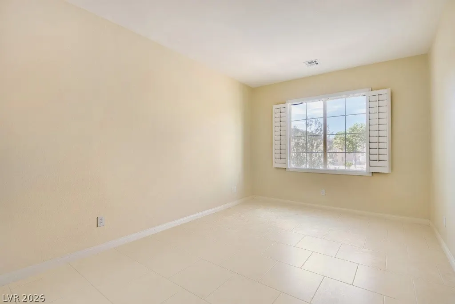
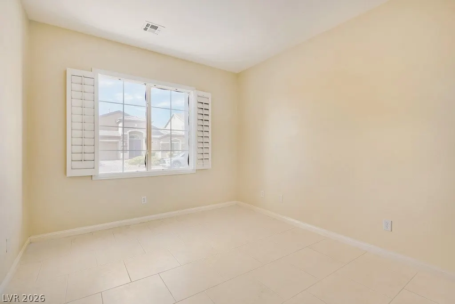
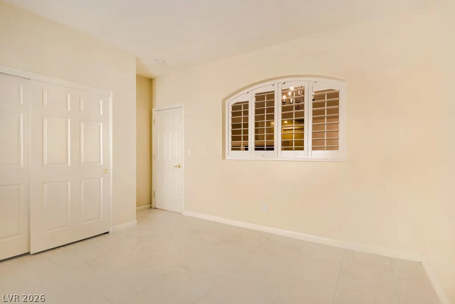
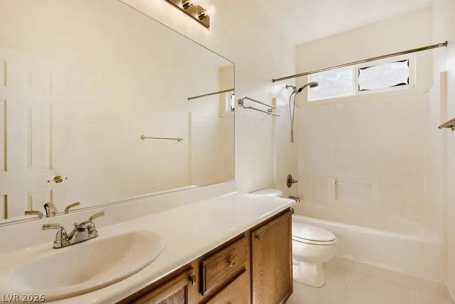
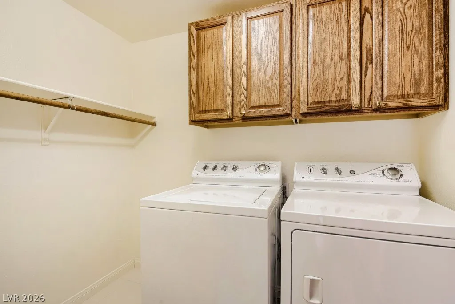
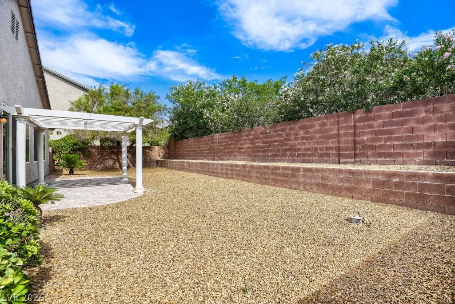
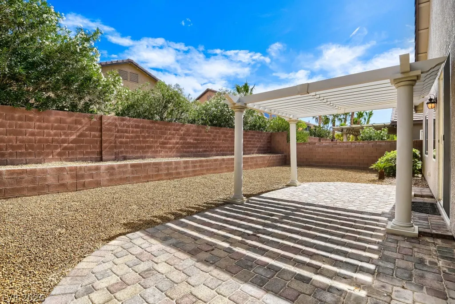
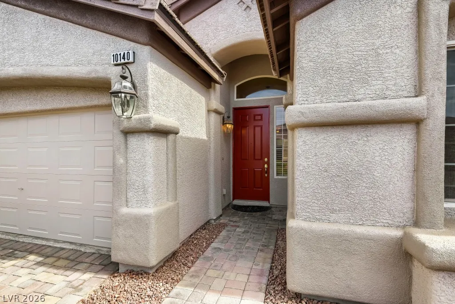
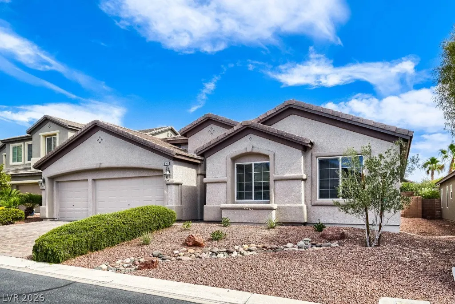
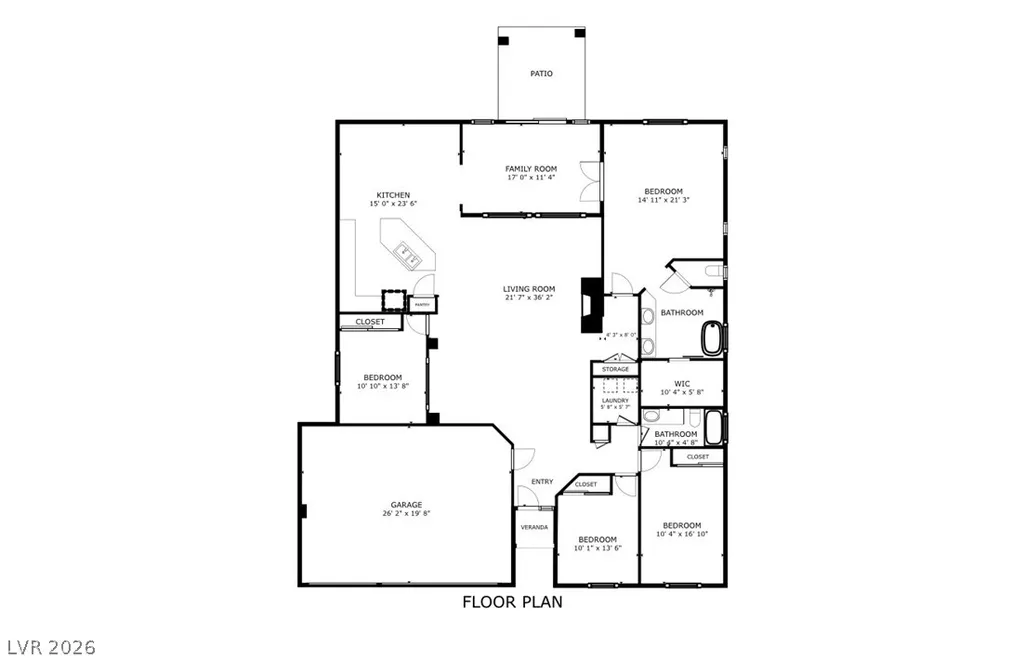
First time ever on the market! Lovingly maintained by its original owner, this rare single-story home is nestled on a cul-de-sac within the gated community of Canyons at Stetson Ranch, bordering Summerlin South and just steps to Bishop Gorman. Offering 4 bedrooms, 2 baths, and a desirable 3-car garage, this home boasts a spacious, thoughtfully designed floor plan ideal for both everyday living and entertaining. The inviting great room showcases soaring 11-foot ceilings, plantation shutters, a cozy fireplace, and expansive windows overlooking the enclosed sunroom—a unique feature that adds valuable living space and year-round enjoyment. The bright, open kitchen features granite countertops, oak cabinetry, a center island, pantry, and space for gathering with family and friends. The versatile fourth bedroom is perfectly positioned away from the secondary bedrooms, making it ideal for a private home office, gym, or guest retreat. Enjoy timeless neutral tile flooring throughout, a freshly painted exterior, a paver driveway, and easy-care landscaping. The north-facing backyard provides a cooler outdoor environment perfect for relaxing evenings, and the south side of the home has peek-a-boo mountain views from the bedrooms. All appliances are included, making this home truly move-in ready. With low HOA dues of just $52 per month, a prime location, and endless opportunity to personalize and make it your own, this is a rare chance to own a meticulously cared-for home in one of the area's most desirable gated communities. Professionally cleaned and ready for its next chapter.
| Elementary School | Middle School | High School |
|---|---|---|
| Shelley Elementary School | Faiss Middle School | Sierra Vista High High School |
| Price History | |
|---|---|
| 6/10/2026 | Listed $675,000 |
| 7/13/2026 | 1$670,000 |
| 8/7/2026 | 1$660,000 |
| 9/2/2026 | 2$650,000 |
General Features
| Interior Features | Ceiling Fan(s),Primary Downstairs,Window Treatments,Programmable Thermostat |
|---|---|
| Sewer | Public Sewer |
| Heating | Central,Gas |
| Cooling | Central Air,Electric,2 Units |
| Utilities | Underground Utilities |
| Possession | Close Of Escrow |
| Roof | Tile |
| Appliances | Dryer,Disposal,Gas Range,Microwave,Refrigerator,Water Softener Owned,Washer |
| Exterior Features | Patio,Private Yard |
| HOA | 52 |
| Garage Spaces | 3 |
| Association Fee Includes | Association Management |
| Patio/Porch Features | Patio |
| Architectural Style | One Story |
| Year Built | 2004 |
| Electric | Photovoltaics None |
| Stories | 1 |
| Property SubType | Single Family Residence |
| Percent Ownership | Single Family Residential |
| Additional Parcels Description | --- |
| Assoc Fee Paid Per | Monthly |
| County | Clark |
| Property Type | Residential |
| Association Amenities | Gated |
| HOA / Comm Assn | Yes |
| Attached Garage | Yes |
| Subdivision Name | Sedona 1 At Southwest Ranch Phase 3 |
| Facing Direction | South |
| Garage Y/N | Yes |
| Total Rooms | 8 |
| Status | Active |
| Directions | 215 South to Sunset Rd. exit, head West onto Sunset, North onto Hualapai, East onto Patrick, 1st right is Vates (Gate), Head South into community, first left turns onto Windfresh, Go South on Windfresh to 3rd block, West onto Trellis Rose Ct, 3rd home on Right |
| High School | Sierra Vista High |
| City | Las Vegas |
| Disclosures | Covenants/Restrictions Disclosure |
| Association Name | Stetson Ranch |
| Zoning Description | Single Family |
| Lot Size Units | Acres |
| Lot Size Square Feet | 6970 |
| Elementary School | Shelley, Berkley,Shelley, Berkley |
| Year Built Details | RESALE |
| Tax Annual Amount | 3168 |
| Middle/Junior High School | Faiss, Wilbur & Theresa |
| Property Condition | Resale |
| Virtual Tour | https://view.ricoh360.com/60029453-c81c-4d3e-880f-75988894c333/fb02167a-069c-4bc7-9278-5a00fa4bd5fa |
| Days on Market | 84 |
| Standard Status | Active |
| Property Sub Type Additional | Single Family Residence |
| PostalCity | Las Vegas |
Interior Features
| Flooring | Tile |
|---|---|
| Furnished Y/N | Unfurnished |
| Total Fireplaces | 1 |
| Fireplace Features | Gas,Great Room |
| Air Conditioning Y/N | Yes |
| Heating Y/N | Yes |
| Window Features | Plantation Shutters,Window Treatments |
| Fireplace Y/N | Yes |
| Full Baths | 2 |
| Laundry Features | Gas Dryer Hookup,Main Level,Laundry Room |
| Total Bedrooms | 4 |
| Total Baths | 2 |
| Bedrooms Possible | 4 |
Exterior Features
| Fencing | Block,Back Yard |
|---|---|
| Parking Features | Attached,Finished Garage,Garage,Garage Door Opener,Inside Entrance,Open |
| Lot Features | Cul-De-Sac,Desert Landscaping,Landscaped,< 1/4 Acre |
| Water Source | Public |
| Lot Size Area | 0.16 |
| Building Area Total | 2464 |
| Lot Size Acres | 0.16 |
| Open Parking Y/N | Yes |
| Horse Amenities | None |
Amenities
- Foreclosure
- Views
- Short Sale
- New Construction
- Adult 55+
- Lease To Own
- No HOA Fees
- Furnished
- Primary On Main
- Air Conditioning
- Seller Finance
- Green
- Fixer Upper
- Horse
- Golf
- Fireplace
- Deck
- Garage
- Basement
- Pool
Property vs Single Family Average in 89148
Price
Taxes
Year Built



 Listing information provided courtesy of the Realtor Association of New Mexico. IDX information is provided exclusively for consumers' personal, non-commercial use, and it may not be used for any purpose other than to identify prospective properties consumers may be interested in purchasing. The data is deemed reliable, but is not guaranteed accurate by the MLS.
