

Open House Sat, Sep 26th 11:00 AM - 03:00 PM - Price Reduction - Primary on Main




















Address
115 Cora Hills Court, Las Vegas, NV
Price
$ 595,000
Property Attributes
- MLS#2788385
- TypeSingle Family
- Listing Status Active
- CountyClark
- CityLas Vegas
- NeighborhoodRhodes Ranch Phase 7
- Zip89148
- Style
- Year Built2001
- Taxes$ 3698
- Price$ 595,000
- Bedrooms3
- Full Bathrooms2
- Half Bathrooms0
- Sqr Footage1967
- Lot Size0.13 Acres
Data Source:
Greater Las Vegas MLS (GLVAR)
Property Description
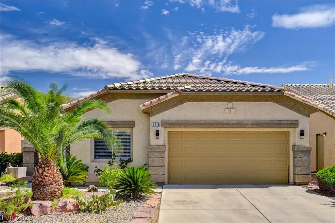
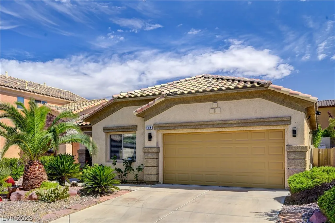
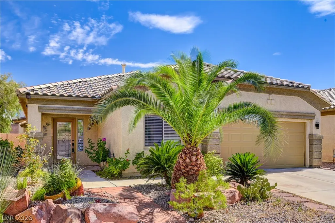
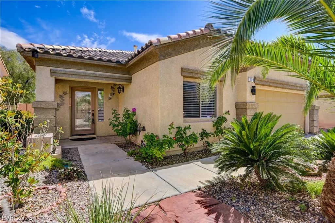
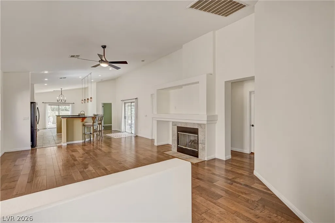
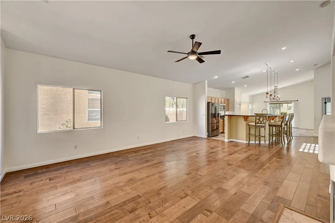
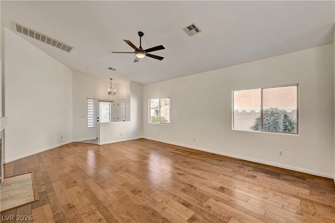
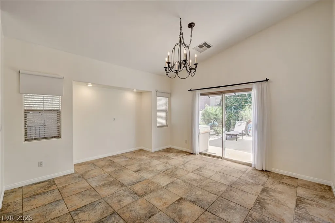
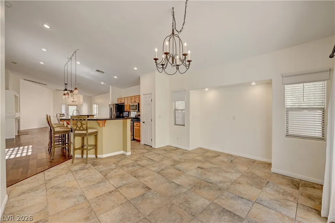
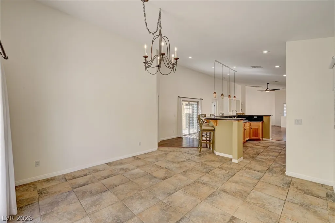
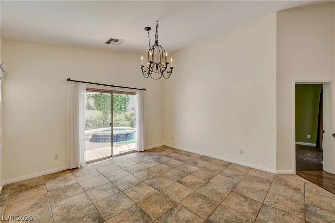
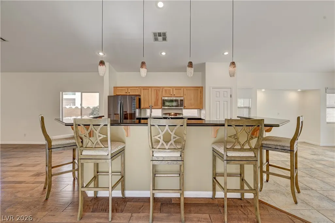
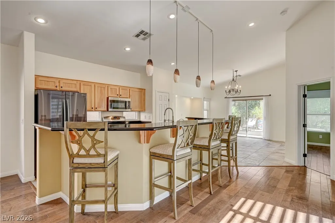
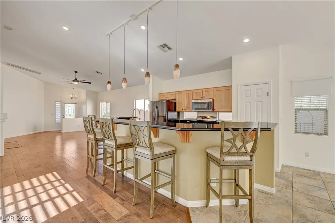
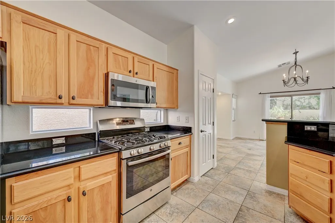
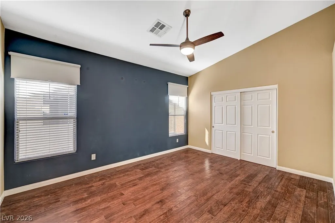
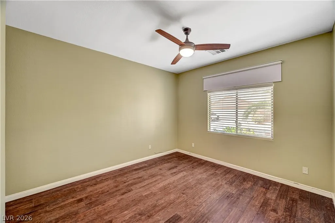
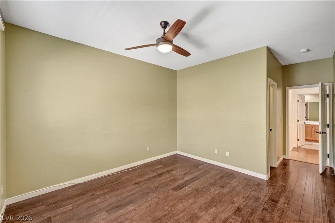
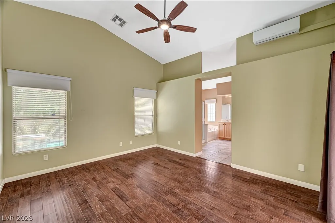
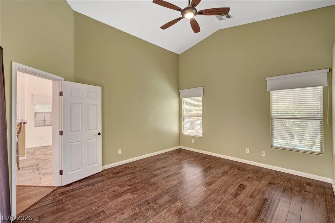
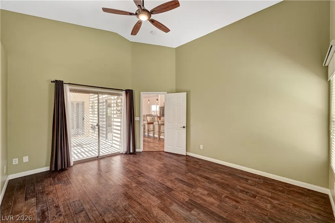
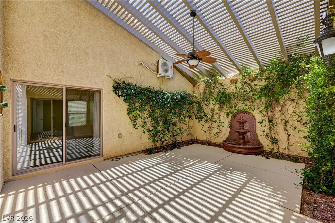
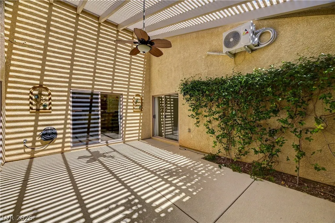
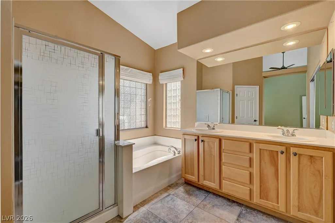
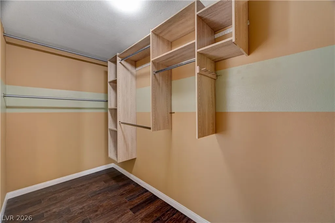
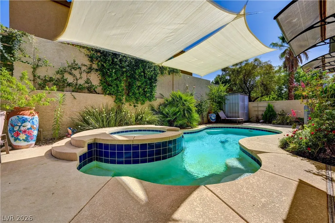
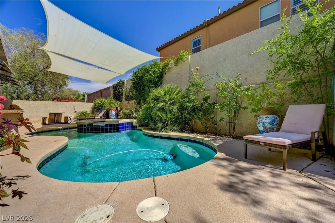
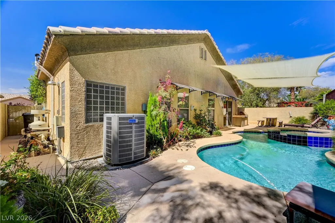
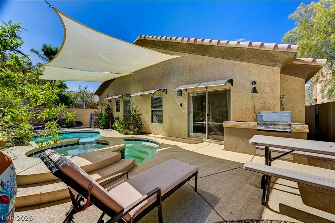
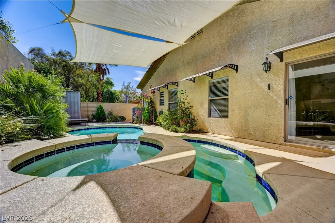
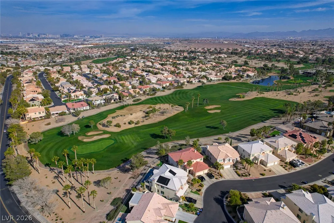
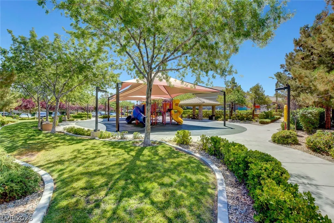
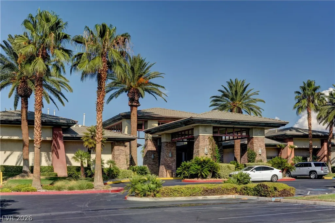
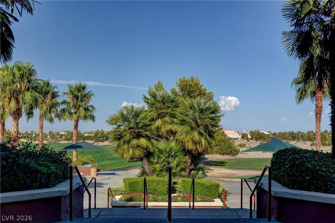
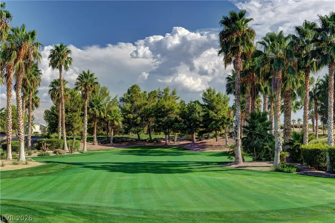
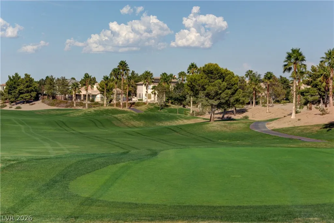
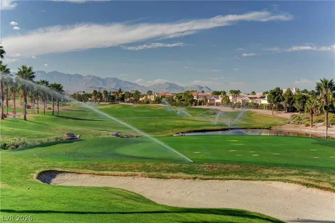
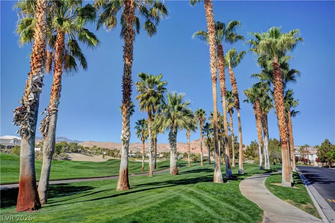
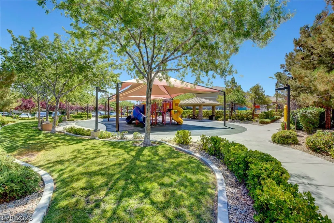
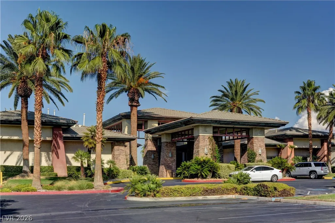
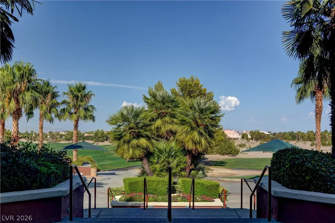
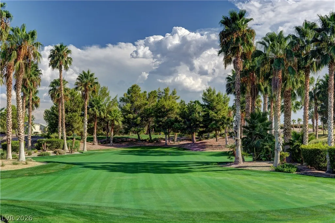
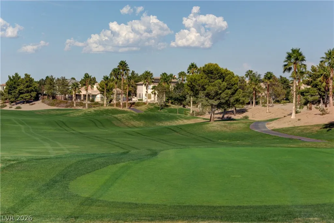
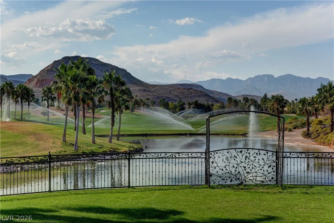
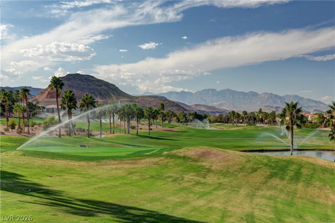
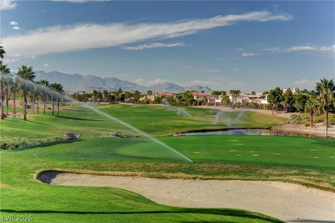
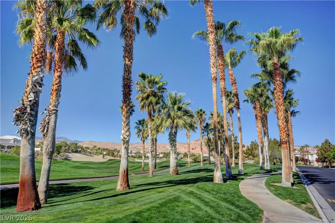
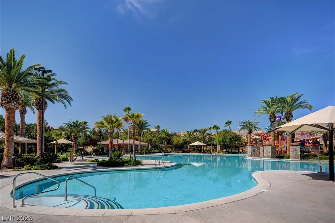
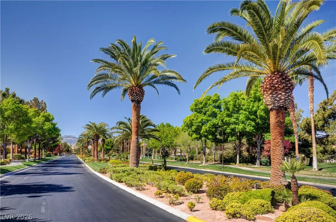
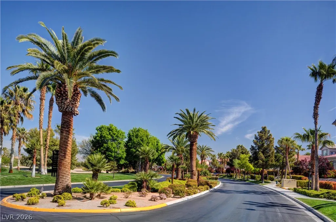
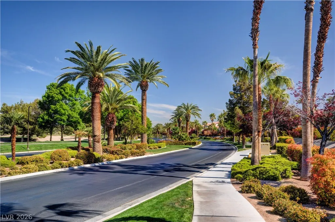
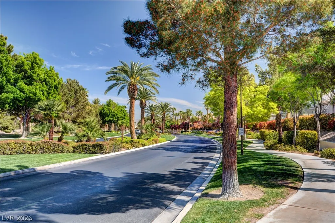
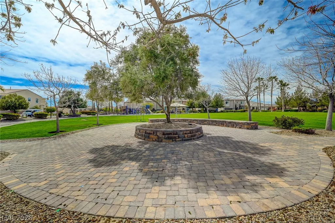
Discover unparalleled comfort and style nestled in the vibrant heart of Rhodes Ranch! This single story residence spans 1967 square feet, offering 3 bedrooms and 2 full bathrooms, perfect for a refined lifestyle. The interior boasts vaulted ceilings that enhance the open concept living space, which is further complemented by rich hardwood flooring and ceiling fans for year-round comfort. Thoughtful details such as blinds, drapes and pot shelves add a touch of elegance and practicality throughout the home. The kitchen is a culinary delight, featuring sleek granite counters, natural wood cabinetry and stainless steel appliances. A spacious breakfast bar seamlessly connects the kitchen to the dining area, creating an ideal setting for both casual meals and entertaining guests. Step outside to a private oasis designed for relaxation and enjoyment. The exterior features back yard access, a charming courtyard and a covered patio, providing ample space for outdoor gatherings. A built-in barbecue enhances the functionality of the private yard. The sparkling inground pool and spa offer a luxurious retreat, perfect for unwinding under the Nevada sky. This exceptional property is situated in a community renowned for its lush landscaping, palm-lined streets and access to a golf course, promising serene views and leisurely pursuits. Experience the epitome of Las Vegas living, where every detail contributes to a lifestyle of comfort and sophistication!
| Elementary School | Middle School | High School |
|---|---|---|
| Snyder Elementary School | Faiss Middle School | Sierra Vista High High School |
| Price History | |
|---|---|
| 6/11/2026 | Listed $650,000 |
| 7/6/2026 | 2$638,888 |
| 7/24/2026 | 1$635,000 |
| 8/19/2026 | 1$630,000 |
| 9/1/2026 | 3$610,000 |
| 9/8/2026 | 2$599,000 |
| 9/18/2026 | 1$595,000 |
General Features
| Interior Features | Bathroom on Main Level,Ceiling Fan(s),Primary Downstairs,Pot Rack,Window Treatments |
|---|---|
| Sewer | Public Sewer |
| Heating | Central,Gas |
| Cooling | Central Air,Electric |
| Utilities | Underground Utilities |
| Possession | Close Of Escrow |
| Roof | Tile |
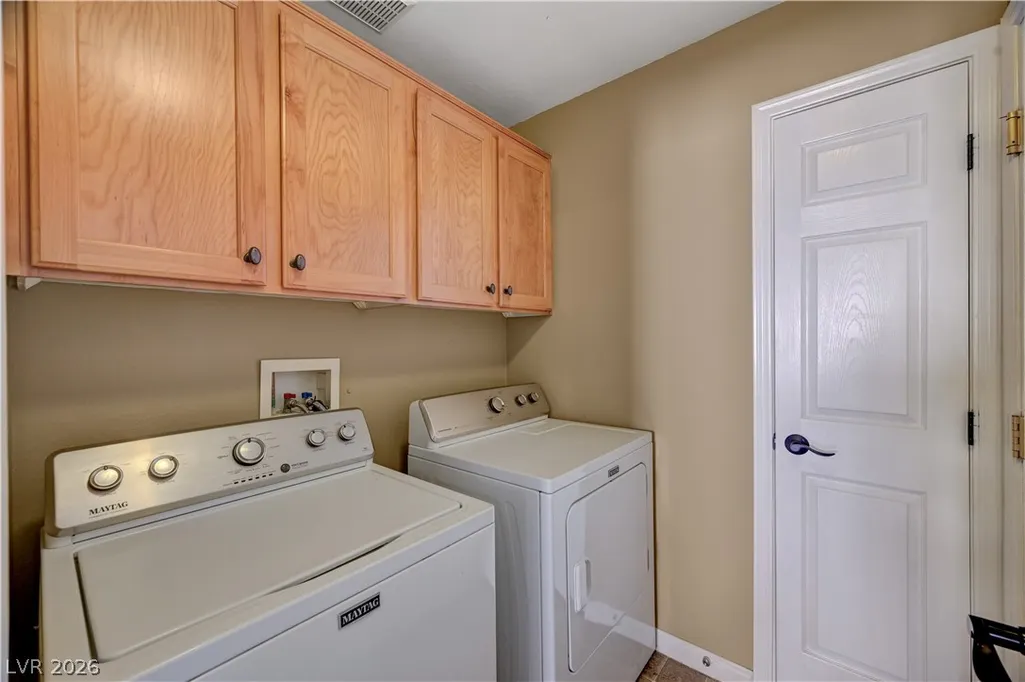
| Appliances | Dryer,Dishwasher,Gas Cooktop,Disposal,Microwave,Refrigerator,Washer |
| Exterior Features | Built-in Barbecue,Barbecue,Courtyard,Patio,Private Yard,Shed,Sprinkler/Irrigation |
| HOA | 225 |
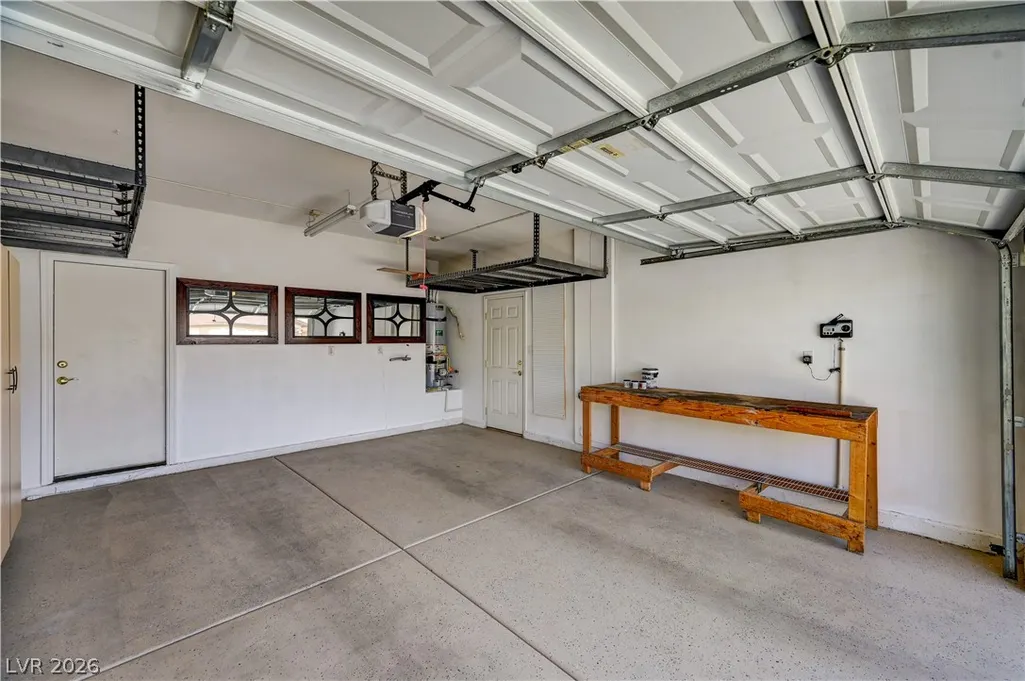
| Garage Spaces | 2 |
| Association Fee Includes | Association Management,Maintenance Grounds,Recreation Facilities,Security |
| Patio/Porch Features | Covered,Patio |
| Architectural Style | One Story |
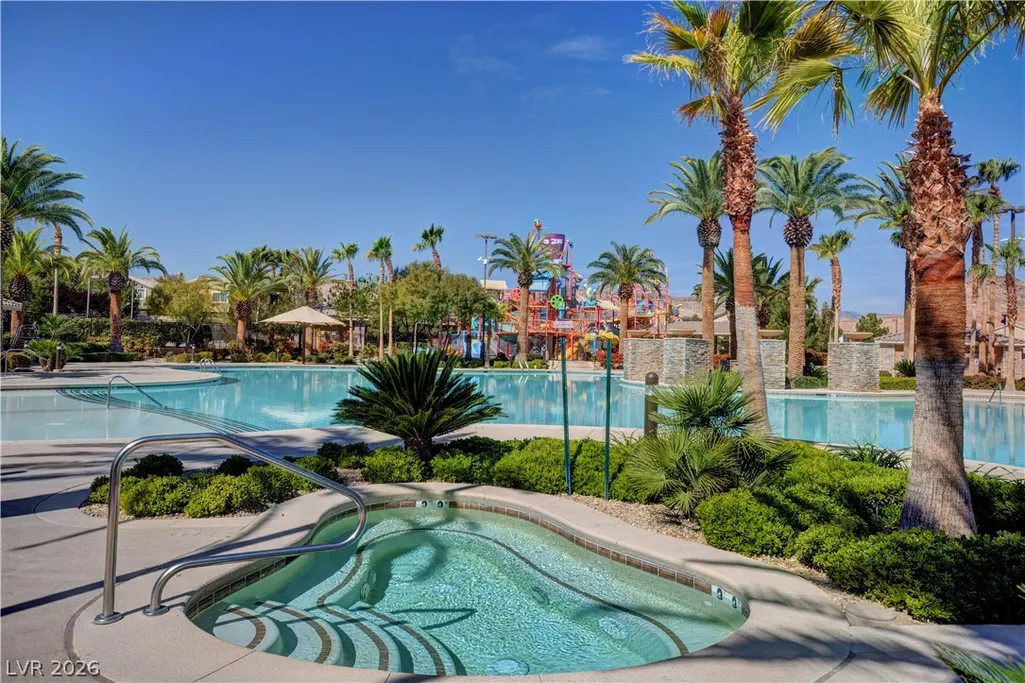
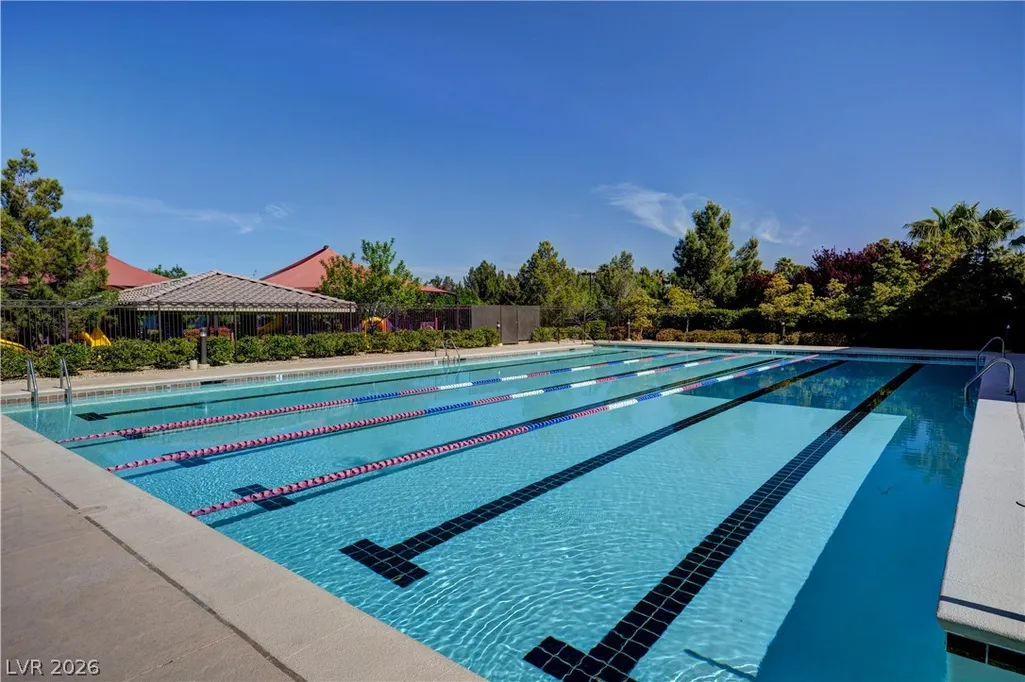
| Pool Features | Gas Heat,In Ground,Private,Solar Heat,Community |
| Private Pool | Yes |
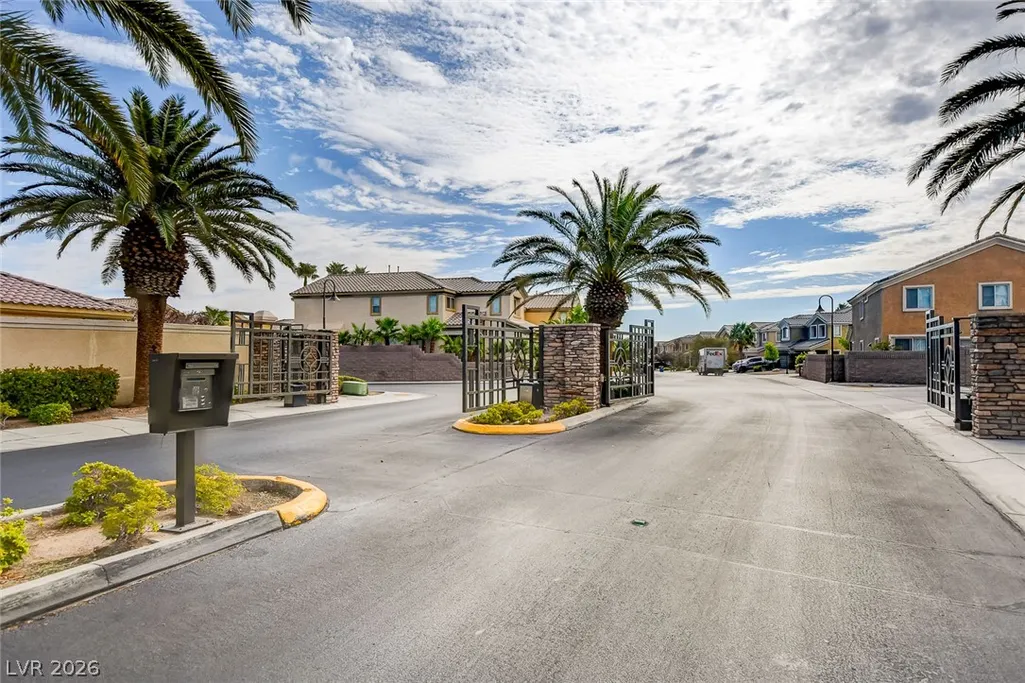
| Security Features | Gated Community |
| Year Built | 2001 |
| Electric | Photovoltaics None |
| Stories | 1 |
| Property SubType | Single Family Residence |
| Community Features | Pool |
| Additional Parcels Description | --- |
| Assoc Fee Paid Per | Monthly |
| County | Clark |
| Property Type | Residential |
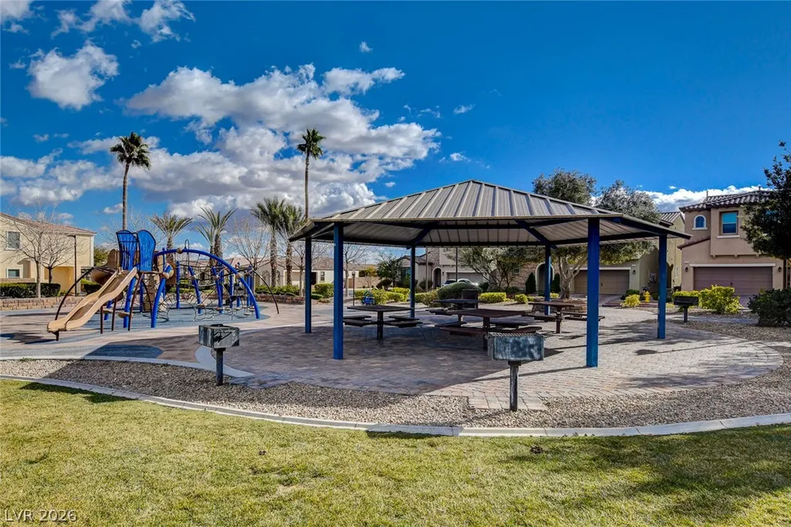
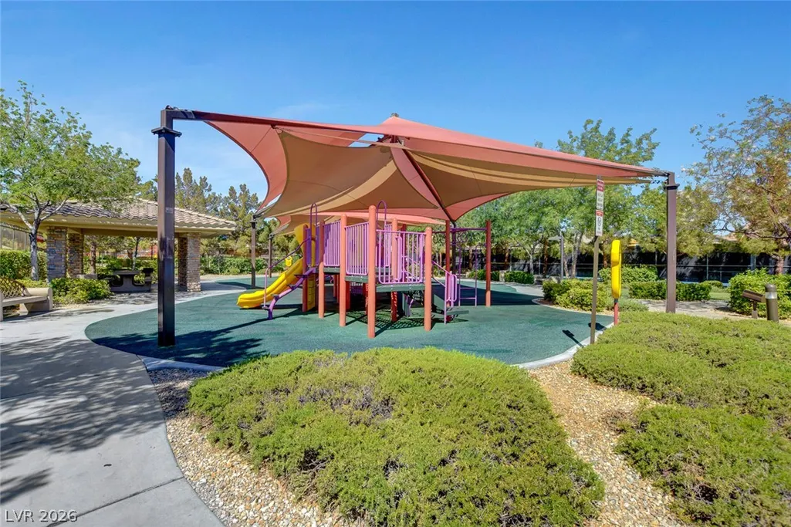
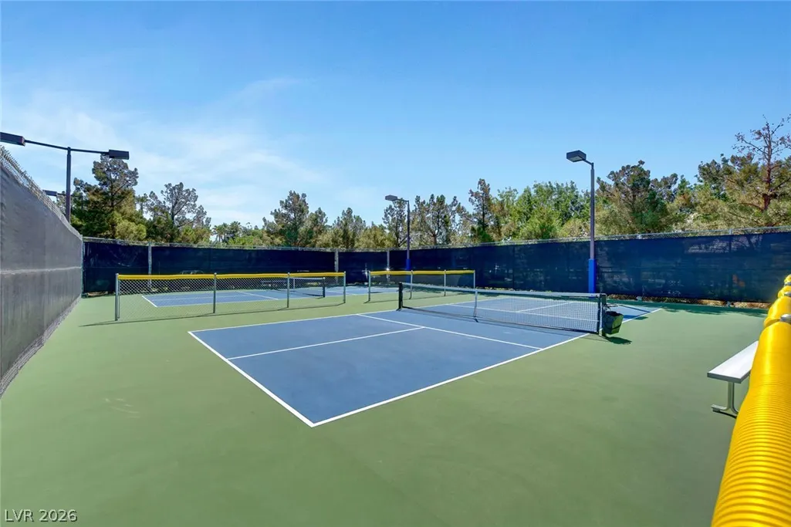
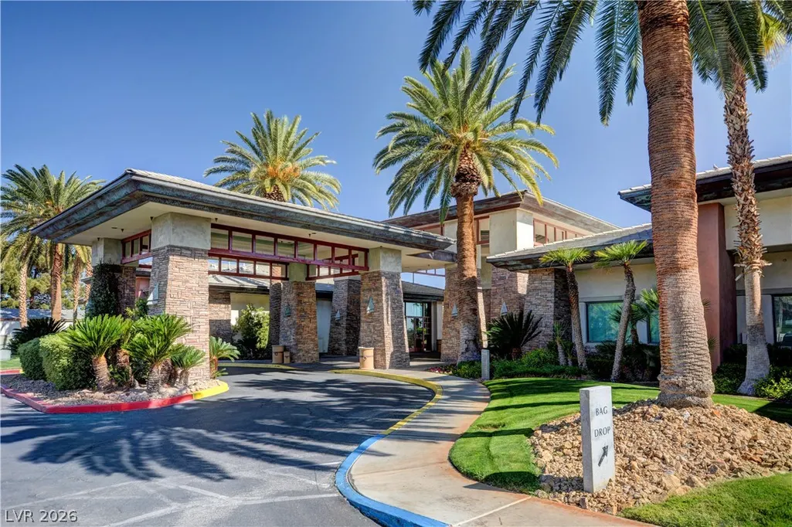
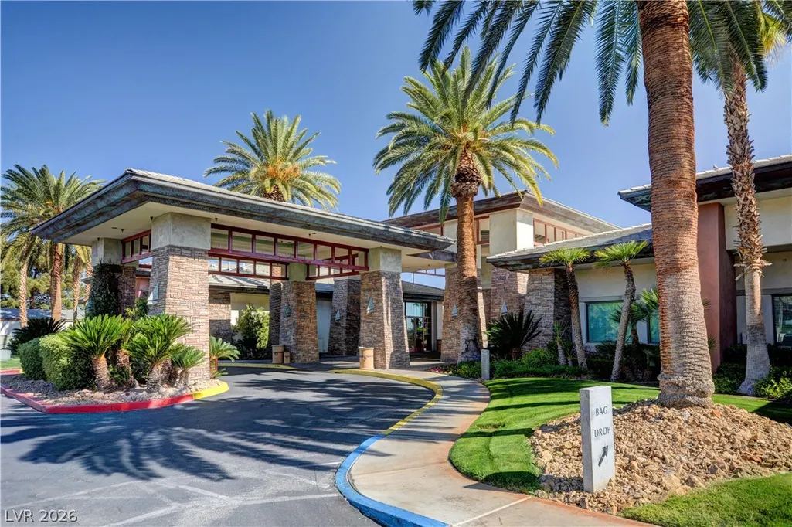
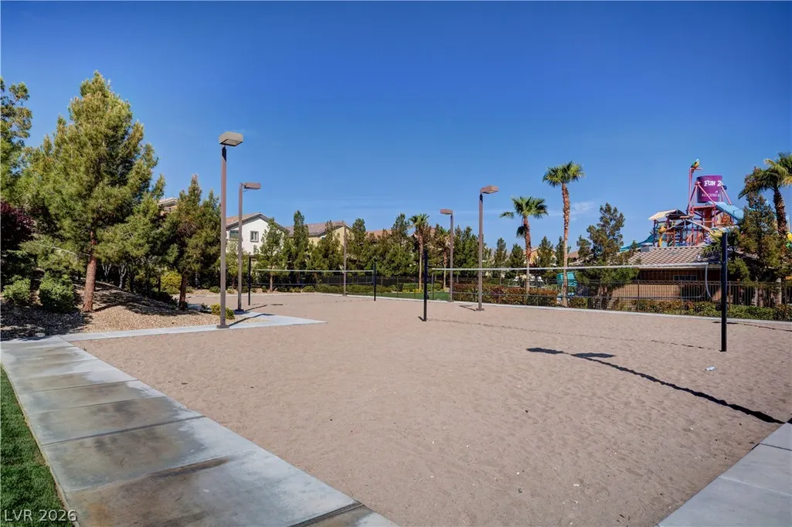
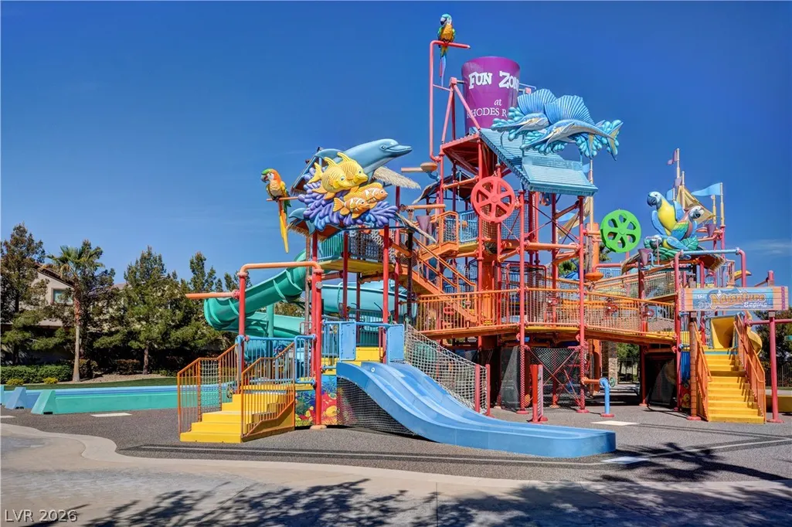
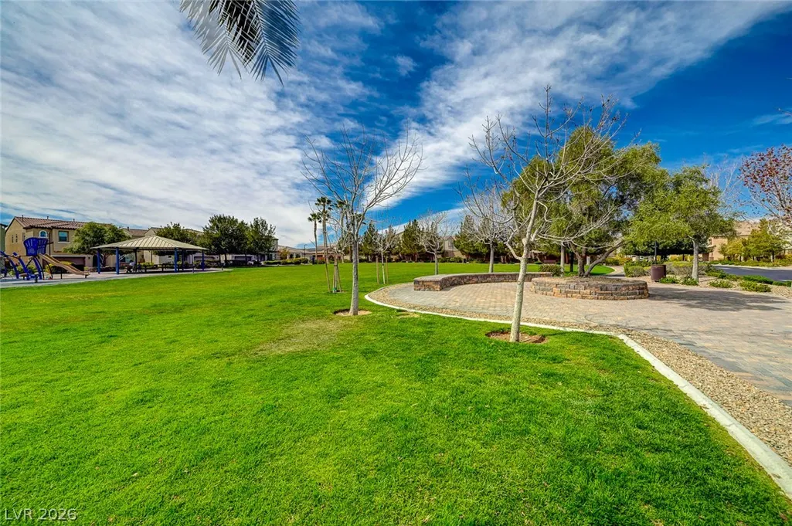
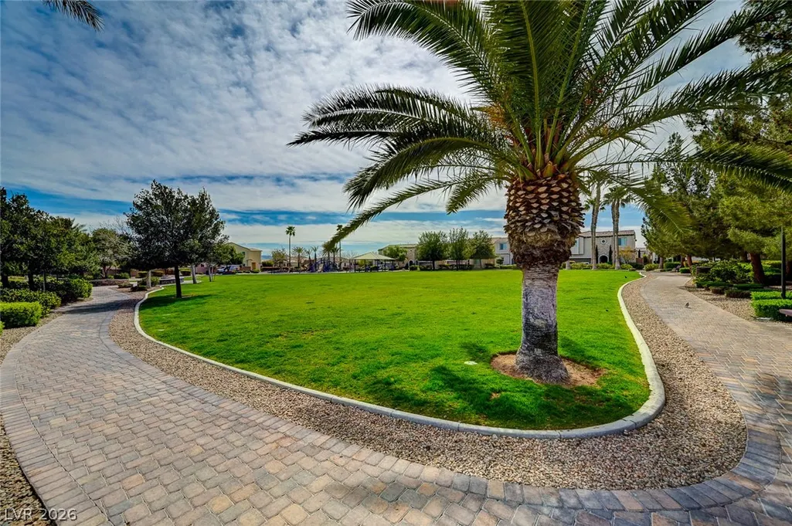
| Association Amenities | Basketball Court,Country Club,Clubhouse,Fitness Center,Golf Course,Gated,Barbecue,Playground,Park,Pool,Racquetball,Recreation Room,Guard,Spa/Hot Tub,Security |
| HOA / Comm Assn | Yes |
| Attached Garage | Yes |
| Subdivision Name | Rhodes Ranch Phase 7 |
| Facing Direction | North |
| Garage Y/N | Yes |
| Other Structures | Shed(s) |
| Total Rooms | 7 |
| Status | Active |
| Directions | From 215 & Durango Dr - South on Durango DR - Right on Rhodes Ranch Pkwy into Community. Right on E. Pine Shores Pkwy - Right on Painted Mountain Dr - Right on Dryden Park Ave - Left on Harbor Coast St - Left on Cora Hills Ct - Home is on the Left. |
| High School | Sierra Vista High |
| City | Las Vegas |
| Disclosures | Covenants/Restrictions Disclosure |
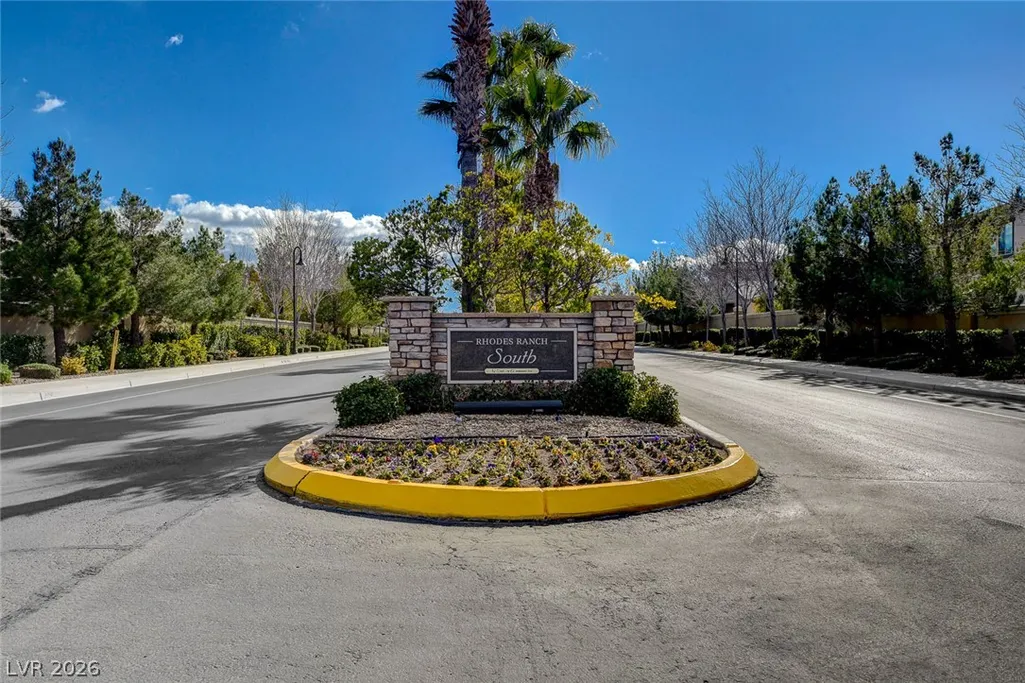
| Association Name | Rhodes Ranch |
| Zoning Description | Single Family |
| Lot Size Units | Acres |
| Lot Size Square Feet | 5663 |
| Spa Features | Solar Heat |
| Elementary School | Snyder, Don and Dee,Snyder, Don and Dee |
| Year Built Details | RESALE |
| Tax Annual Amount | 3698 |
| Middle/Junior High School | Faiss, Wilbur & Theresa |
| Property Condition | Resale |
| Virtual Tour | https://www.propertypanorama.com/instaview/las/2788385 |
| Days on Market | 99 |
| Standard Status | Active |
| Property Sub Type Additional | Single Family Residence |
| PostalCity | Las Vegas |
Interior Features
| Flooring | Laminate,Tile |
|---|---|
| Furnished Y/N | Unfurnished |
| Total Fireplaces | 1 |
| Fireplace Features | Gas,Living Room |
| Air Conditioning Y/N | Yes |
| Heating Y/N | Yes |
| Window Features | Blinds,Drapes |
| Fireplace Y/N | Yes |
| Full Baths | 2 |
| Laundry Features | Gas Dryer Hookup,Main Level,Laundry Room |
| Total Bedrooms | 3 |
| Total Baths | 2 |
| Bedrooms Possible | 3 |
Exterior Features
| Fencing | Block,Back Yard |
|---|---|
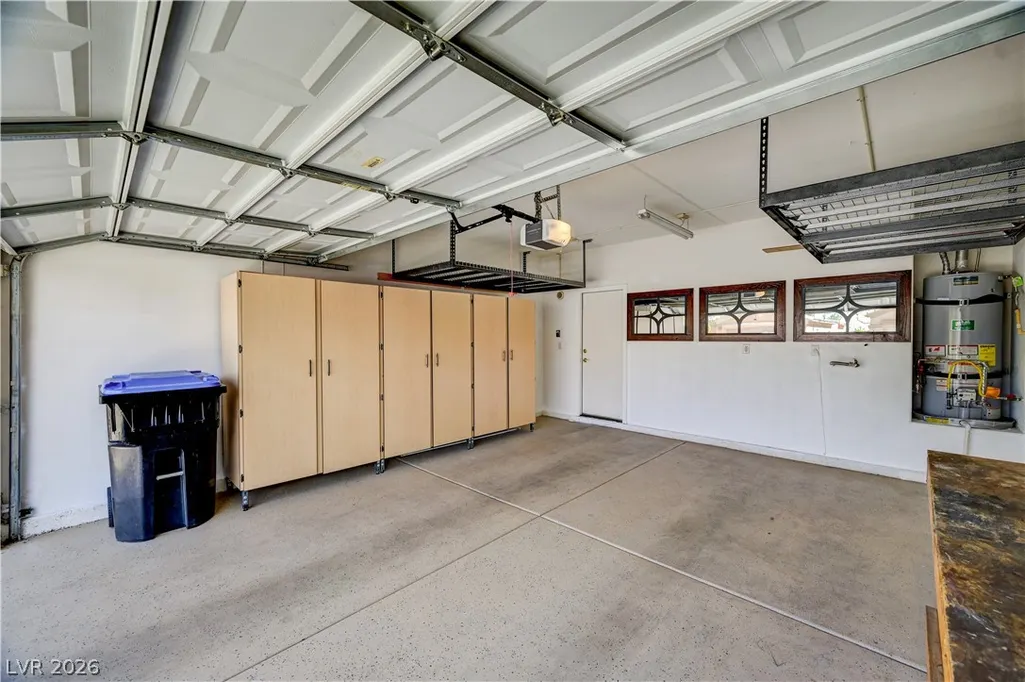
| Parking Features | Attached,Epoxy Flooring,Garage,Garage Door Opener,Inside Entrance,Private,Shelves |
| Lot Features | Drip Irrigation/Bubblers,Desert Landscaping,Landscaped,Trees,< 1/4 Acre |
| Water Source | Public |
| Lot Size Area | 0.13 |
| Spa | Yes |
| Building Area Total | 1967 |
| Lot Size Acres | 0.13 |
| Horse Amenities | None |
Amenities
- Foreclosure
- Views
- Short Sale
- New Construction
- Adult 55+
- Lease To Own
- No HOA Fees
- Furnished
- Primary On Main
- Air Conditioning
- Seller Finance
- Green
- Fixer Upper
- Horse
- Golf
- Fireplace
- Deck
- Garage
- Basement
- Pool
Property vs Single Family Average in 89148
Price
Taxes
Year Built



 Listing information provided courtesy of the Realtor Association of New Mexico. IDX information is provided exclusively for consumers' personal, non-commercial use, and it may not be used for any purpose other than to identify prospective properties consumers may be interested in purchasing. The data is deemed reliable, but is not guaranteed accurate by the MLS.
