

Views - Primary on Main



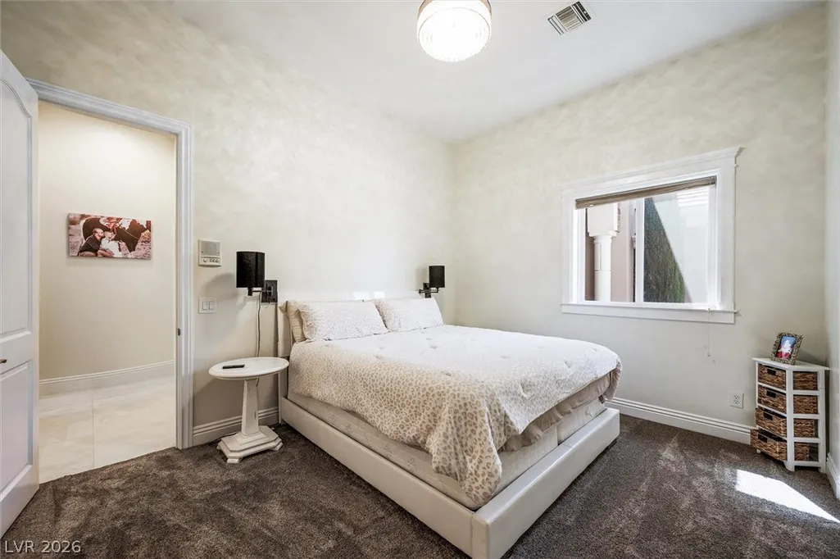
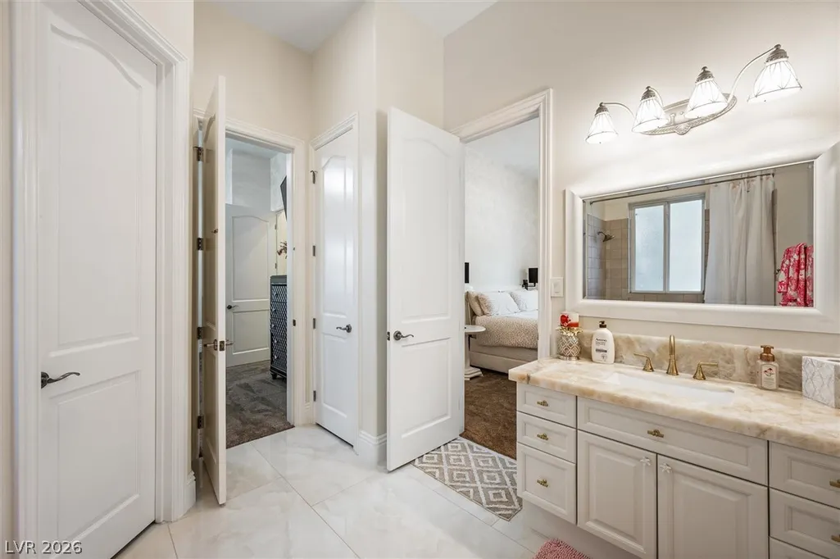
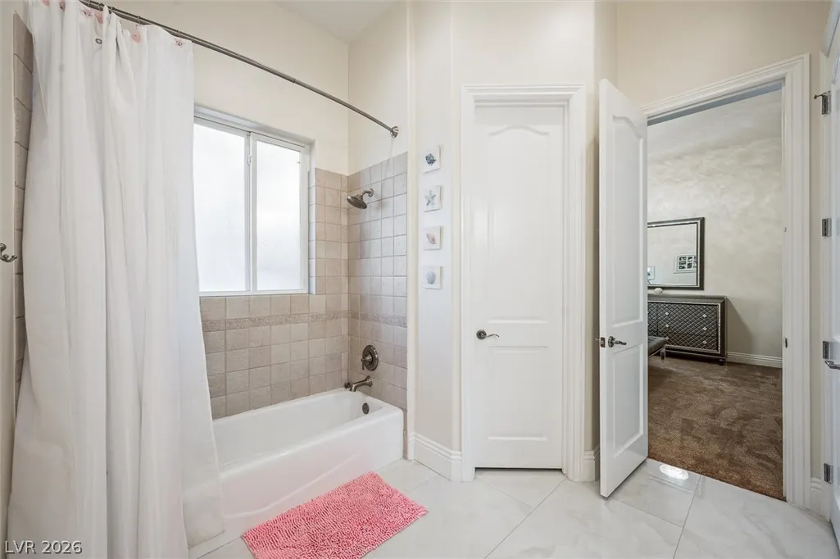
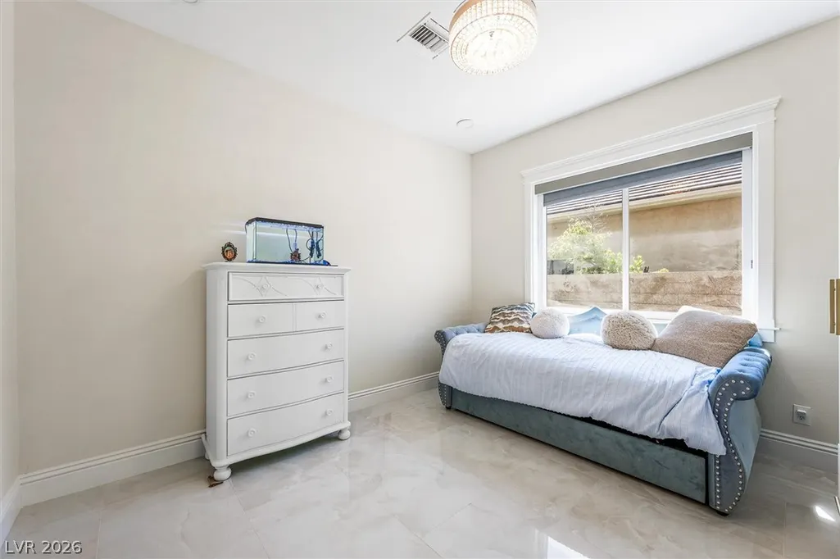

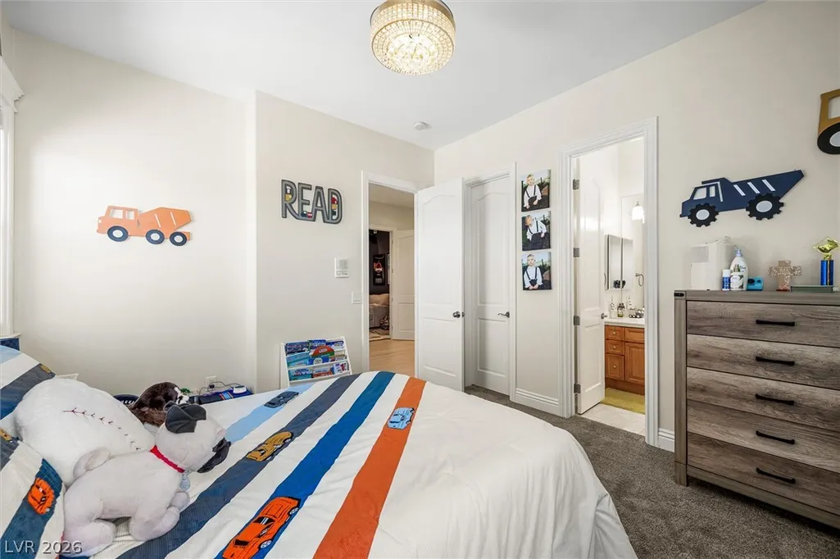
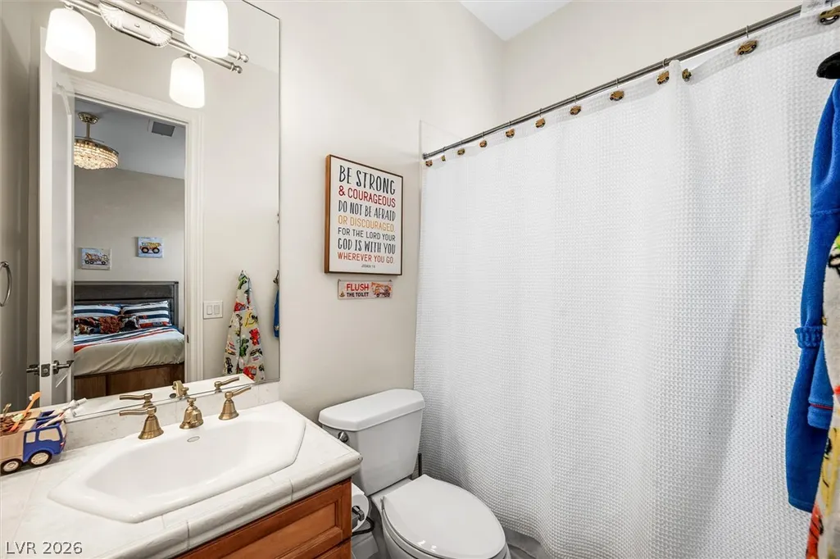
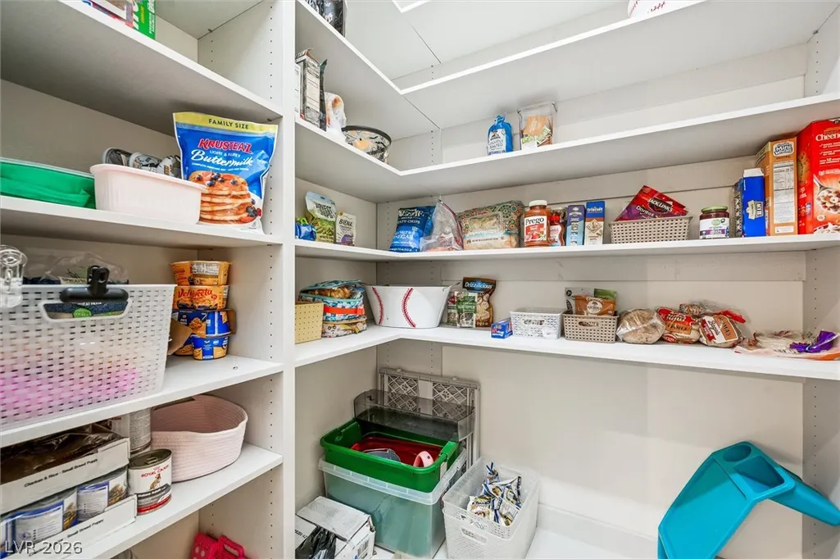

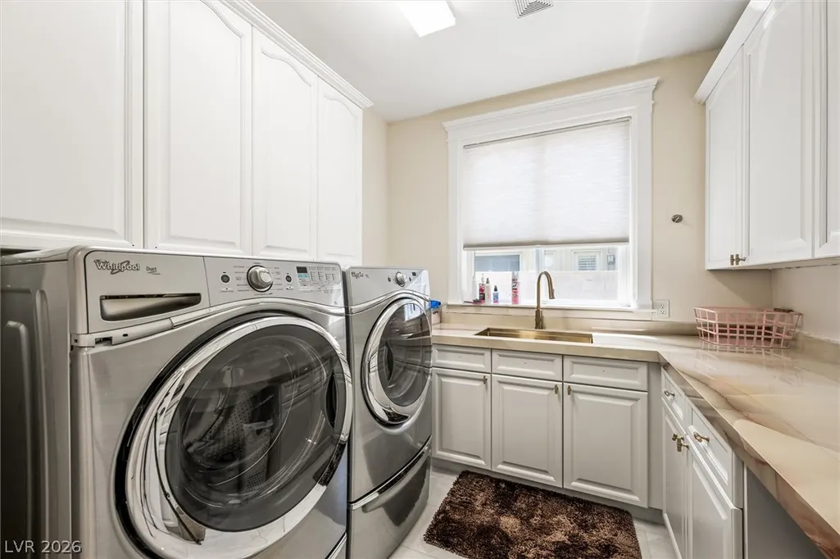




Address
1377 Ruby Sky Court, Henderson, NV
Price
$ 2,699,000
Property Attributes
- MLS#2788134
- TypeSingle Family
- Listing Status Active
- CountyClark
- CityHenderson
- NeighborhoodSeven Hills Parcel P1
- Zip89052
- Style
- Year Built2001
- Taxes$ 9440
- Price$ 2,699,000
- Bedrooms5
- Full Bathrooms3
- Half Bathrooms1
- Sqr Footage4964
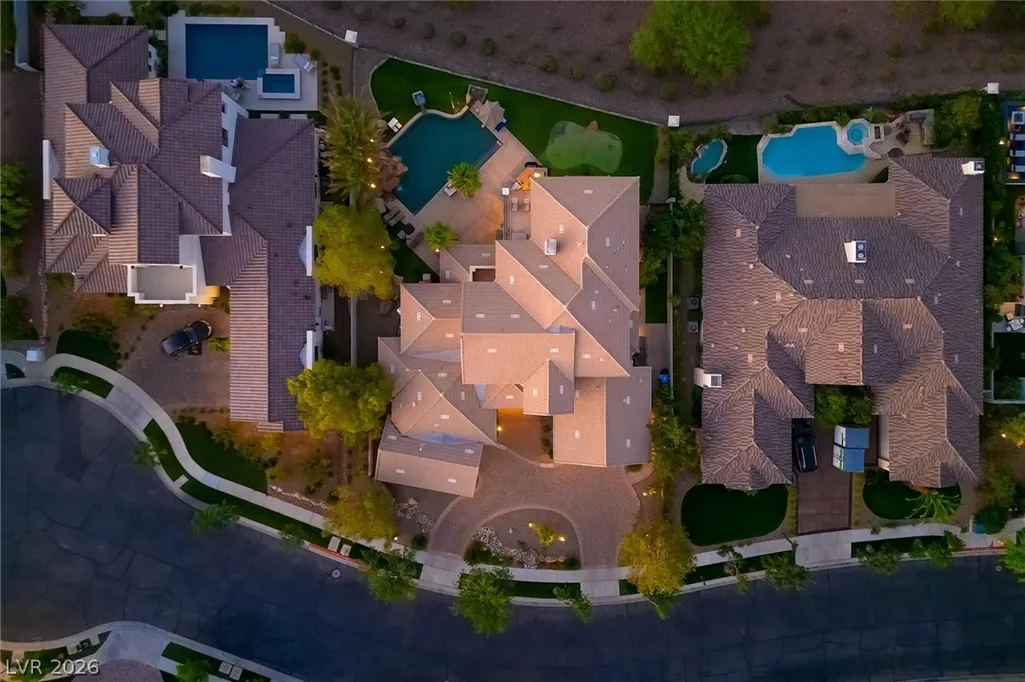
- Lot Size0.35 Acres
Data Source:
Greater Las Vegas MLS (GLVAR)
Property Description
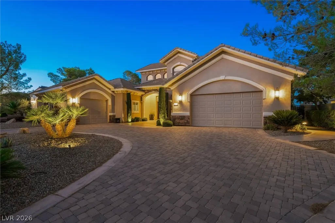
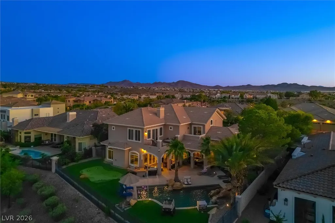
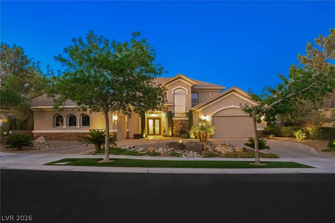
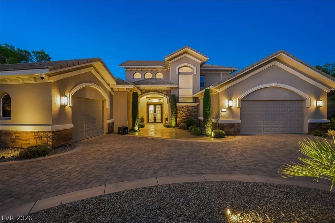
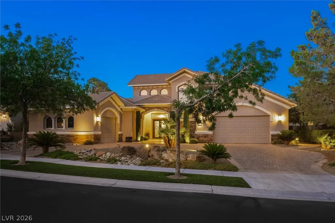
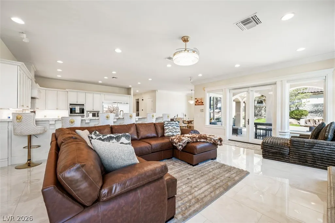
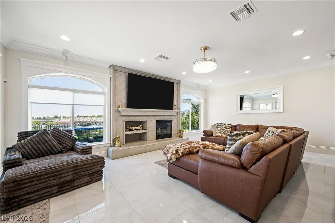
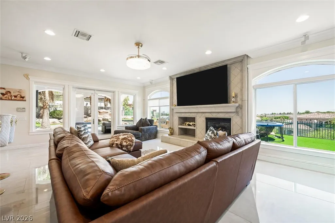
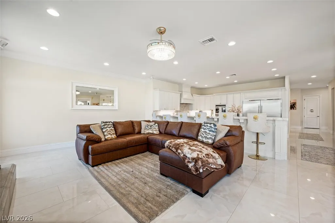
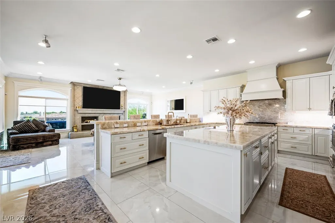
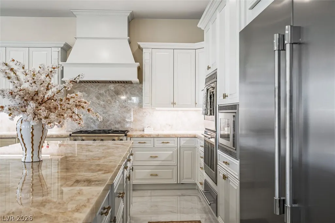
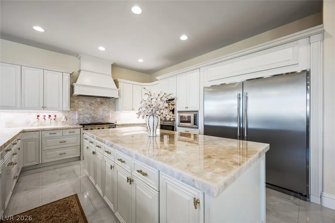
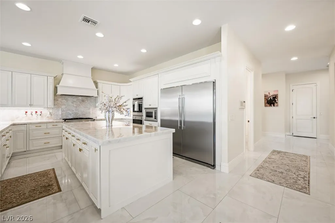
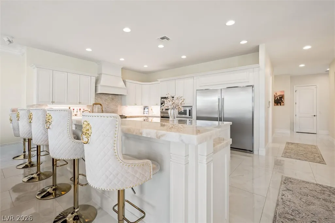
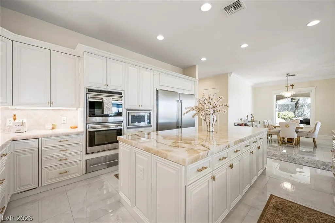
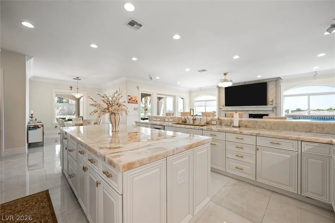
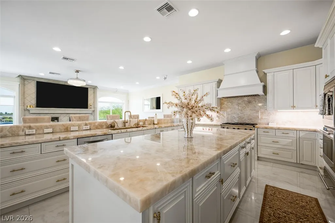
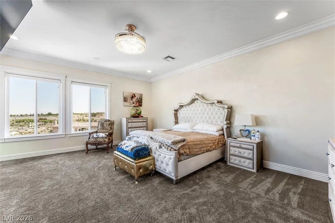
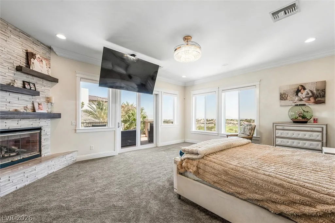
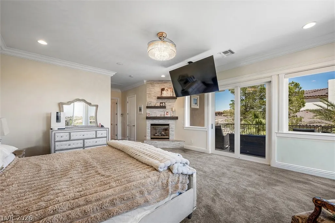
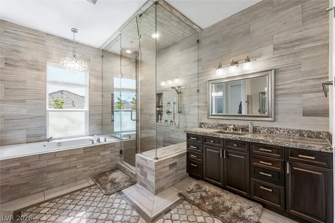
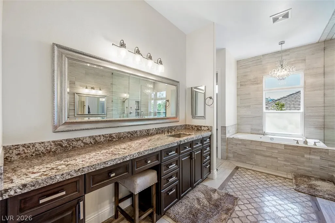
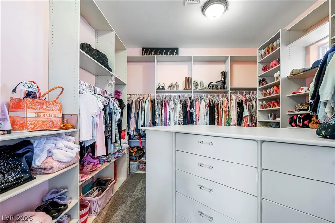
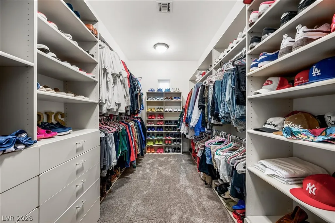
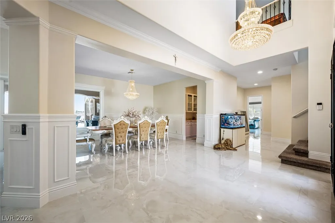
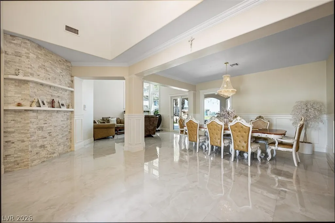
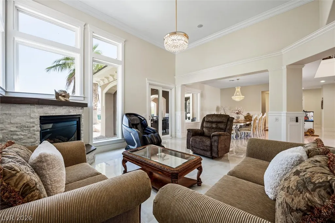
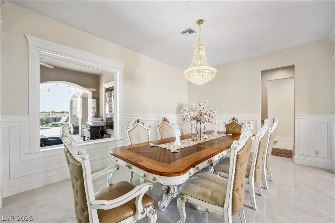
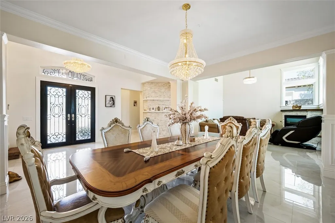
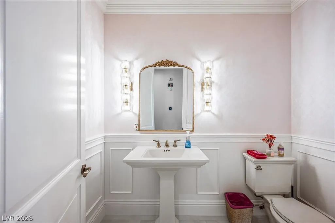
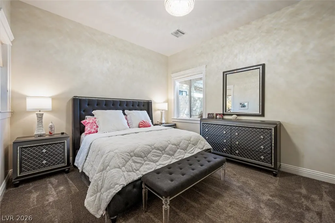
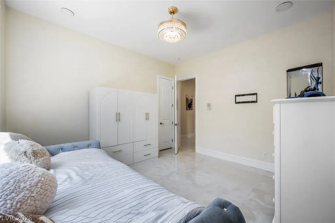
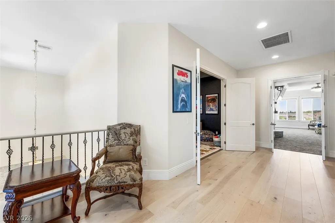
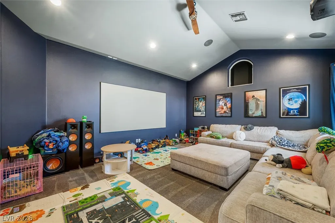
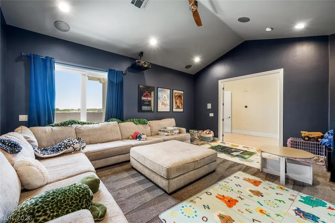
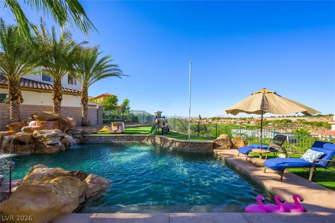
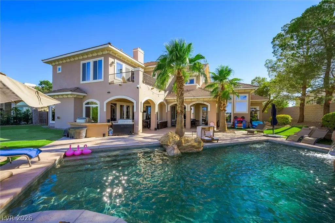
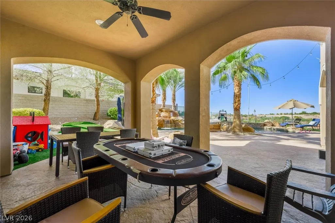
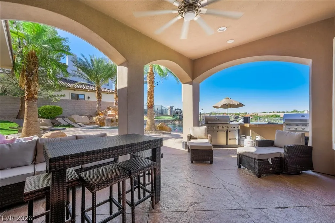
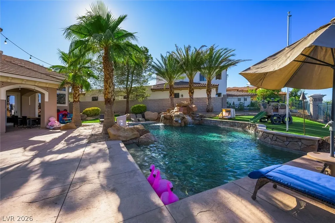
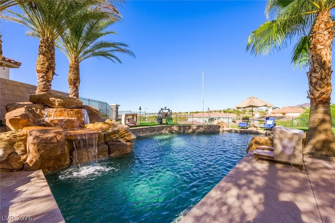
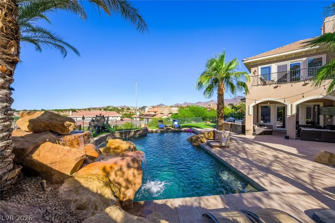
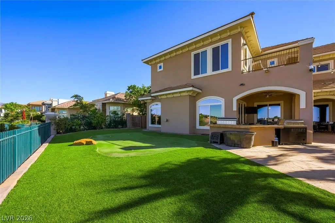
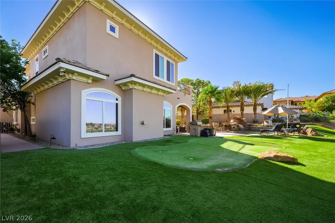
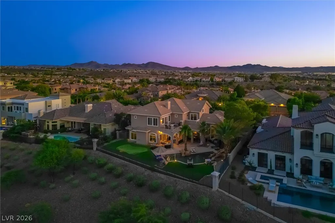
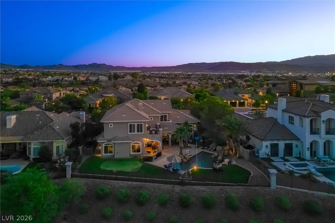
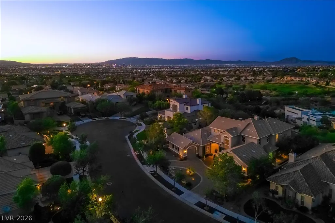
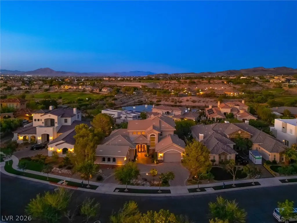
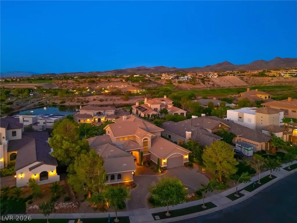
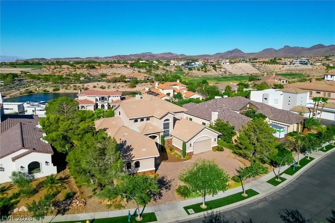
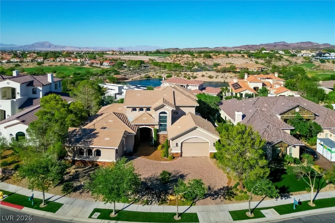
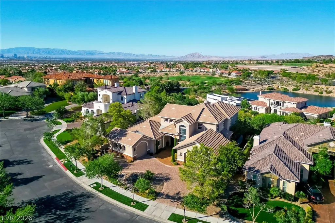
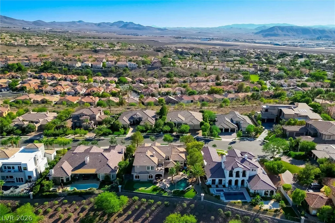
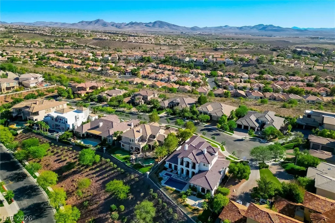
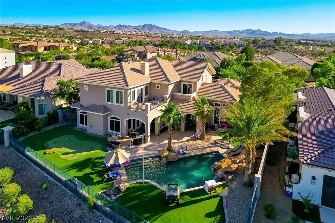
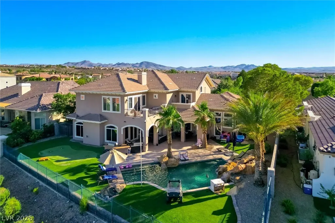
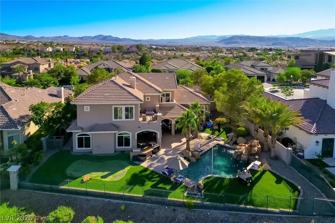
Located within the prestigious guard-gated community of Seven Hills Estates, 1377 Ruby Sky Ct presents a rare opportunity to own a fully reimagined luxury home with panoramic Strip, city, and mountain views. Recently renovated throughout, the nearly 5,000 sq ft residence showcases new porcelain tile flooring, solid stone countertops, fresh interior paint, new kitchen appliances, and professionally updated rear landscaping. Designed for both everyday living and entertaining, the spacious floor plan offers multiple gathering areas, a chef-inspired kitchen, and seamless indoor-outdoor flow. The primary suite serves as a private retreat with a fireplace, massive dual walk in closets w/ built-ins and spa-inspired bath, while the upstairs theater room—with equipment included—creates the perfect setting for movie nights and game-day entertaining. Outside, enjoy a heated saltwater pool and spa, built-in BBQ, and expansive outdoor living spaces. Minutes from top-rated schools, golf, dining, and Green Valley Ranch, this exceptional property combines luxury, security, and lifestyle in one of Henderson’s most sought-after communities. Thoughtfully updated. Move-in ready. Priced to attract serious buyers.
| Elementary School | Middle School | High School |
|---|---|---|
| Wolff Elementary School | Webb Middle School | Coronado High High School |
| Price History | |
|---|---|
| 6/3/2026 | Listed $2,850,000 |
| 6/23/2026 | 1$2,825,000 |
| 7/2/2026 | 1$2,800,000 |
| 7/24/2026 | 2$2,749,000 |
| 8/18/2026 | 2$2,699,000 |
General Features
| Interior Features | Bedroom on Main Level,Ceiling Fan(s),Full Bath on Main Level,Window Treatments,Programmable Thermostat |
|---|---|
| Sewer | Public Sewer |
| Heating | Central,Gas,Multiple Heating Units |
| Cooling | Central Air,Electric,2 Units |
| Utilities | Underground Utilities |
| Possession | Close Of Escrow |
| Roof | Tile |
| Appliances | Built-In Gas Oven,Convection Oven,Double Oven,Dryer,Gas Cooktop,Disposal,Microwave,Refrigerator,Water Softener Owned,Warming Drawer,Wine Refrigerator,Washer |
| Exterior Features | Built-in Barbecue,Balcony,Barbecue,Circular Driveway,Patio,Private Yard,Sprinkler/Irrigation |
| HOA | 73 |
| Garage Spaces | 3 |
| Association Fee Includes | Association Management,Maintenance Grounds,Security |
| Patio/Porch Features | Balcony,Covered,Patio |
| Architectural Style | Two Story |
| Pool Features | Heated,Salt Water,Waterfall |
| Private Pool | Yes |
| Security Features | Gated Community |
| Year Built | 2001 |
| Electric | Photovoltaics None |
| View | City,Golf Course,Mountain(s) |
| Stories | 2 |
| Property SubType | Single Family Residence |
| Percent Ownership | Single Family Residential |
| Additional Parcels Description | --- |
| Assoc Fee Paid Per | Monthly |
| County | Clark |
| Property Type | Residential |
| Association Amenities | Basketball Court,Gated,Playground,Guard,Security,Tennis Court(s) |
| HOA / Comm Assn | Yes |
| Attached Garage | Yes |
| Energy Efficient | Windows |
| Subdivision Name | Seven Hills Parcel P1 |
| Facing Direction | South |
| Garage Y/N | Yes |
| Total Rooms | 7 |
| Status | Active |
| Directions | South on Eastern - Right @ Anthem Parkway Split, R on Grand Hills, Through Roundabout, Left @ Guard Gate (Venezia), L on Quartz Canyon, R on Ruby Sky Ct. |
| High School | Coronado High |
| City | Henderson |
| Disclosures | Covenants/Restrictions Disclosure |
| Association Name | Seven Hills |
| View Y/N | Yes |
| Zoning Description | Single Family |
| Lot Size Units | Acres |
| Lot Size Square Feet | 15246 |
| Elementary School | Wolff, Elise L.,Wolff, Elise L. |
| Year Built Details | RESALE |
| Tax Annual Amount | 9440 |
| Middle/Junior High School | Webb, Del E. |
| Property Condition | Resale |
| Virtual Tour | https://www.propertypanorama.com/instaview/las/2788134 |
| Days on Market | 84 |
| Standard Status | Active |
| Property Sub Type Additional | Single Family Residence |
| PostalCity | Henderson |
Interior Features
| Flooring | Carpet,Hardwood,Marble,Tile |
|---|---|
| Furnished Y/N | Furnished Or Unfurnished |
| Total Fireplaces | 3 |
| Fireplace Features | Family Room,Gas,Glass Doors,Living Room,Primary Bedroom |
| Air Conditioning Y/N | Yes |
| Heating Y/N | Yes |
| Window Features | Blinds,Double Pane Windows,Tinted Windows,Window Treatments |
| Fireplace Y/N | Yes |
| Full Baths | 3 |
| Half Baths | 1 |
| Laundry Features | Gas Dryer Hookup,Main Level,Laundry Room |
| Total Bedrooms | 5 |
| Total Baths | 4 |
| Bedrooms Possible | 8 |
Exterior Features
| Fencing | Back Yard,Wrought Iron |
|---|---|
| Parking Features | Attached,Garage,Garage Door Opener,Private |
| Lot Features | 1/4 to 1 Acre Lot,Desert Landscaping,Sprinklers In Front,Landscaped,Synthetic Grass,Sprinklers Timer |
| Water Source | Public |
| Lot Size Area | 0.35 |
| Building Area Total | 4964 |
| Lot Size Acres | 0.35 |
| Horse Amenities | None |
Amenities
- Foreclosure
- Views
- Short Sale
- New Construction
- Adult 55+
- Lease To Own
- No HOA Fees
- Furnished
- Primary On Main
- Air Conditioning
- Seller Finance
- Green
- Fixer Upper
- Horse
- Golf
- Fireplace
- Deck
- Garage
- Basement
- Pool
Property vs Single Family Average in 89052
Price
Taxes
Year Built



 Listing information provided courtesy of the Realtor Association of New Mexico. IDX information is provided exclusively for consumers' personal, non-commercial use, and it may not be used for any purpose other than to identify prospective properties consumers may be interested in purchasing. The data is deemed reliable, but is not guaranteed accurate by the MLS.
