

Primary on Main



















Address
1137 Green Lovebird Street, Henderson, NV
Price
$ 845,000
Property Attributes
- MLS#2785231
- TypeSingle Family
- Listing Status Active Under Contract
- CountyClark
- CityHenderson
- NeighborhoodCadence 7-A-6,9,10,13 Aka Cadence N7 Phase 2
- Zip89011
- Style
- Year Built2024
- Taxes$ 1693
- Price$ 845,000
- Bedrooms6
- Full Bathrooms4
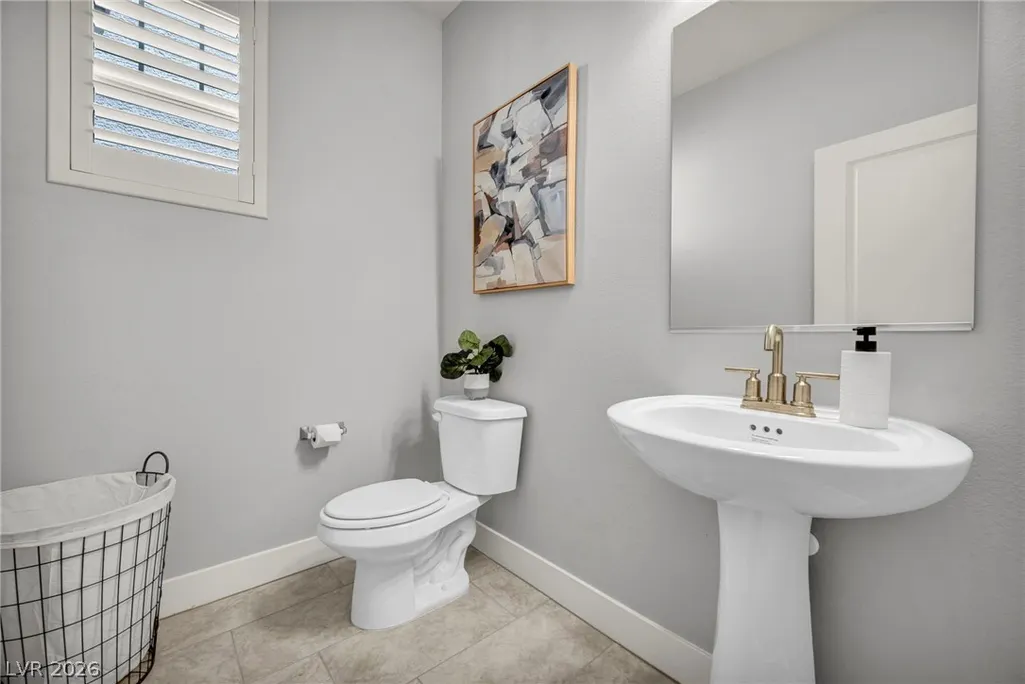
- Half Bathrooms1
- Sqr Footage4443
- Lot Size0.16 Acres
Data Source:
Greater Las Vegas MLS (GLVAR)
Property Description
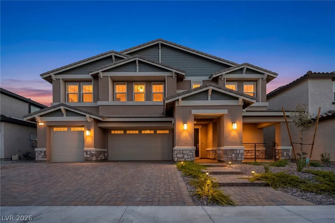
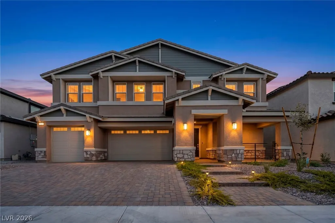
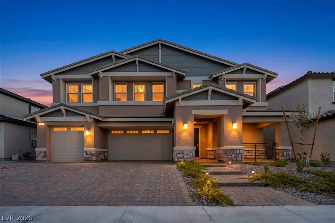
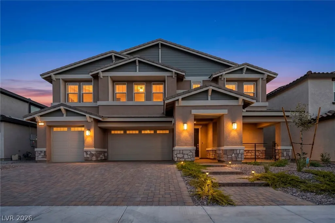
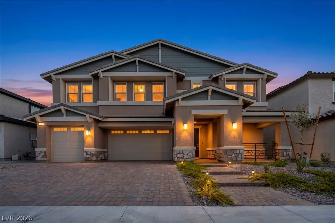
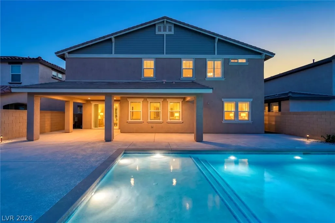
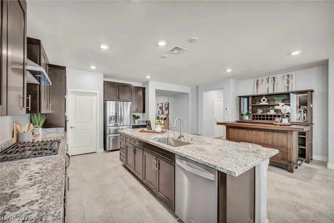
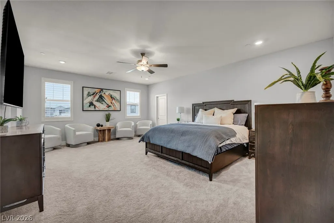
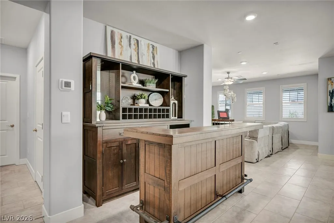
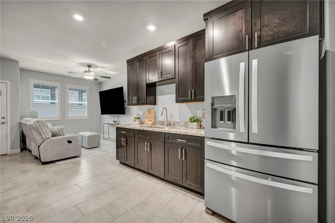
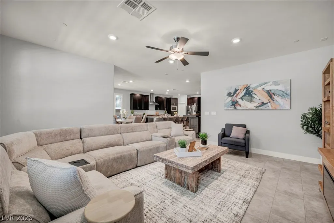
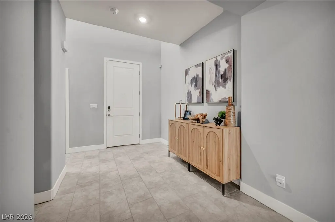
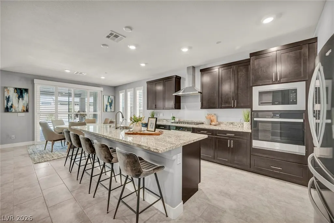
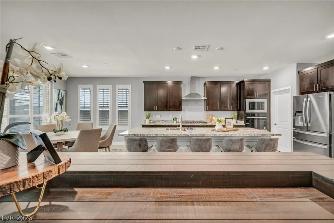
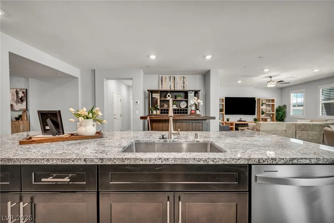
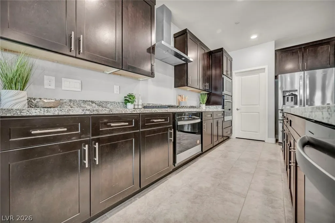
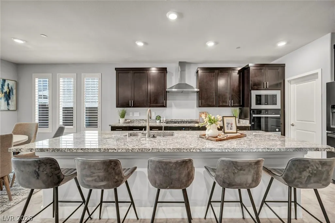
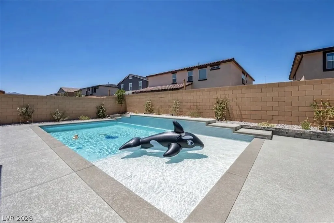
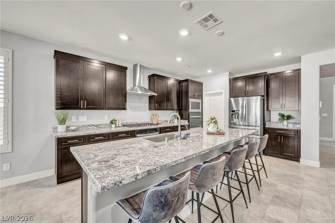
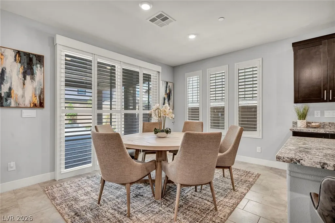
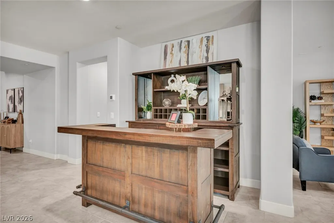
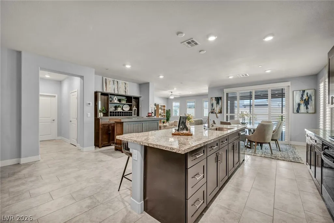
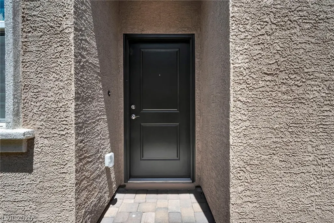
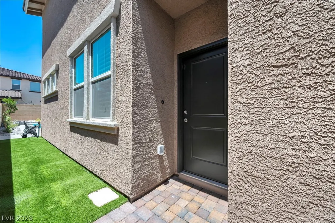
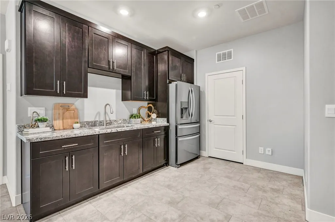
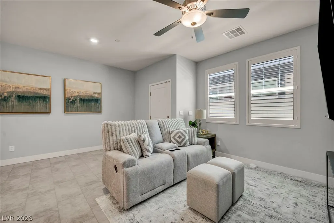
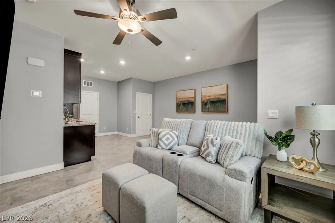
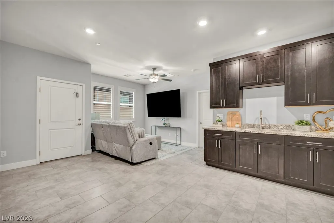
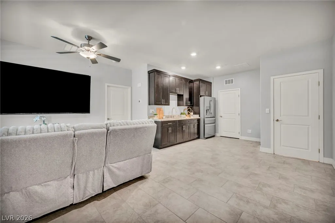
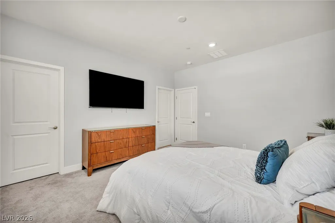
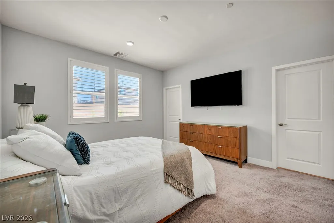
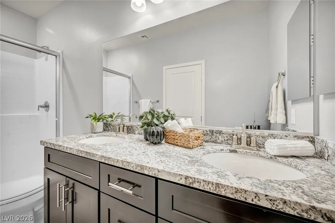
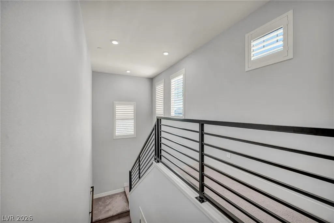
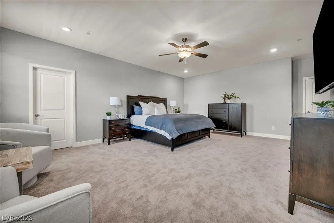
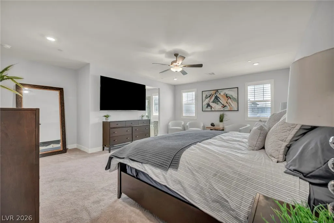
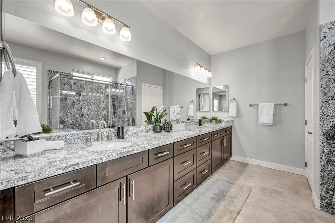
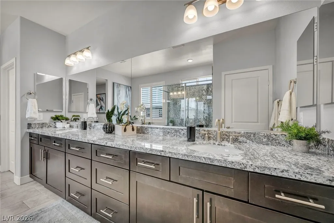
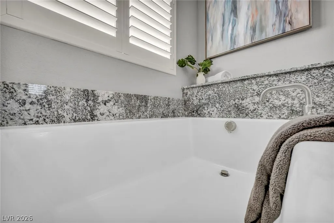
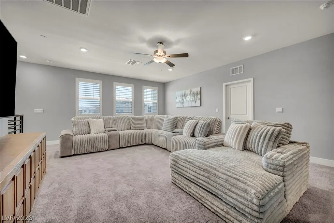
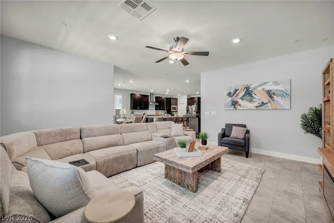
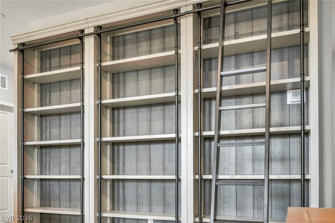
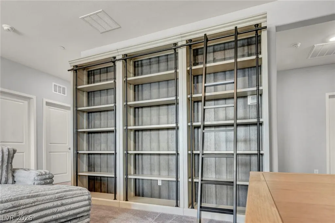
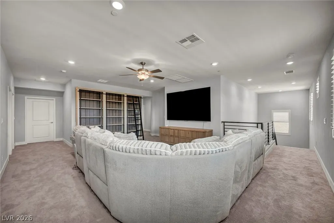
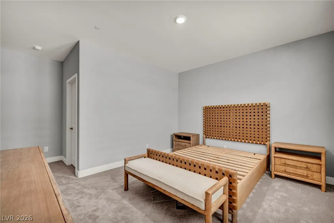
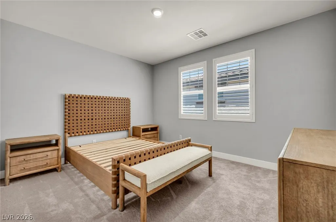
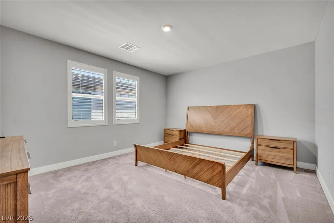
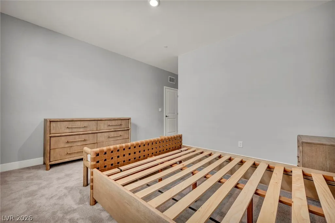
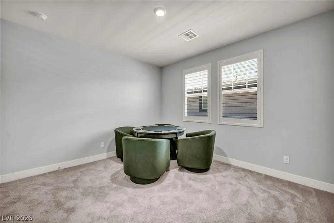
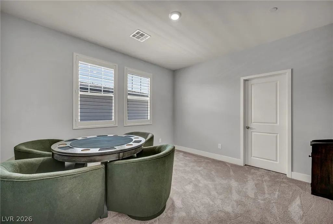
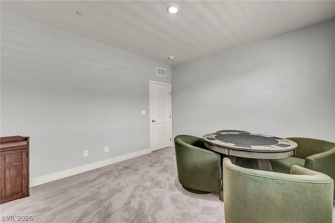
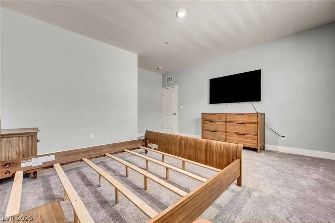
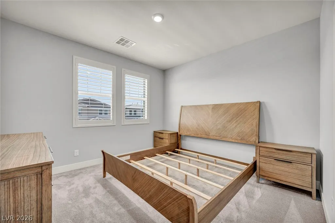
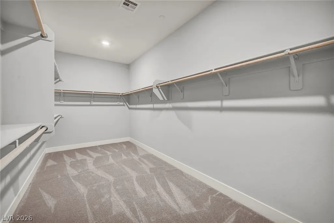
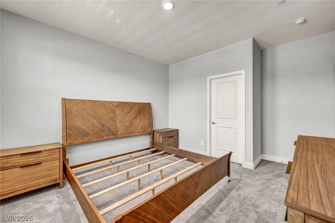
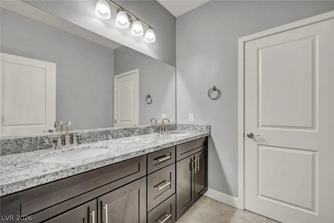
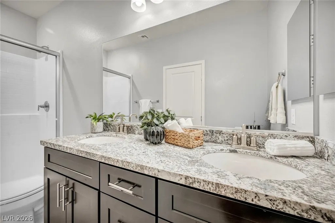
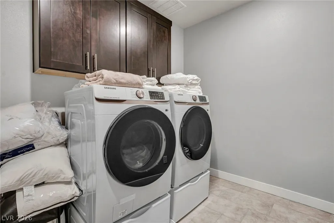
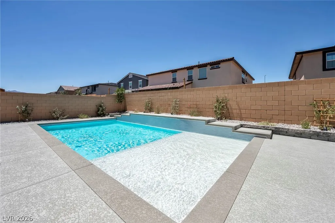
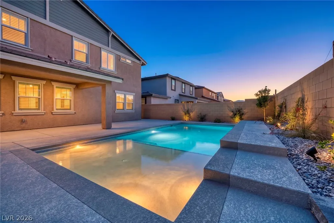
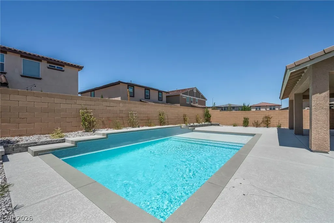
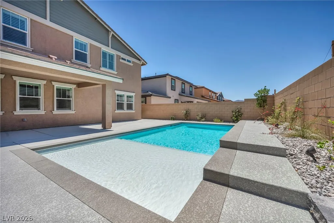
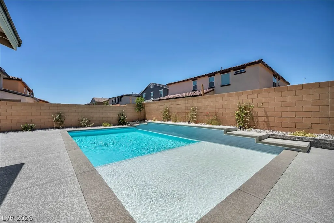
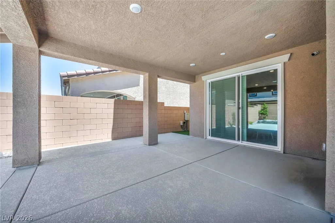
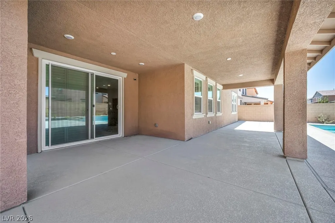
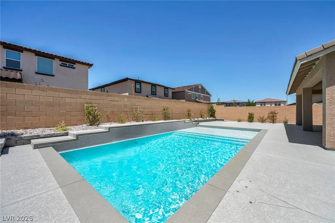
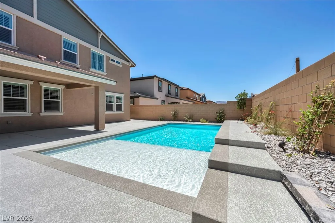
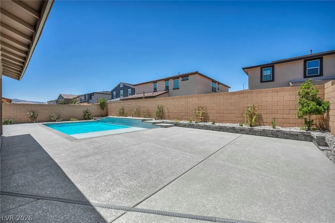
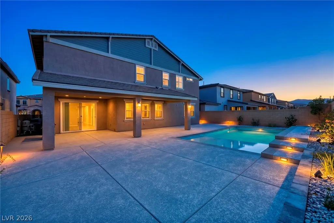
Summer is coming! Have a pool for the Season Vegas Style! Why wait for new construction when you can have the upgraded glow-up now? Built in 2024 and barely lived in, this gorgeous 6-bedroom home offers the perfect mix of luxury, style, and fun. From the stunning Spanish-style elevation and warm desert-tone exterior to the professionally installed shutters throughout, every detail is on point. The flexible floorplan features a 1st-floor multi-gen suite for a family member or for additional income through rent. It has its own kitchenette and stackable washer/dryer private entrance. The open-concept living spaces are bright, beautifully staged, and completely move-in ready and has an upstairs loft with built in bookcase. Outside is where the party starts! The brand-new pool is ready for summer days, sunset swims, and weekend BBQs. Plus, the 3-car garage features sleek epoxy floors for that extra polished touch. This home exudes main-character energy from the moment you pull up. Walk-in pantry, large island, and ready for anything you want Vegas Style! Whale is negotiable.
| Elementary School | Middle School | High School |
|---|---|---|
| Josh Elementary School | Cortney Francis Middle School | Basic Academy High School |
| Price History | |
|---|---|
| 5/23/2026 | Listed $875,000 |
| 6/19/2026 | 3$850,000 |
| 6/30/2026 | 1$845,000 |
General Features
| Interior Features | Bedroom on Main Level,Ceiling Fan(s) |
|---|---|
| Sewer | Public Sewer |
| Heating | Central,Gas |
| Cooling | Central Air,Electric |
| Utilities | Underground Utilities |
| Possession | Close Of Escrow |
| Roof | Tile |
| Appliances | Built-In Gas Oven,Double Oven,Dryer,Gas Cooktop,Disposal,Microwave,Refrigerator,Washer |
| Exterior Features | Porch,Patio,Private Yard,Sprinkler/Irrigation |
| HOA | 55 |
| Garage Spaces | 3 |
| Association Fee Includes | Association Management,Maintenance Grounds |
| Patio/Porch Features | Patio,Porch |
| Architectural Style | Two Story |
| Pool Features | In Ground,Private,Community |
| Private Pool | Yes |
| Year Built | 2024 |
| Electric | Photovoltaics None |
| Stories | 2 |
| Property SubType | Single Family Residence |
| Community Features | Pool |
| Additional Parcels Description | --- |
| Assoc Fee Paid Per | Monthly |
| County | Clark |
| Property Type | Residential |
| Association Amenities | Basketball Court,Dog Park,Jogging Path,Pickleball,Pool,Security |
| HOA / Comm Assn | Yes |
| Attached Garage | Yes |
| Contingency | Other |
| Energy Efficient | Windows |
| Subdivision Name | Cadence 7-A-6,9,10,13 Aka Cadence N7 Phase 2 |
| Facing Direction | East |
| Garage Y/N | Yes |
| Total Rooms | 8 |
| Status | Active Under Contract |
| Buyer Financing | Conventional |
| Directions | From 515/995 exit on Galleria, head east, left on Weisner Rd just after Boulder Highway. |
| High School | Basic Academy |
| City | Henderson |
| Association Name | Cadence |
| Zoning Description | Single Family |
| Lot Size Units | Acres |
| Lot Size Square Feet | 6970 |
| Elementary School | Josh, Stevens,Josh, Stevens |
| Year Built Details | RESALE |
| Tax Annual Amount | 1693 |
| Middle/Junior High School | Cortney Francis |
| Property Condition | Resale |
| Virtual Tour | https://www.propertypanorama.com/instaview/las/2785231 |
| Days on Market | 91 |
| Standard Status | Active Under Contract |
| Property Sub Type Additional | Single Family Residence |
| PostalCity | Henderson |
Interior Features
| Flooring | Ceramic Tile,Tile |
|---|---|
| Furnished Y/N | Unfurnished |
| Air Conditioning Y/N | Yes |
| Heating Y/N | Yes |
| Window Features | Low-Emissivity Windows |
| Full Baths | 4 |
| Half Baths | 1 |
| Laundry Features | Electric Dryer Hookup,Main Level,Upper Level |
| Total Bedrooms | 6 |
| Total Baths | 5 |
| Bedrooms Possible | 7 |
Exterior Features
| Fencing | Block,Back Yard |
|---|---|
| Parking Features | Attached,Garage,Garage Door Opener,Inside Entrance,Private |
| Lot Features | Drip Irrigation/Bubblers,Desert Landscaping,Landscaped,< 1/4 Acre |
| Water Source | Public |
| Lot Size Area | 0.16 |
| Building Area Total | 4443 |
| Lot Size Acres | 0.16 |
| Other Equipment | Water Softener Loop |
| Horse Amenities | None |
Amenities
- Foreclosure
- Views
- Short Sale
- New Construction
- Adult 55+
- Lease To Own
- No HOA Fees
- Furnished
- Primary On Main
- Air Conditioning
- Seller Finance
- Green
- Fixer Upper
- Horse
- Golf
- Fireplace
- Deck
- Garage
- Basement
- Pool
Property vs Single Family Average in 89011
Price
Taxes
Year Built


 The data relating to real estate for sale on this web site comes in part from the INTERNET DATA EXCHANGE Program of the Greater Las Vegas Association of REALTORS® MLS. Real estate listings held by brokerage firms other than this site-owner are marked with the IDX logo. The information being provided is for the consumers' personal, noncommercial use and may not be used for any purpose other than to identify prospective properties consumers may be interested in purchasing.
 Listing information provided courtesy of the Realtor Association of New Mexico. IDX information is provided exclusively for consumers' personal, non-commercial use, and it may not be used for any purpose other than to identify prospective properties consumers may be interested in purchasing. The data is deemed reliable, but is not guaranteed accurate by the MLS.
