

Primary on Main



















Address
9717 Winter Palace Drive, Las Vegas, NV
Price
$ 3,250,000
Property Attributes
- MLS#2784332
- TypeSingle Family
- Listing Status Active
- CountyClark
- CityLas Vegas
- NeighborhoodPeccole West
- Zip89145
- Style
- Year Built2001
- Taxes$ 34480
- Price$ 3,250,000
- Bedrooms5
- Full Bathrooms6
- Half Bathrooms1
- Sqr Footage6703
- Lot Size0.73 Acres
Data Source:
Greater Las Vegas MLS (GLVAR)
Property Description
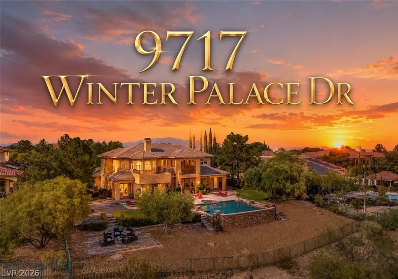
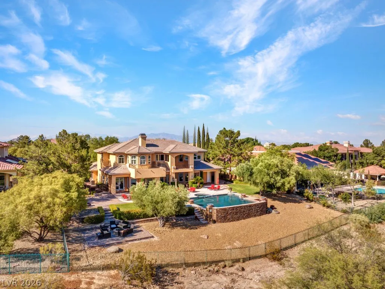
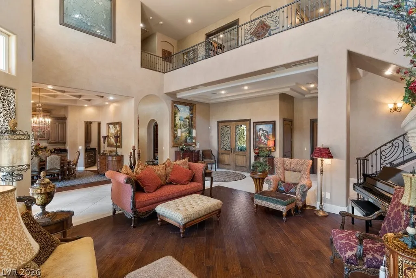
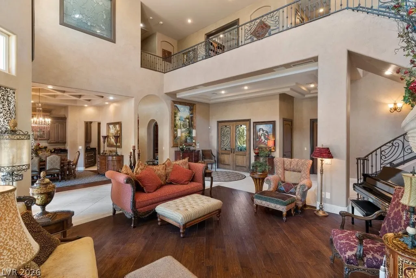
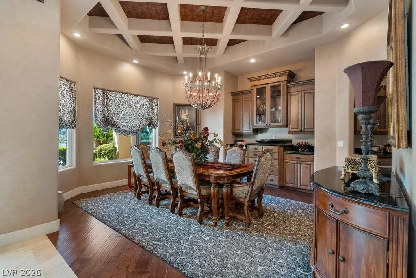
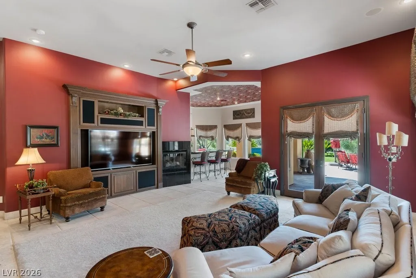
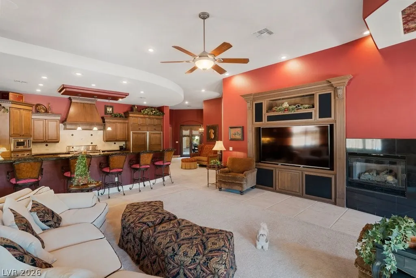
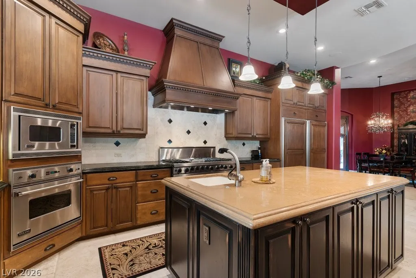
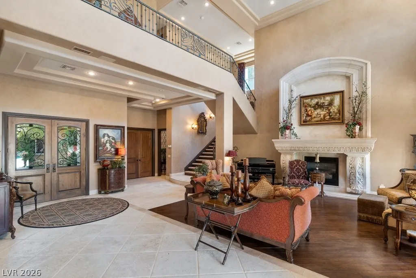
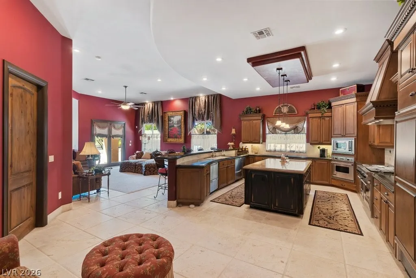
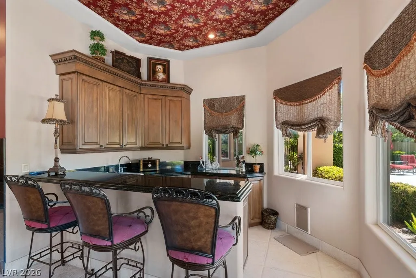
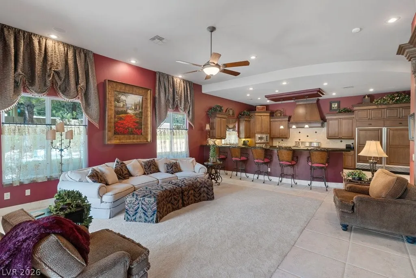
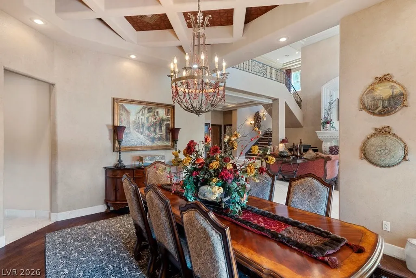
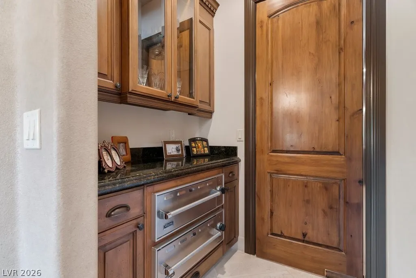
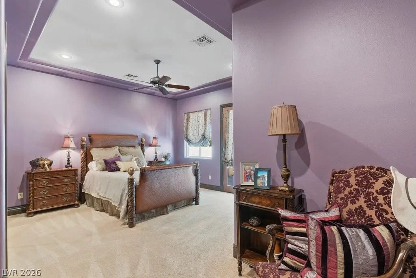
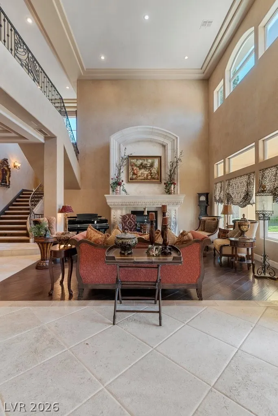
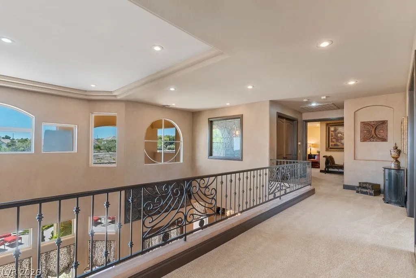
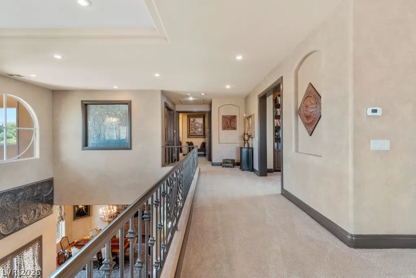
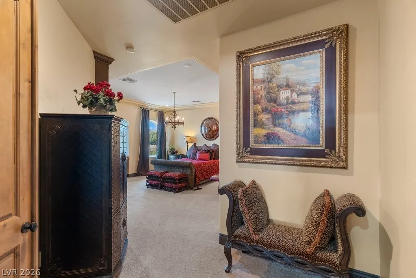
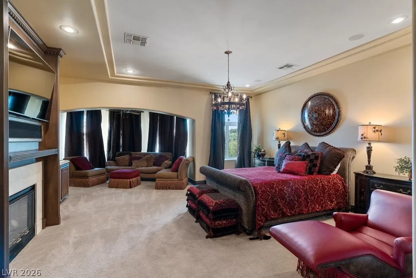
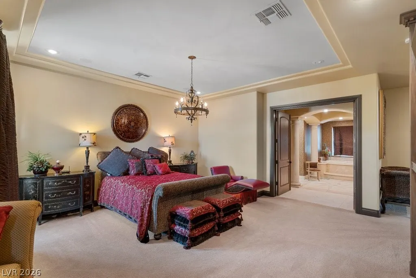
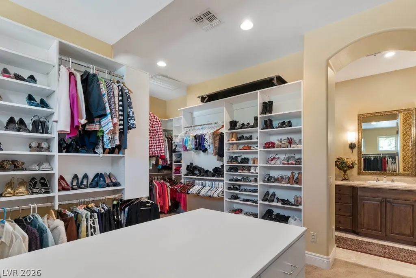
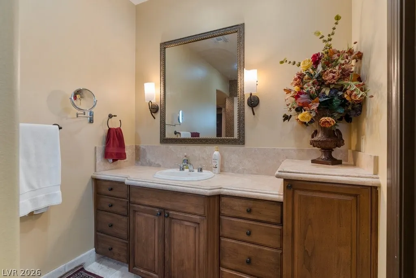
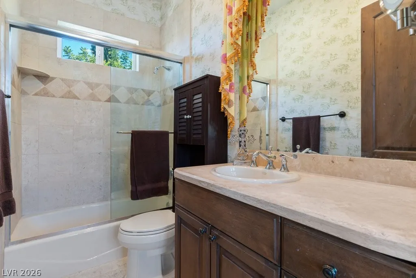
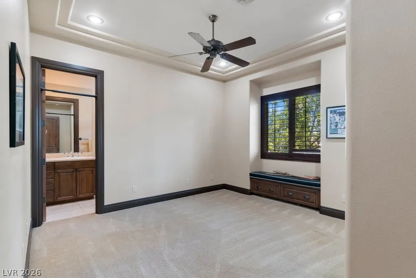
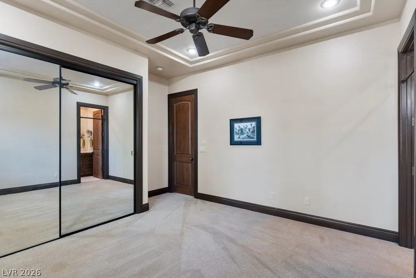
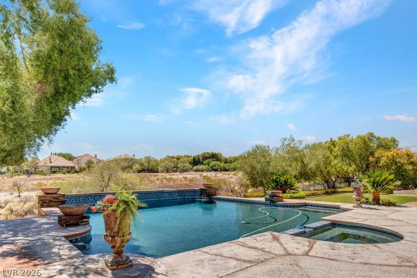
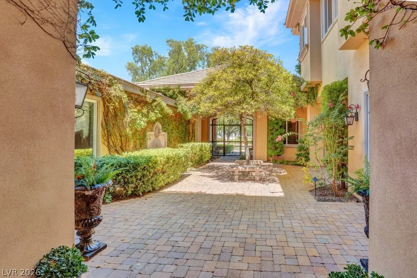
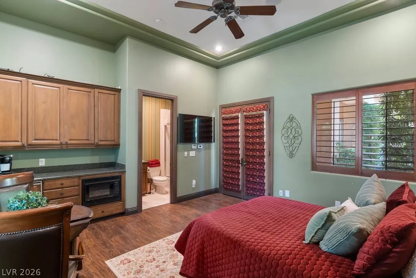
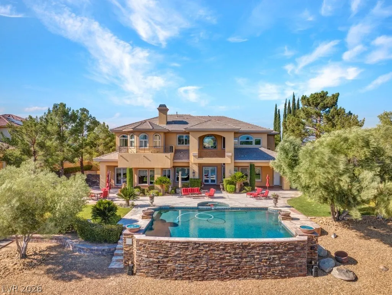
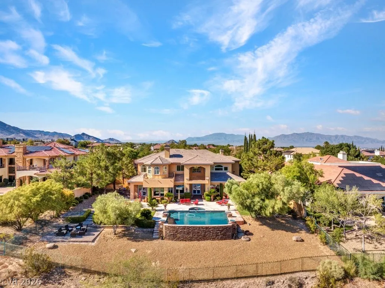
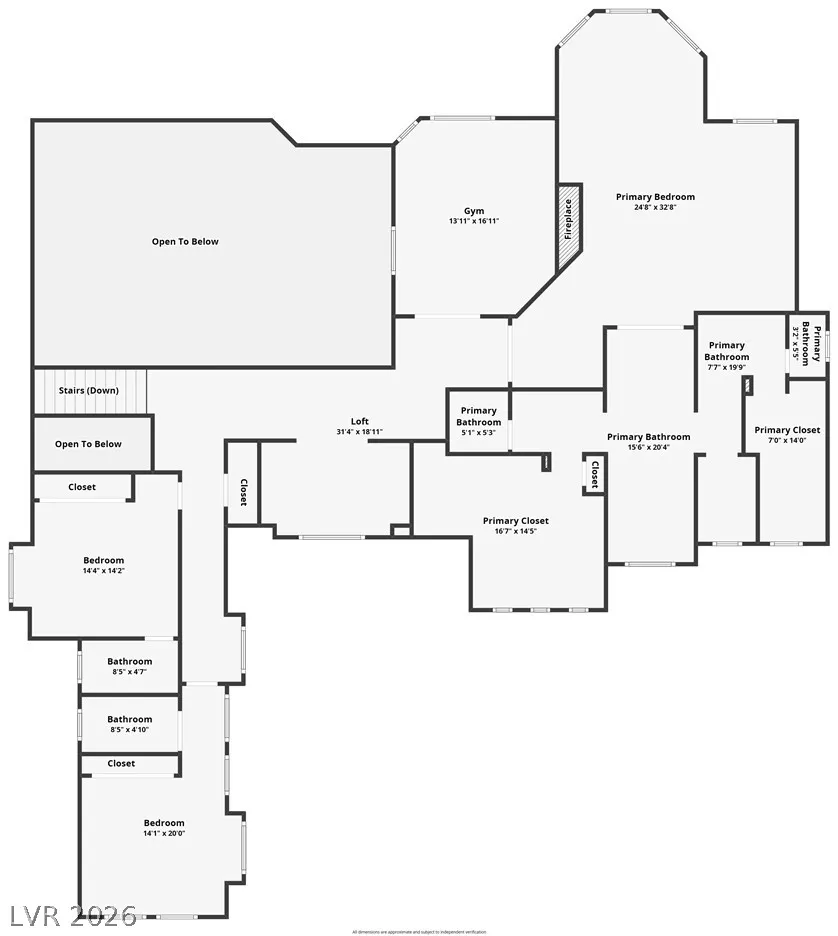
Experience luxury living in the prestigious guard-gated Queensridge community. This stunning estate welcomes you with impeccably manicured landscaping and a private gated courtyard entry. Inside, soaring vaulted ceilings, elegant tray ceilings, and a dramatic wrought iron staircase. The gourmet chef’s kitchen is equipped with top-of-the-line Viking appliances, Sub-Zero refrigerator, dual dishwashers, double ovens, granite countertops, and abundant workspace for entertaining. The expansive family room features a cozy fireplace and full wet bar, while the formal dining room is complemented by a Butler’s pantry complete with Viking warming drawers. Every bedroom offers its own en suite bath, providing comfort and privacy throughout. The luxurious primary retreat features a fireplace, private balcony, spa-inspired bath with separate his-and-her areas, and dual walk-in closets. Step outside to your own resort-style backyard showcasing a sparkling pool and spa.
| Elementary School | Middle School | High School |
|---|---|---|
| Bonner Elementary School | Rogich Sig Middle School | Palo Verde High School |
| Price History | |
|---|---|
| 5/22/2026 | Listed $3,250,000 |
General Features
| Interior Features | Bedroom on Main Level,Ceiling Fan(s),Window Treatments,Central Vacuum |
|---|---|
| Sewer | Public Sewer |
| Heating | Central,Gas,Multiple Heating Units |
| Cooling | Central Air,Electric,2 Units |
| Utilities | Cable Available |
| Possession | Close Of Escrow |
| Roof | Tile |
| Appliances | Built-In Electric Oven,Double Oven,Dryer,Dishwasher,Gas Cooktop,Disposal,Microwave,Refrigerator,Water Softener Owned,Warming Drawer,Washer |
| Exterior Features | Balcony,Patio,Sprinkler/Irrigation |
| HOA | 744 |
| Garage Spaces | 4 |
| Association Fee Includes | Association Management,Recreation Facilities,Security |
| Patio/Porch Features | Balcony,Covered,Patio |
| Architectural Style | Two Story |
| Pool Features | In Ground,Private,Pool/Spa Combo,Community |
| Private Pool | Yes |
| Security Features | Gated Community |
| Construction Materials | Frame,Stucco |
| Year Built | 2001 |
| Electric | Photovoltaics None |
| Stories | 2 |
| Property SubType | Single Family Residence |
| Community Features | Pool |
| Additional Parcels Description | --- |
| Assoc Fee Paid Per | Monthly |
| County | Clark |
| Property Type | Residential |
| Association Amenities | Basketball Court,Fitness Center,Gated,Playground,Pool,Guard,Security |
| HOA / Comm Assn | Yes |
| Attached Garage | Yes |
| Energy Efficient | Windows |
| Subdivision Name | Peccole West |
| Facing Direction | North |
| Garage Y/N | Yes |
| Other Structures | Guest House |
| Total Rooms | 11 |
| Status | Active |
| Directions | From Charleston and Durango go West on Charleston, north on Palace Court through Guard gate to second gate, left on Winter Palace |
| High School | Palo Verde |
| City | Las Vegas |
| Disclosures | Covenants/Restrictions Disclosure |
| Association Name | Queensridge |
| Zoning Description | Single Family |
| Lot Size Units | Acres |
| Lot Size Square Feet | 31799 |
| Spa Features | In Ground |
| Elementary School | Bonner, John W.,Bonner, John W. |
| Year Built Details | RESALE |
| Tax Annual Amount | 34480 |
| Middle/Junior High School | Rogich Sig |
| Property Condition | Resale |
| Virtual Tour | https://www.propertypanorama.com/instaview/las/2784332 |
| Days on Market | 2 |
| Standard Status | Active |
| Virtual Tour | https://www.cribflyer.com/9717-winter-palace-way/ |
| Property Sub Type Additional | Single Family Residence |
| PostalCity | Las Vegas |
Interior Features
| Flooring | Carpet,Tile |
|---|---|
| Furnished Y/N | Furnished Or Unfurnished |
| Total Fireplaces | 4 |
| Fireplace Features | Family Room,Gas,Living Room,Outside |
| Air Conditioning Y/N | Yes |
| Heating Y/N | Yes |
| Window Features | Double Pane Windows,Drapes |
| Fireplace Y/N | Yes |
| Full Baths | 5 |
| Half Baths | 1 |
| 3/4 Baths | 1 |
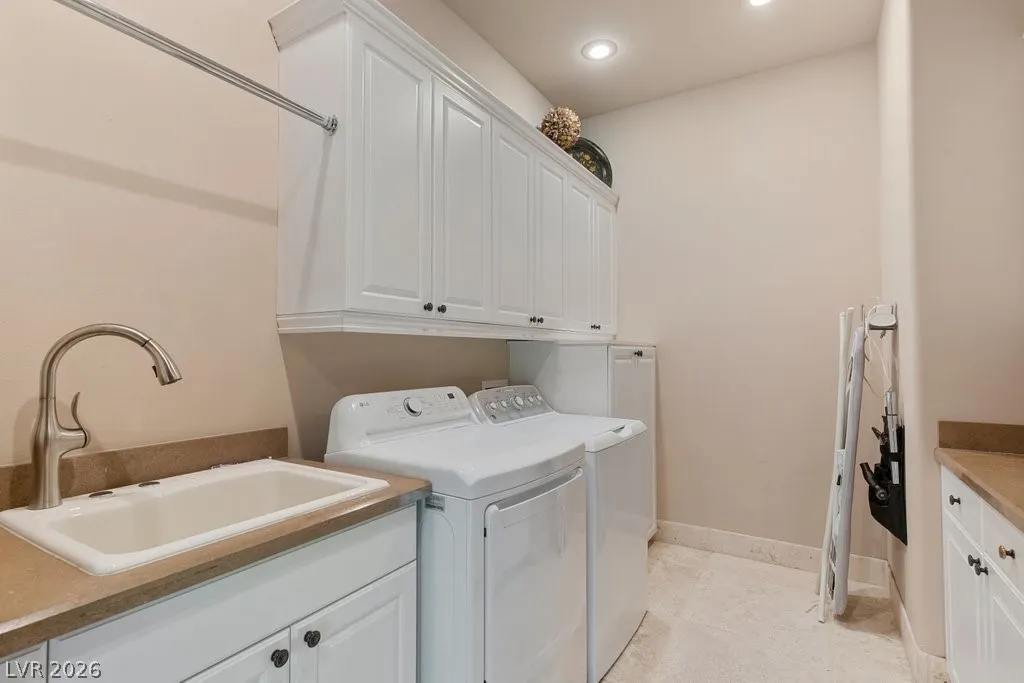
| Laundry Features | Cabinets,Gas Dryer Hookup,Main Level,Laundry Room,Sink |
| Total Bedrooms | 5 |
| Total Baths | 7 |
| Bedrooms Possible | 8 |
Exterior Features
| Fencing | Block,Back Yard,Wrought Iron |
|---|---|
| Parking Features | Attached,Garage,Inside Entrance,Private,Storage |
| Lot Features | 1/4 to 1 Acre Lot,Drip Irrigation/Bubblers,Front Yard,Landscaped |
| Water Source | Public |
| Lot Size Area | 0.73 |
| Spa | Yes |
| Building Area Total | 6388 |
| Lot Size Acres | 0.73 |
| Horse Amenities | None |
Amenities
- Foreclosure
- Views
- Short Sale
- New Construction
- Adult 55+
- Lease To Own
- No HOA Fees
- Furnished
- Primary On Main
- Air Conditioning
- Seller Finance
- Green
- Fixer Upper
- Horse
- Golf
- Fireplace
- Deck
- Garage
- Basement
- Pool
Property vs Single Family Average in 89145
Price
Taxes
Year Built



 Listing information provided courtesy of the Realtor Association of New Mexico. IDX information is provided exclusively for consumers' personal, non-commercial use, and it may not be used for any purpose other than to identify prospective properties consumers may be interested in purchasing. The data is deemed reliable, but is not guaranteed accurate by the MLS.
