

Primary on Main - Adult 55+






Address
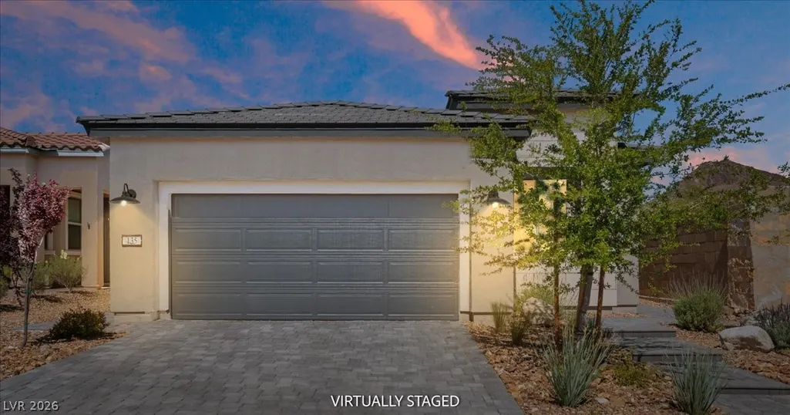
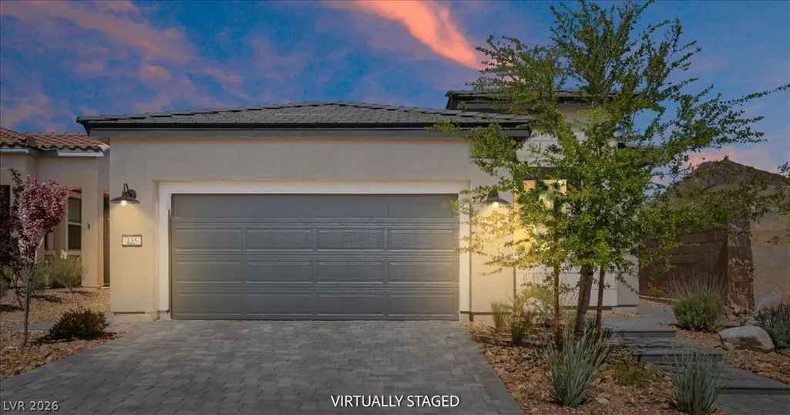
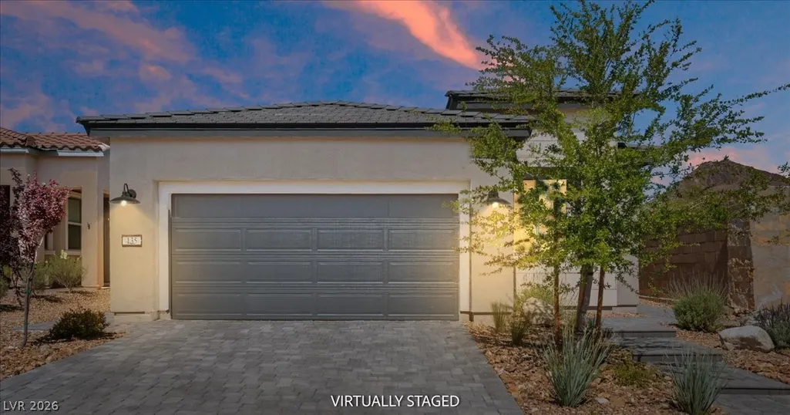
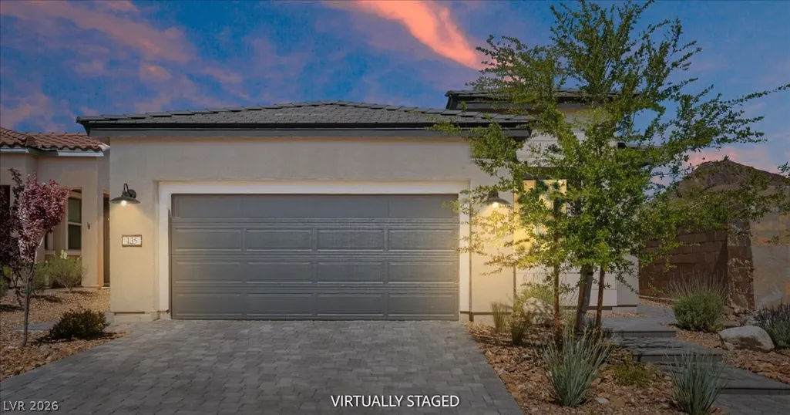
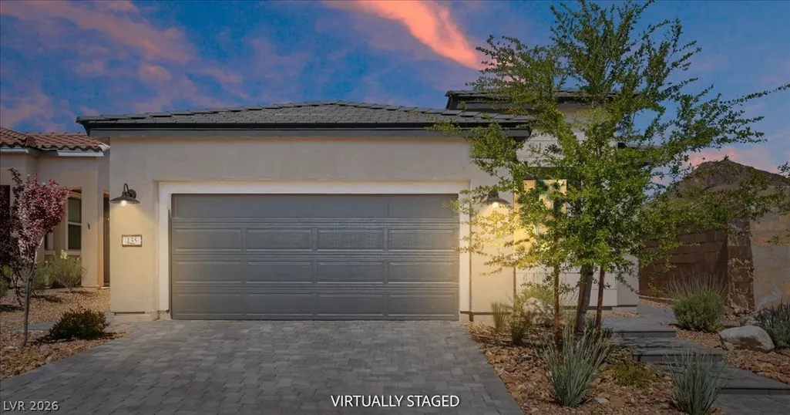
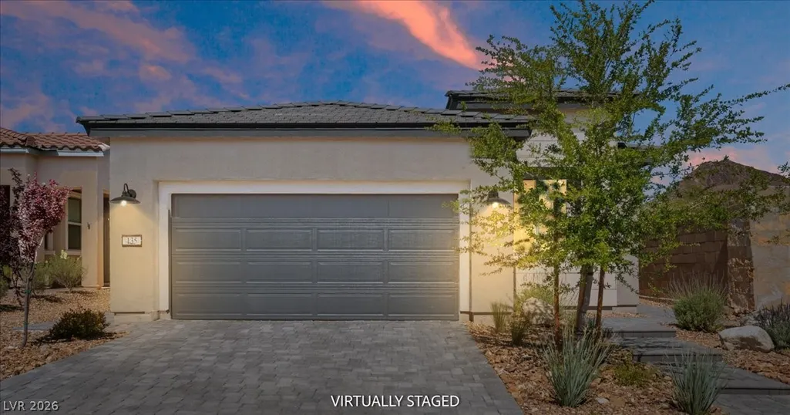
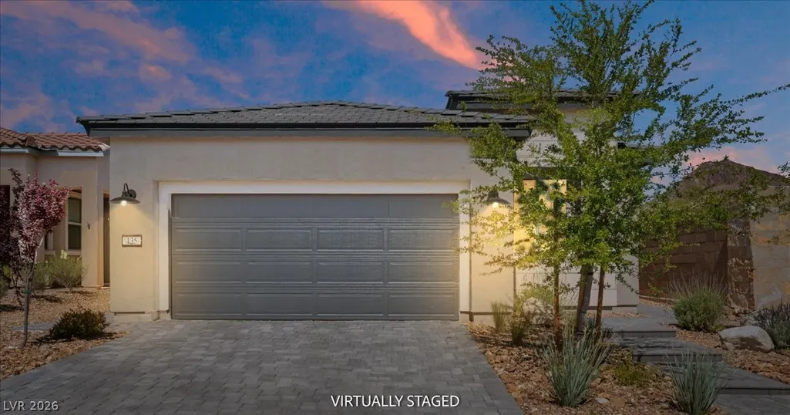
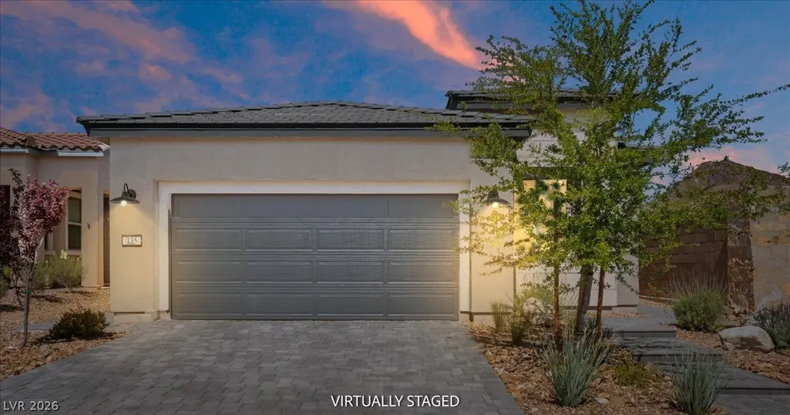
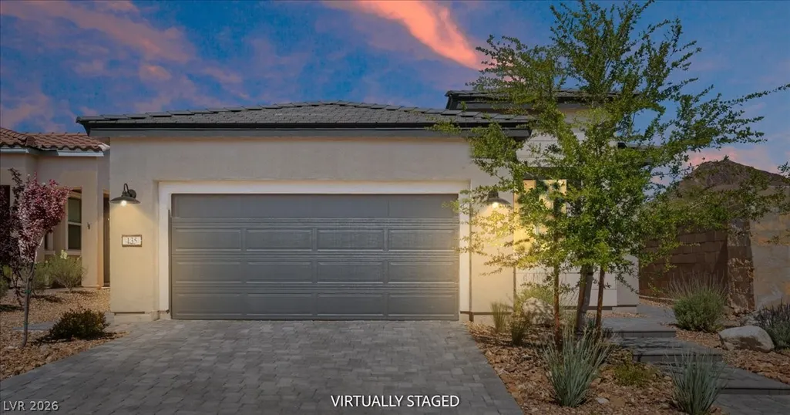
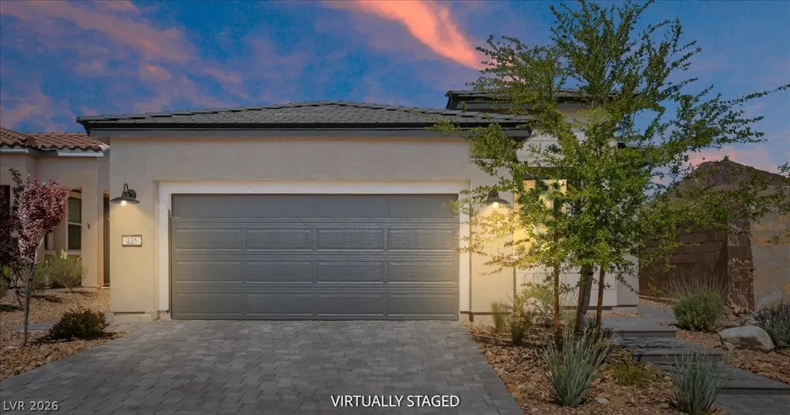
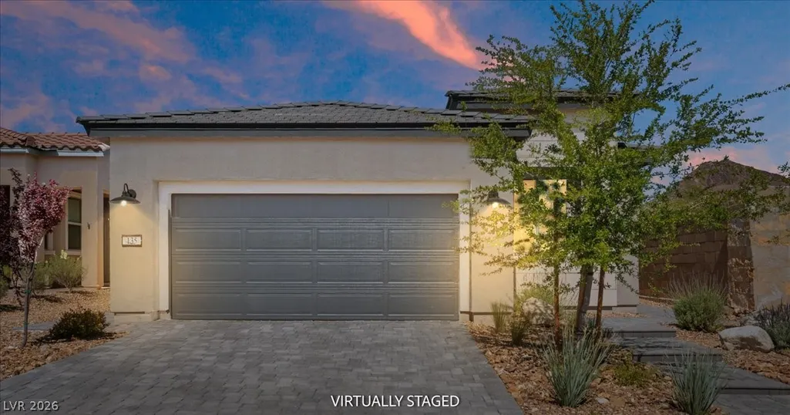
135 Grannus Creek Lane, Henderson, NV
Price
$ 525,000
Property Attributes
- MLS#2772892
- TypeSingle Family
- Listing Status Active Under Contract
- CountyClark
- CityHenderson
- NeighborhoodParcel C-2A-1 Phase 2 At Rainbow Canyon
- Zip89011
- Style
- Year Built2025
- Taxes$ 1069
- Price$ 525,000
- Bedrooms3
- Full Bathrooms2
- Half Bathrooms0
- Sqr Footage1507
- Lot Size0.1 Acres
Data Source:
Greater Las Vegas MLS (GLVAR)
Property Description
Welcome to one of the best values in Del Webb at Lake Las Vegas—where style, upgrades, and turnkey living come together. Situated on a private corner lot, this like-new, single-story home offers 3 bedrooms, 2 baths, and is sold fully furnished for true move-in ready living. Enjoy porcelain tile flooring, new carpet, and automatic blinds throughout. The kitchen features soft-touch cabinetry, a new Bosch refrigerator, and a walk-in pantry—ideal for entertaining. The laundry room includes a sink plus a new washer and dryer, and the 2-car garage has epoxy flooring.Additional upgrades include an updated electrical system, new light fixtures, and a tankless water heater. Outside, enjoy extended pavers and new landscaping with planter boxes for easy maintenance. Located in the premier 55+ Del Webb community, offering state of the art club house with pickelball courts, fitness center, pools and more! Embrace the lake side living lifestyle of Lake Las Vegas, every day is like a vacation.
| Elementary School | Middle School | High School |
|---|---|---|
| Josh Elementary School | Brown B. Mahlon Middle School | Basic Academy High School |
| Price History | |
|---|---|
| 5/15/2026 | Listed $595,000 |
| 7/11/2026 | 12$525,000 |
General Features
| Interior Features | Ceiling Fan(s),Primary Downstairs,Window Treatments |
|---|---|
| Sewer | Public Sewer |
| Heating | Central,Gas |
| Cooling | Central Air,Electric |
| Utilities | Cable Available |
| Possession | Close Of Escrow |
| Roof | Tile |
| Appliances | Dryer,ENERGY STAR Qualified Appliances,Gas Cooktop,Disposal,Gas Range,Microwave,Refrigerator,Washer |
| Exterior Features | Barbecue,Patio,Private Yard,Fire Pit,Sprinkler/Irrigation |
| HOA | 153 |
| Garage Spaces | 2 |
| Association Fee Includes | Association Management,Maintenance Grounds,Recreation Facilities,Security |
| Patio/Porch Features | Covered,Patio |
| Architectural Style | One Story |
| Pool Features | Association,Community |
| Security Features | Gated Community |
| Year Built | 2025 |
| Electric | Photovoltaics None |
| Stories | 1 |
| Property SubType | Single Family Residence |
| Community Features | Pool |
| Additional Parcels Description | --- |
| Assoc Fee Paid Per | Monthly |
| County | Clark |
| Property Type | Residential |
| Association Amenities | Country Club,Clubhouse,Dog Park,Fitness Center,Golf Course,Gated,Jogging Path,Barbecue,Pickleball,Pool,Recreation Room,Security |
| HOA / Comm Assn | Yes |
| Attached Garage | Yes |
| Contingency | Other |
| Energy Efficient | Windows |
| Subdivision Name | Parcel C-2A-1 Phase 2 At Rainbow Canyon |
| Facing Direction | East |
| Garage Y/N | Yes |
| Total Rooms | 6 |
| Status | Active Under Contract |
| Buyer Financing | Conventional |
| Directions | From the Lake Las Vegas entrance, stay on Lake Las Vegas Parkway toward the Del Webb community. Turn left on Sun Glaze Avenue, then right on Spring Aster Ct. Continue by turning left on Crimson Cactus Avenue, and finally, turn left on Grannus Creek Lane. |
| High School | Basic Academy |
| City | Henderson |
| Disclosures | Covenants/Restrictions Disclosure |
| Association Name | Lake Las Vegas Maste |
| Senior Community Y/N | Yes |
| Zoning Description | Single Family |
| Lot Size Units | Acres |
| Lot Size Square Feet | 4356 |
| Elementary School | Josh, Stevens,Josh, Stevens |
| Year Built Details | RESALE |
| Tax Annual Amount | 1069 |
| Middle/Junior High School | Brown B. Mahlon |
| Property Condition | Resale |
| Virtual Tour | https://www.propertypanorama.com/instaview/las/2772892 |
| Days on Market | 94 |
| Standard Status | Active Under Contract |
| Property Sub Type Additional | Single Family Residence |
| Expected Active Date | 2026-05-15 |
| PostalCity | Henderson |
Interior Features
| Flooring | Carpet,Porcelain Tile,Tile |
|---|---|
| Furnished Y/N | Furnished |
| Total Fireplaces | 1 |
| Fireplace Features | Electric,Living Room |
| Air Conditioning Y/N | Yes |
| Heating Y/N | Yes |
| Window Features | Blinds,Low-Emissivity Windows,Window Treatments |
| Fireplace Y/N | Yes |
| Full Baths | 2 |
| Laundry Features | Cabinets,Gas Dryer Hookup,Main Level,Sink |
| Total Bedrooms | 3 |
| Total Baths | 2 |
| Bedrooms Possible | 3 |
Exterior Features
| Fencing | Block,Back Yard,Wrought Iron |
|---|---|
| Parking Features | Attached,Epoxy Flooring,Garage,Inside Entrance,Private |
| Lot Features | Corner Lot,Drip Irrigation/Bubblers,Desert Landscaping,Landscaped,Synthetic Grass,< 1/4 Acre |
| Water Source | Public |
| Lot Size Area | 0.1 |
| Building Area Total | 1507 |
| Lot Size Acres | 0.1 |
| Horse Amenities | None |
Amenities
- Foreclosure
- Views
- Short Sale
- New Construction
- Adult 55+
- Lease To Own
- No HOA Fees
- Furnished
- Primary On Main
- Air Conditioning
- Seller Finance
- Green
- Fixer Upper
- Horse
- Golf
- Fireplace
- Deck
- Garage
- Basement
- Pool
Property vs Single Family Average in 89011
Price
Taxes
Year Built



 Listing information provided courtesy of the Realtor Association of New Mexico. IDX information is provided exclusively for consumers' personal, non-commercial use, and it may not be used for any purpose other than to identify prospective properties consumers may be interested in purchasing. The data is deemed reliable, but is not guaranteed accurate by the MLS.
