

Price Reduction - Primary on Main
Address
4934 Buckhorn Butte Court, Las Vegas, NV
Price
$ 875,000
Property Attributes
- MLS#2749078
- TypeSingle Family
- Listing Status Active
- CountyClark
- CityLas Vegas
- NeighborhoodEagle Dancer
- Zip89149
- Style
- Year Built2001
- Taxes$ 6211
- Price$ 875,000
- Bedrooms4
- Full Bathrooms3
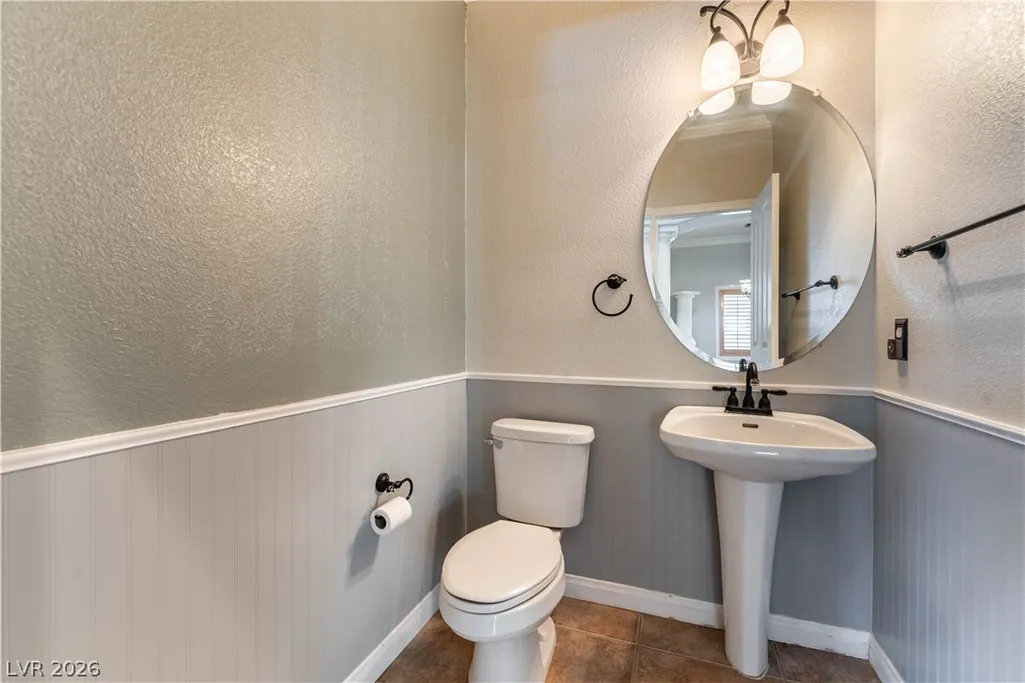
- Half Bathrooms1
- Sqr Footage3646
- Lot Size0.46 Acres
Data Source:
Greater Las Vegas MLS (GLVAR)
Property Description
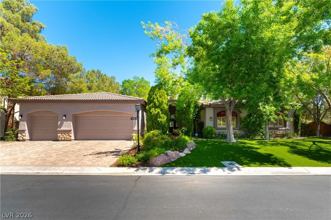
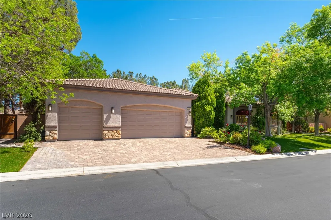
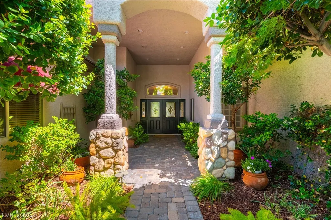
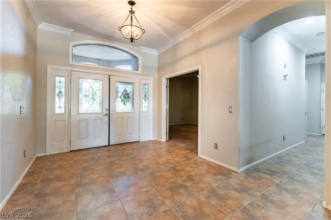
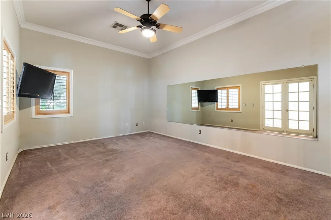
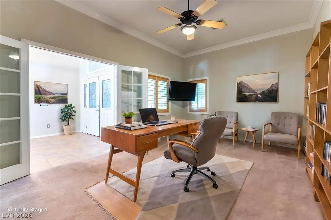
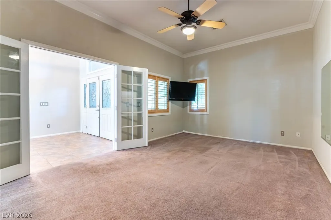
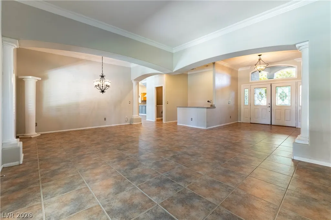
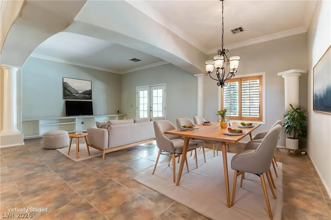
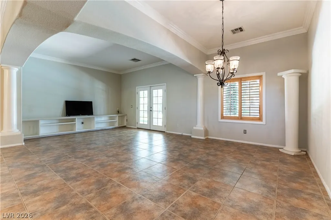
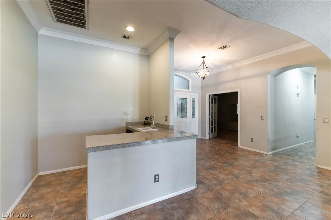
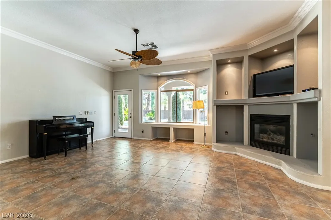
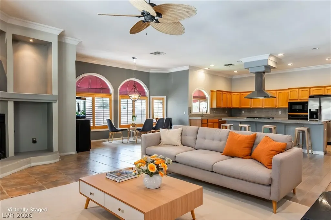
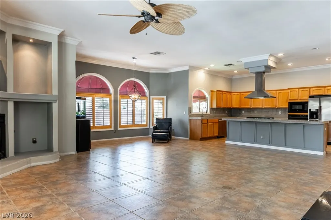
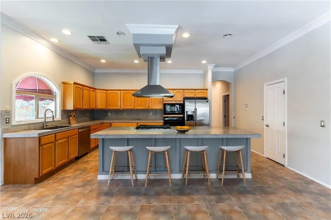
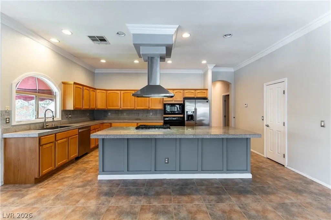
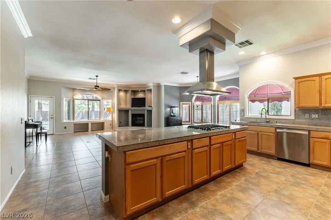
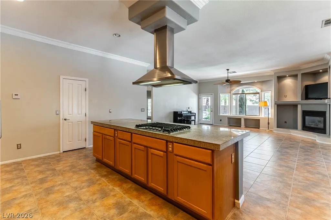
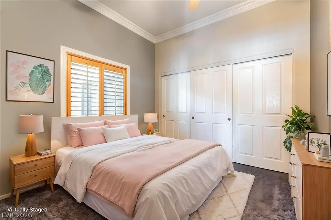
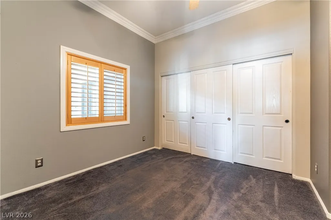
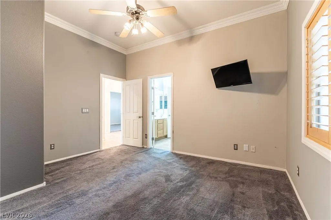
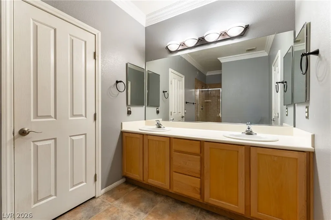
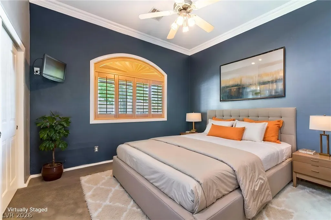
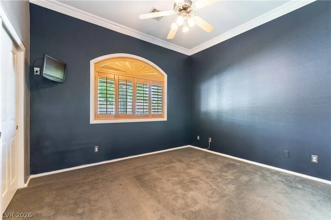
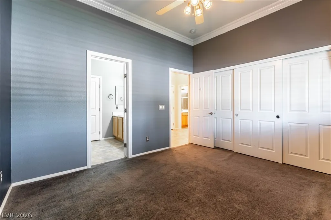
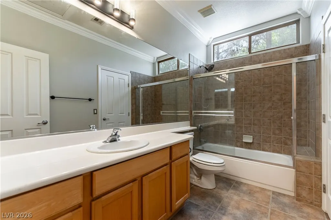
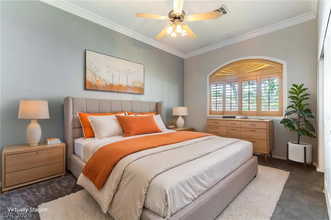
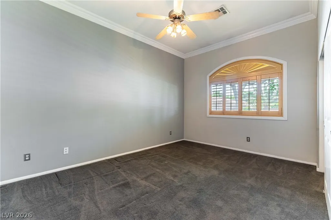
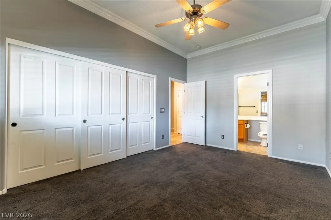
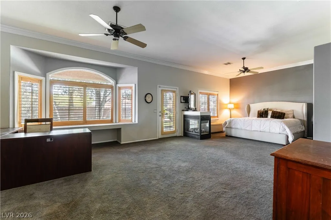
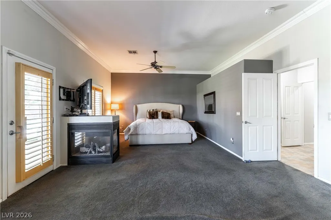
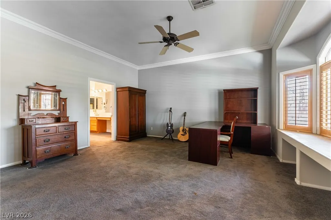
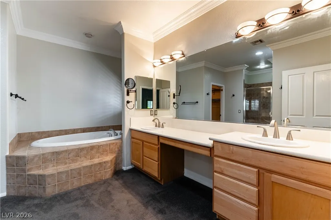
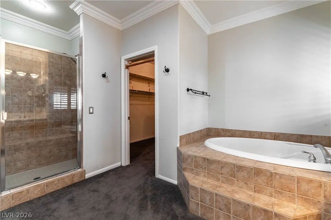
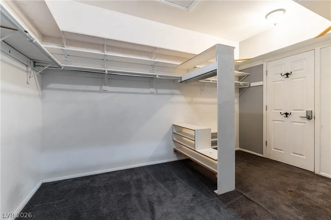
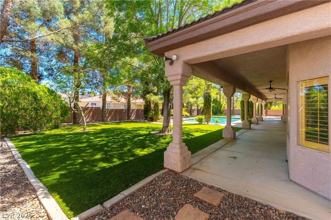
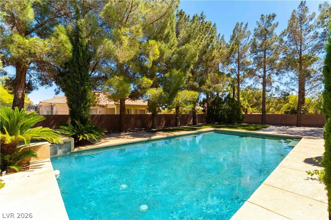
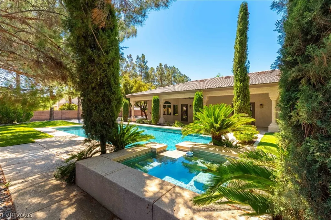
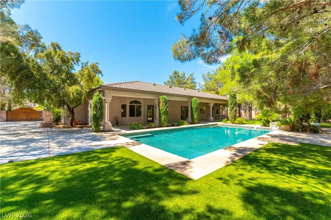
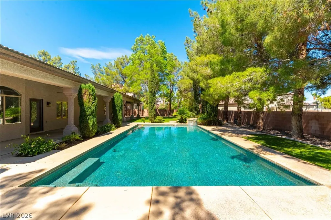
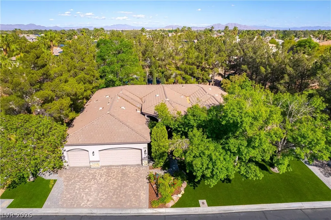
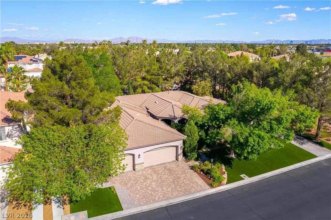
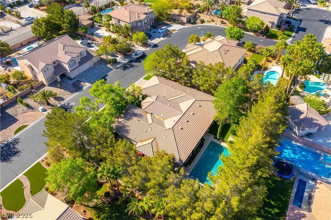
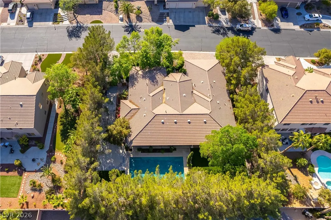
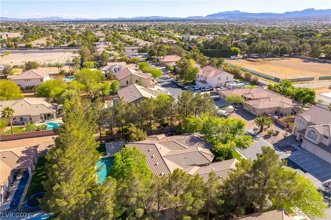
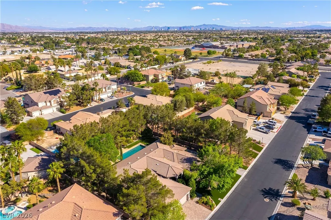
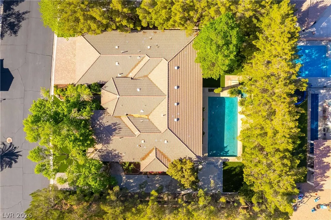
Beautifully maintained 1-story home with an open, bright floor plan, w/large rooms, an RV gate w/RV parking, new HVAC/furnace, & a professionally maintained private, half acre lot w/pool and spa! Featuring 18x18 tile, 10 foot ceilings, plantation shutters, & crown molding throughout! The spacious kitchen includes a large island w/bar seating, a built-in gas oven, built-in microwave, & a cooktop w/drop down stainless hood! The kitchen opens up & is directly connected to the large family room w/fireplace, which is a setup great for entertaining! There is a formal combo living/dining room that features a wet bar & fireplace, a large den/office, 2 secondary bedrooms that share a Jack/Jill bathroom, a 4th bedroom w/ensuite, & on the other side of the home is the huge primary bedroom/bathroom w/fireplace, & large walk-in closet! One of the best features of this home is the huge private yard w/large trees, a full length patio cover, new turf, & beautiful pool/spa!
| Elementary School | Middle School | High School |
|---|---|---|
| Deskin Elementary School | Leavitt Justice Myron E Middle School | Centennial High School |
| Price History | |
|---|---|
| 4/17/2026 | Listed $1,125,000 |
| 5/8/2026 | 4$1,075,000 |
| 5/27/2026 | 5$1,025,000 |
| 6/10/2026 | 7$950,000 |
| 8/4/2026 | 3$925,000 |
| 8/17/2026 | 3$900,000 |
| 9/20/2026 | 3$875,000 |
General Features
| Interior Features | Bathroom on Main Level,Bedroom on Main Level,Full Bath on Main Level,Primary Downstairs,Window Treatments |
|---|---|
| Sewer | Public Sewer |
| Heating | Central,Gas,Multiple Heating Units |
| Cooling | Central Air,Electric,2 Units |
| Utilities | Underground Utilities |
| Possession | Close Of Escrow |
| Roof | Tile |
| Appliances | Built-In Gas Oven,Dishwasher,Gas Cooktop,Disposal,Microwave |
| Exterior Features | Patio,Private Yard,Sprinkler/Irrigation |
| HOA | 120 |
| Garage Spaces | 3 |
| Patio/Porch Features | Covered,Patio |
| Architectural Style | One Story |
| Pool Features | Gas Heat,Heated,In Ground,Private,Pool/Spa Combo |
| Private Pool | Yes |
| Security Features | Gated Community |
| Construction Materials | Frame,Stucco |
| Year Built | 2001 |
| Electric | Photovoltaics None |
| Stories | 1 |
| Property SubType | Single Family Residence |
| Additional Parcels Description | --- |
| Assoc Fee Paid Per | Monthly |
| County | Clark |
| Property Type | Residential |
| Association Amenities | Gated |
| HOA / Comm Assn | Yes |
| Attached Garage | Yes |
| Energy Efficient | Windows |
| Subdivision Name | Eagle Dancer |
| Facing Direction | West |
| Garage Y/N | Yes |
| Total Rooms | 10 |
| Status | Active |
| Directions | From W Lone Mountain Rd and N Buffalo Dr. Go West on W Lone Mountain Rd. North onto Conough Ln. West on Spotted Horse Way. North on Grey Mesa St to Buckhorn Butte Ct. |
| High School | Centennial |
| City | Las Vegas |
| Disclosures | Covenants/Restrictions Disclosure |
| Association Name | Lone Mtn Estates |
| Zoning Description | Single Family |
| Lot Size Units | Acres |
| Lot Size Square Feet | 20038 |
| Spa Features | In Ground,Outdoor Hot Tub |
| Elementary School | Deskin, Ruthe,Deskin, Ruthe |
| Year Built Details | RESALE |
| Tax Annual Amount | 6211 |
| Middle/Junior High School | Leavitt Justice Myron E |
| Property Condition | Resale |
| Virtual Tour | https://www.propertypanorama.com/instaview/las/2749078 |
| Days on Market | 150 |
| Standard Status | Active |
| Property Sub Type Additional | Single Family Residence |
| PostalCity | Las Vegas |
Interior Features
| Flooring | Carpet,Ceramic Tile,Tile |
|---|---|
| Furnished Y/N | Unfurnished |
| Total Fireplaces | 2 |
| Fireplace Features | Family Room,Living Room,Primary Bedroom,Multi-Sided |
| Air Conditioning Y/N | Yes |
| Heating Y/N | Yes |
| Window Features | Double Pane Windows,Plantation Shutters |
| Fireplace Y/N | Yes |
| Full Baths | 2 |
| Half Baths | 1 |
| 3/4 Baths | 1 |
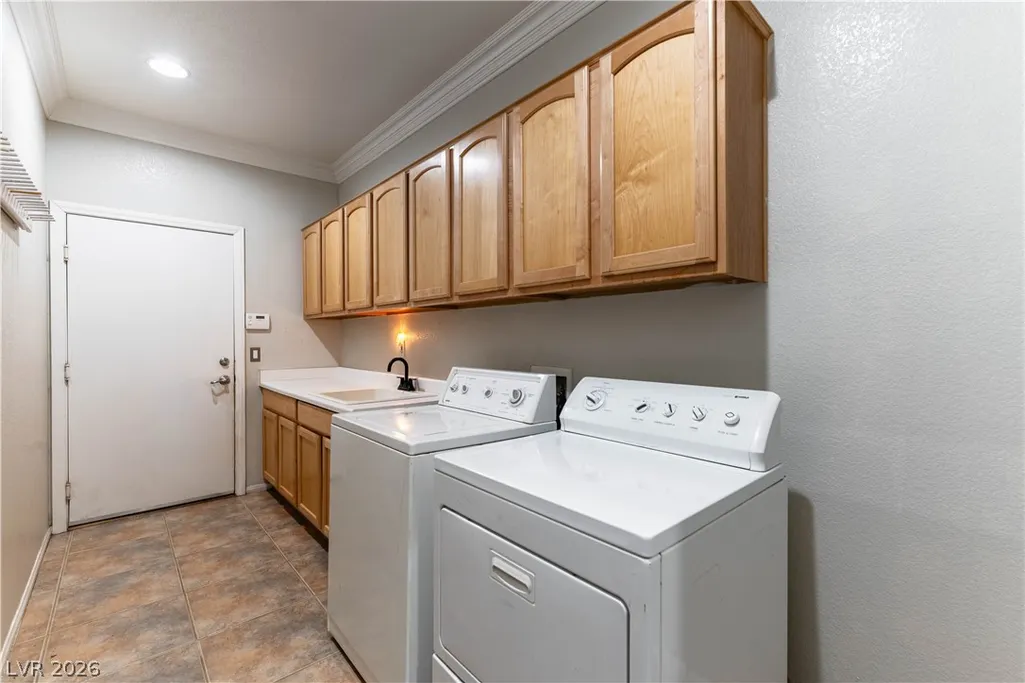
| Laundry Features | Cabinets,Gas Dryer Hookup,Main Level,Laundry Room,Sink |
| Total Bedrooms | 4 |
| Total Baths | 4 |
| Bedrooms Possible | 5 |
Exterior Features
| Fencing | Block,Back Yard,RV Gate |
|---|---|
| Parking Features | Attached,Garage,Garage Door Opener,Inside Entrance,Private,RV Gated,RV Access/Parking,RV Paved |
| Lot Features | 1/4 to 1 Acre Lot,Back Yard,Drip Irrigation/Bubblers,Front Yard,Sprinklers In Rear,Sprinklers In Front,Landscaped,Trees |
| Water Source | Public |
| Lot Size Area | 0.46 |
| Spa | Yes |
| Building Area Total | 3646 |
| Lot Size Acres | 0.46 |
| Horse Amenities | None |
Amenities
- Foreclosure
- Views
- Short Sale
- New Construction
- Adult 55+
- Lease To Own
- No HOA Fees
- Furnished
- Primary On Main
- Air Conditioning
- Seller Finance
- Green
- Fixer Upper
- Horse
- Golf
- Fireplace
- Deck
- Garage
- Basement
- Pool
Property vs Single Family Average in 89149
Price
Taxes
Year Built



 Listing information provided courtesy of the Realtor Association of New Mexico. IDX information is provided exclusively for consumers' personal, non-commercial use, and it may not be used for any purpose other than to identify prospective properties consumers may be interested in purchasing. The data is deemed reliable, but is not guaranteed accurate by the MLS.
