

Views - Primary on Main





Address
571 Grand Rim Drive, Henderson, NV
Price
$ 20,000,000
Property Attributes
- MLS#2747538
- TypeSingle Family
- Listing Status Active
- CountyClark
- CityHenderson
- NeighborhoodMacdonald Highlands Planning Area 18 Phase 5 Amd
- Zip89012
- Style
- Year Built2027
- Taxes$ 7985
- Price$ 20,000,000
- Bedrooms7
- Full Bathrooms7
- Half Bathrooms2
- Sqr Footage11150
- Lot Size0.65 Acres
Data Source:
Greater Las Vegas MLS (GLVAR)
Property Description
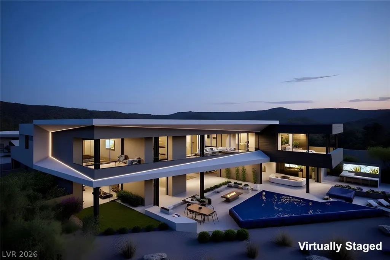
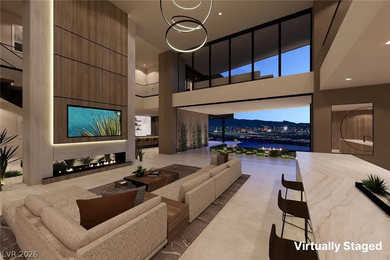
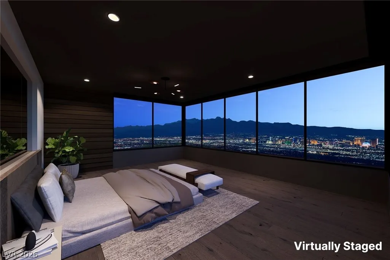
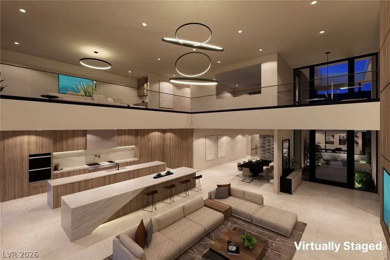
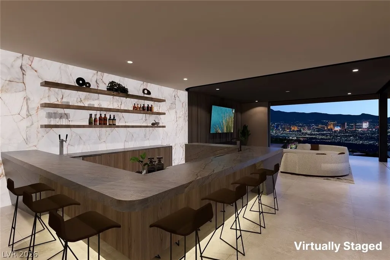
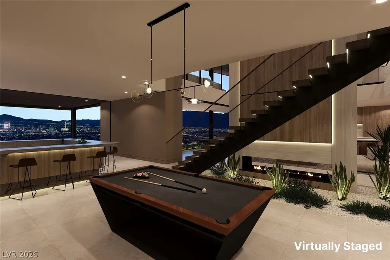
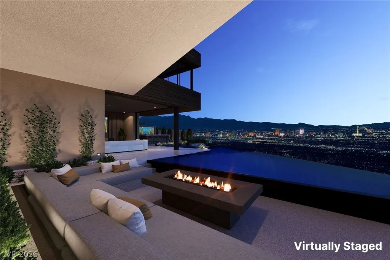
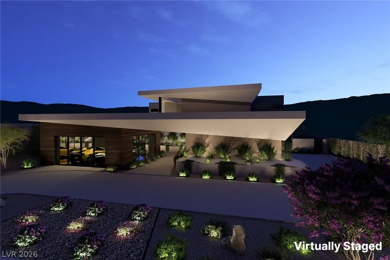
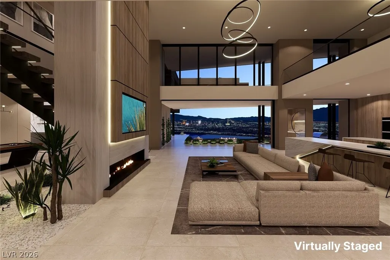
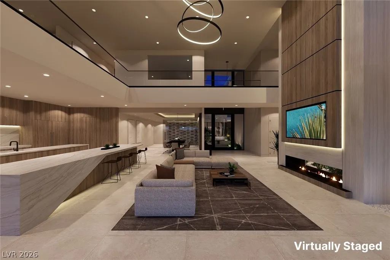
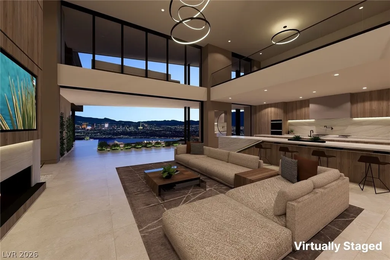
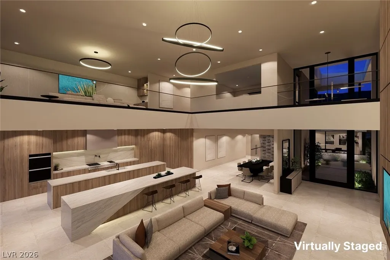
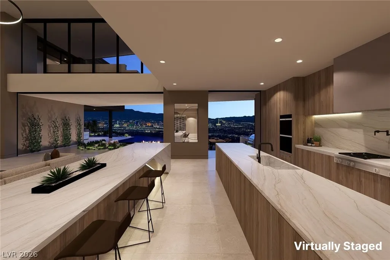
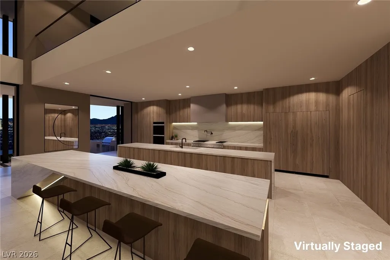
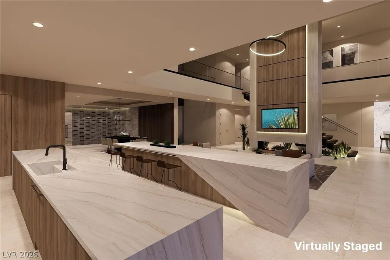
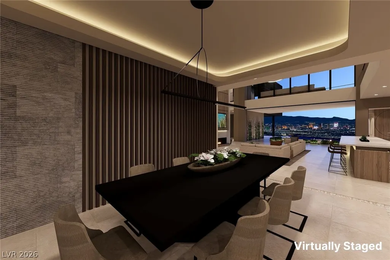
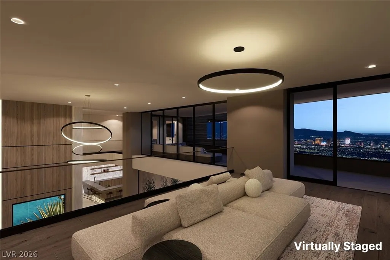
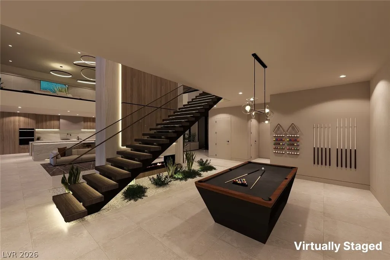
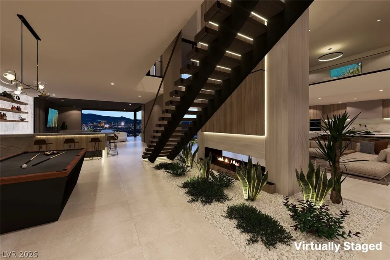
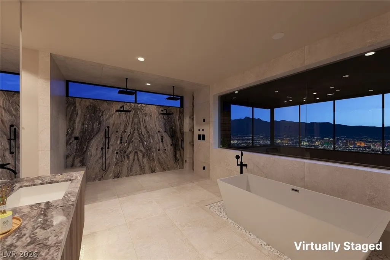
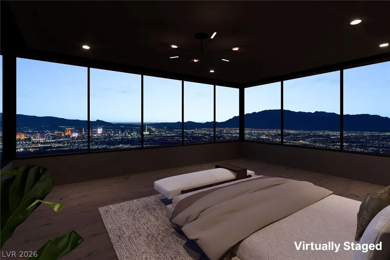
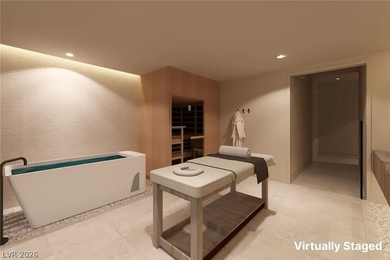
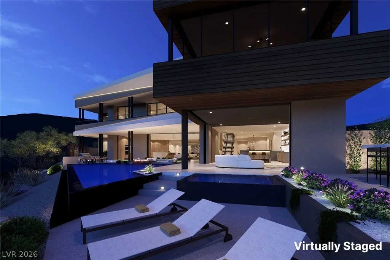
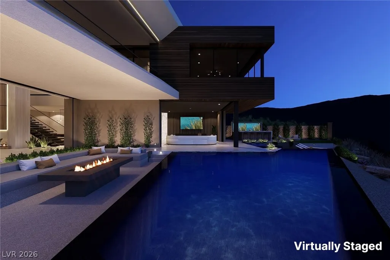
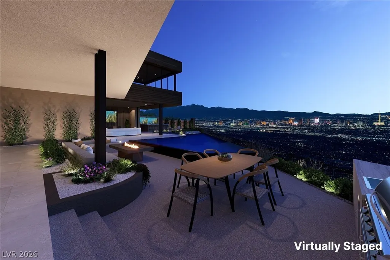
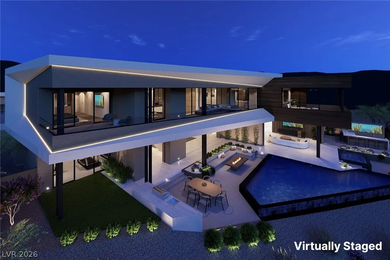
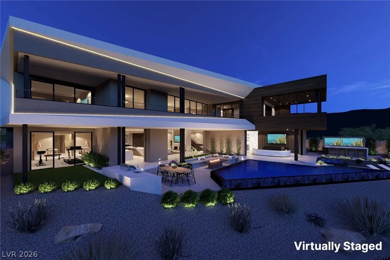
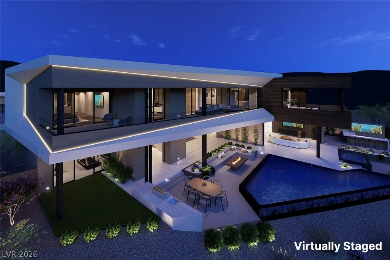
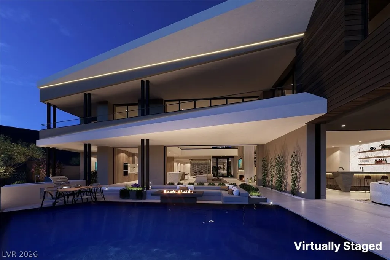
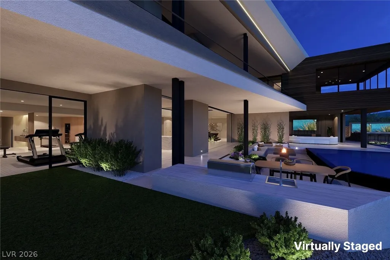
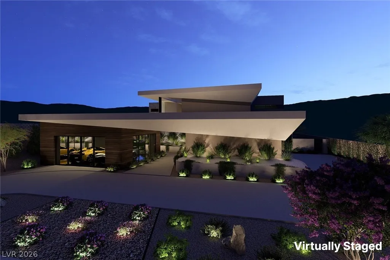
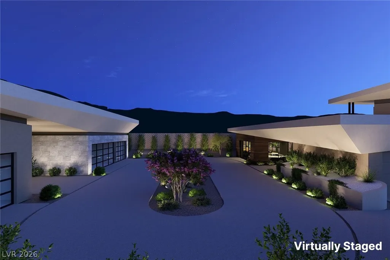
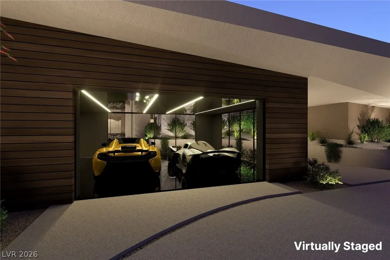
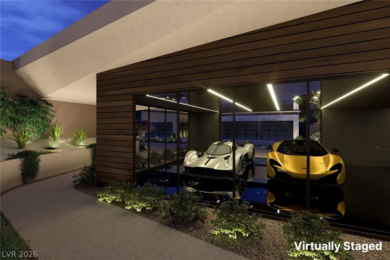
Set within the exclusive heights of The Peak at MacDonald Highlands, discover Eterna, a custom Blue Heron home envisioned as a residence of lasting significance. A true car lover’s dream, the home features a 10-car show garage & captures breathtaking panoramic views of the Las Vegas Strip, surrounding mountains, & golf course. Grounded, immovable, & elemental in design, it embodies a sense of permanence while maintaining a quiet elegance throughout. Spanning over 11,000 sqft, Eterna offers 7 bed, 7.5 bath, designed for elevated daily living & entertaining. Features include a gated driveway, private elevator, golf simulator & gym/wellness center. The resort-style outdoor living includes a pool and spa overlooking the Las Vegas Strip, outdoor bar/BBQ & multiple spaces for entertaining under the city lights. Monumental in scale yet refined in execution, Eterna stands as a private sanctuary of enduring design and modern luxury. Offering a $2 Million Pre-Completion Incentive until 10/1/26 Depictions are artistic renderings
| Elementary School | Middle School | High School |
|---|---|---|
| Brown Elementary School | Miller Bob Middle School | Foothill High School |
| Price History | |
|---|---|
| 1/27/2026 | Listed $20,000,000 |
General Features
| Interior Features | Bathroom on Main Level,Bedroom on Main Level,Full Bath on Main Level,Primary Downstairs |
|---|---|
| Sewer | Public Sewer |
| Heating | Central,Gas,Multiple Heating Units |
| Cooling | Central Air,Electric,2 Units |
| Utilities | Underground Utilities |
| Roof | Flat |
| Appliances | Built-In Gas Oven,Dryer,Disposal,Microwave,Refrigerator,Tankless Water Heater,Washer |
| Exterior Features | Built-in Barbecue,Balcony,Barbecue,Courtyard,Deck,Patio,Private Yard,Sprinkler/Irrigation |
| HOA | 330 |
| Garage Spaces | 10 |
| Association Fee Includes | Security |
| Patio/Porch Features | Balcony,Covered,Deck,Patio |
| Architectural Style | Two Story |
| Pool Features | In Ground,Private |
| Private Pool | Yes |
| Security Features | Fire Sprinkler System,Gated Community |
| Year Built | 2027 |
| Electric | Photovoltaics None |
| View | Golf Course,Mountain(s),Strip View |
| Stories | 2 |
| Property SubType | Single Family Residence |
| Additional Parcels Description | --- |
| Assoc Fee Paid Per | Monthly |
| County | Clark |
| Property Type | Residential |
| Association Amenities | Clubhouse,Gated,Guard |
| HOA / Comm Assn | Yes |
| Attached Garage | Yes |
| Energy Efficient | Windows |
| Subdivision Name | Macdonald Highlands Planning Area 18 Phase 5 Amd |
| Facing Direction | East |
| Garage Y/N | Yes |
| Total Rooms | 10 |
| Status | Active |
| Directions | 215 & Valle Verde, South on Valle Verde past Horizon Ridge, straight to MacDonald Highlands guard gate |
| High School | Foothill |
| City | Henderson |
| Disclosures | Covenants/Restrictions Disclosure |
| Association Name | MacDonald Highlands |
| View Y/N | Yes |
| Zoning Description | Single Family |
| Lot Size Units | Acres |
| Lot Size Square Feet | 28314 |
| Elementary School | Brown, Hannah Marie,Brown, Hannah Marie |
| Year Built Details | UNDER CONSTRUCTION |
| Tax Annual Amount | 7985 |
| Middle/Junior High School | Miller Bob |
| Property Condition | Under Construction |
| Virtual Tour | https://u.listvt.com/mls/228824721 |
| Days on Market | 233 |
| Builder Name | Blue Heron |
| Standard Status | Active |
| Virtual Tour | https://visualize.lasvegassir.com/571grandrimdrive |
| Property Sub Type Additional | Single Family Residence |
| PostalCity | Henderson |
Interior Features
| Flooring | Tile |
|---|---|
| Furnished Y/N | Furnished Or Unfurnished |
| Total Fireplaces | 1 |
| Fireplace Features | Gas,Great Room |
| Air Conditioning Y/N | Yes |
| Heating Y/N | Yes |
| Window Features | Double Pane Windows,Low-Emissivity Windows |
| Fireplace Y/N | Yes |
| Full Baths | 7 |
| Half Baths | 2 |
| Laundry Features | Gas Dryer Hookup,Main Level,Laundry Room,Upper Level |
| Total Bedrooms | 7 |
| Total Baths | 9 |
| Bedrooms Possible | 11 |
Exterior Features
| Fencing | Block,Back Yard,Wrought Iron |
|---|---|
| Parking Features | Attached,Exterior Access Door,Garage,Inside Entrance,Private |
| Lot Features | 1/4 to 1 Acre Lot,Drip Irrigation/Bubblers,Desert Landscaping,Landscaped |
| Water Source | Public |
| Lot Size Area | 0.65 |
| Spa | Yes |
| Building Area Total | 11150 |
| Lot Size Acres | 0.65 |
| Horse Amenities | None |
Amenities
- Foreclosure
- Views
- Short Sale
- New Construction
- Adult 55+
- Lease To Own
- No HOA Fees
- Furnished
- Primary On Main
- Air Conditioning
- Seller Finance
- Green
- Fixer Upper
- Horse
- Golf
- Fireplace
- Deck
- Garage
- Basement
- Pool
Property vs Single Family Average in 89012
Price
Taxes
Year Built



 Listing information provided courtesy of the Realtor Association of New Mexico. IDX information is provided exclusively for consumers' personal, non-commercial use, and it may not be used for any purpose other than to identify prospective properties consumers may be interested in purchasing. The data is deemed reliable, but is not guaranteed accurate by the MLS.
