

Views - Primary on Main




Address
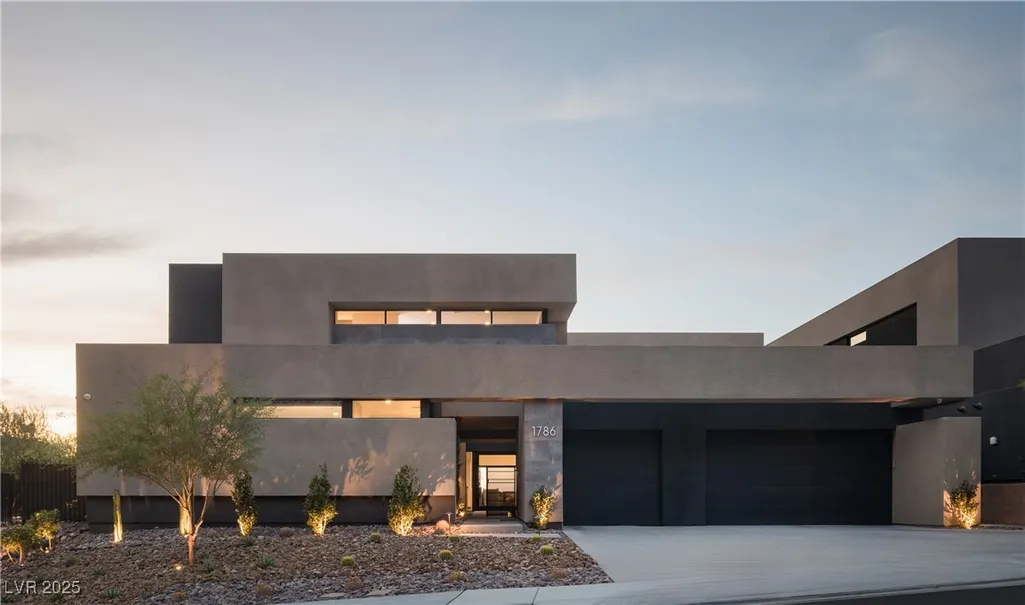
1786 Diamond Rim Court, Henderson, NV
Price
$ 5,999,000
Property Attributes
- MLS#2735667
- TypeSingle Family
- Listing Status Active
- CountyClark
- CityHenderson
- NeighborhoodObsidian Mountain Phase 1
- Zip89012
- Style
- Year Built2023
- Taxes$ 39942
- Price$ 5,999,000
- Bedrooms5
- Full Bathrooms5
- Half Bathrooms1
- Sqr Footage6562
- Lot Size0.52 Acres
Data Source:
Greater Las Vegas MLS (GLVAR)
Property Description
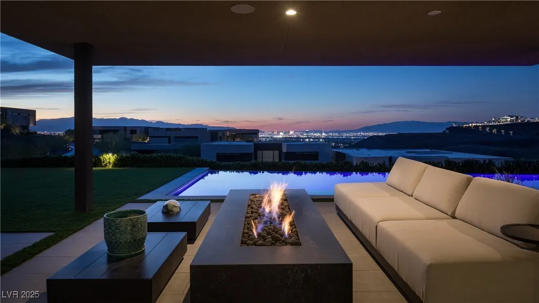
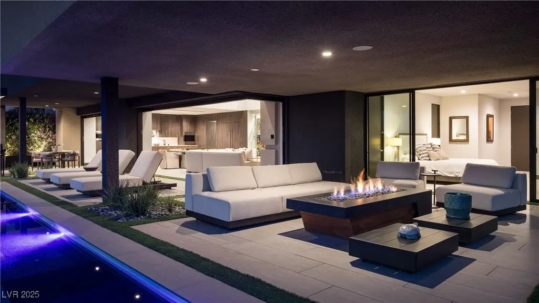
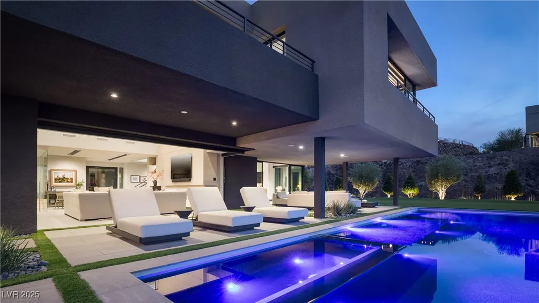
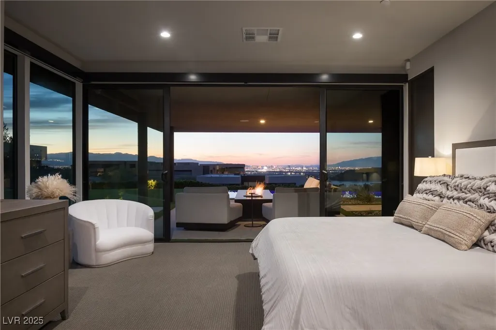
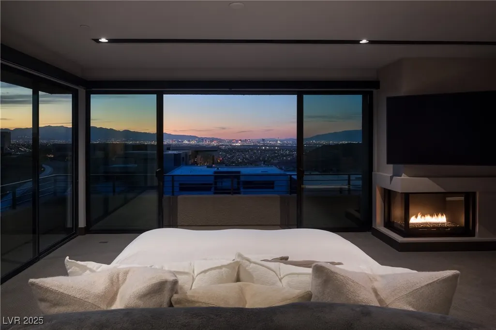
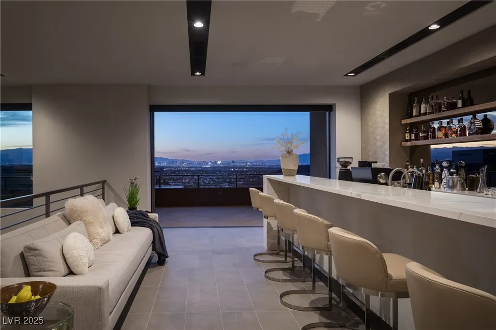
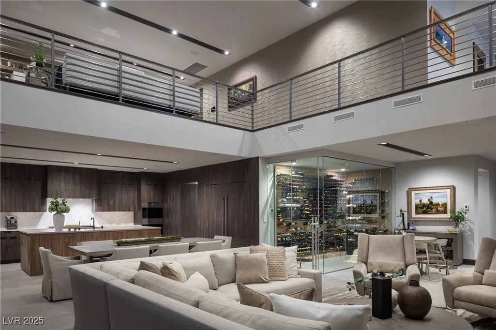
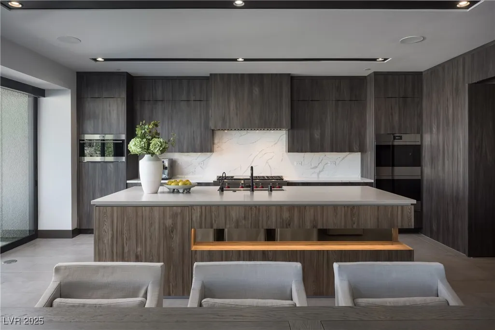
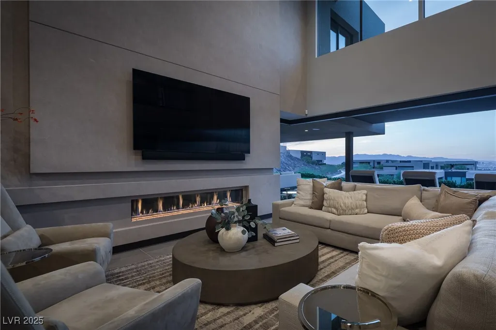
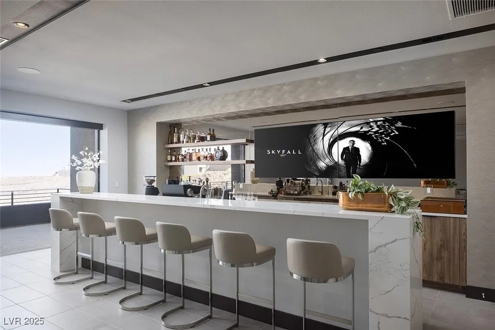
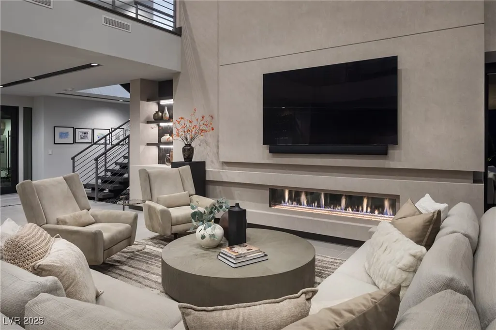
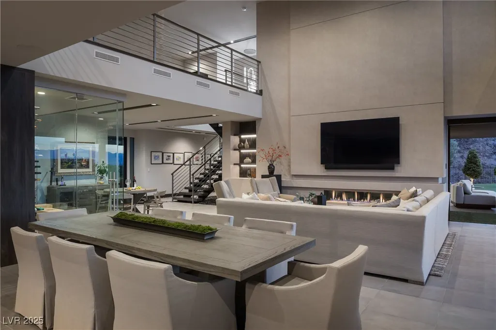
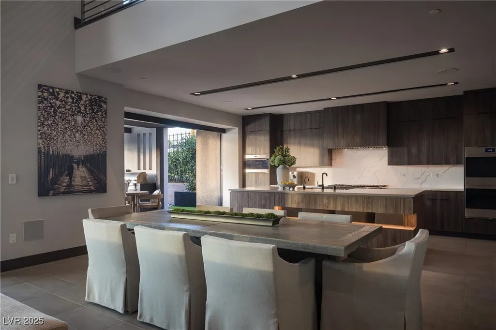
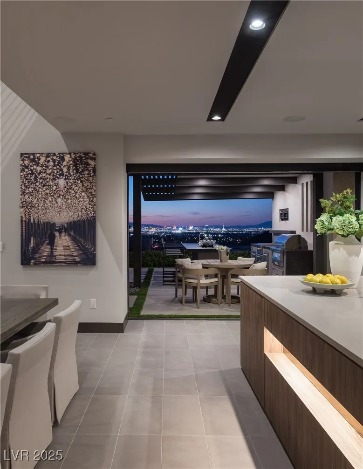
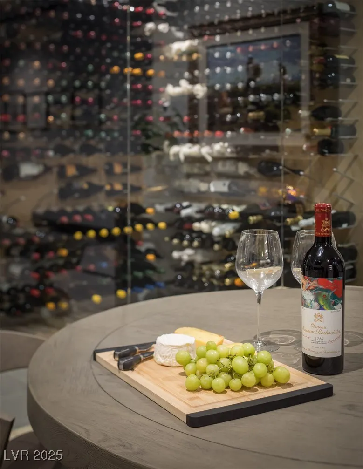
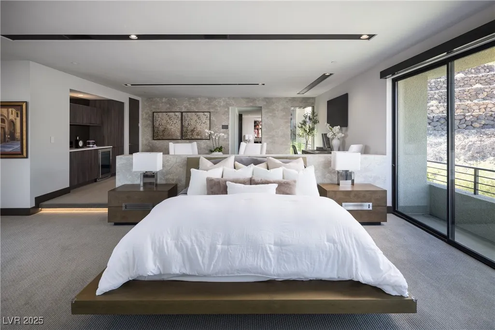
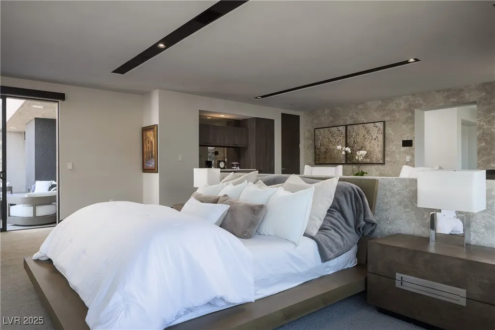
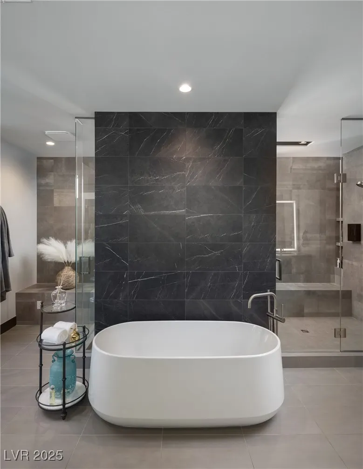
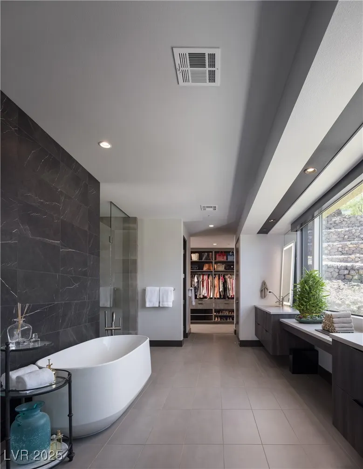
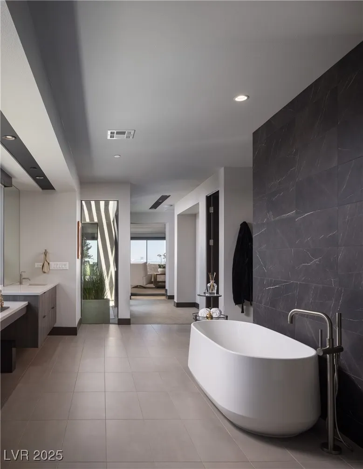
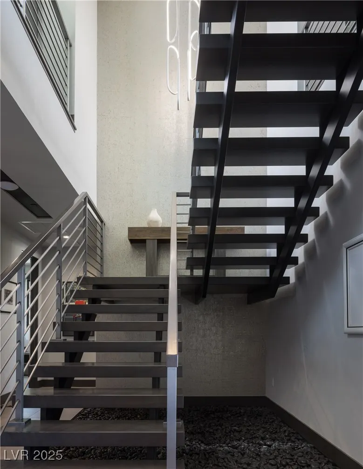
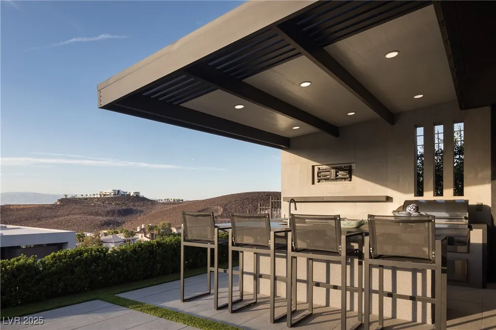
Contemporary style, warm finishes, gorgeous views. This Blue Heron-designed home sits atop the double-gated Obsidian neighborhood and boasts full views of The Strip and city lights. Corner pocketing door systems in the great room create the ultimate indoor/outdoor vibe, while double-height ceilings give an airy feel. The open-style kitchen is loaded with Wolf and Sub-Zero appliances, has a large island and walk-in pantry. The glass wine cellar is close at hand. Soak in the views from the chic pool/spa, dine al fresco at the full outdoor kitchen or enjoy a drink by the fire pit. Upstairs, the primary suite has it all: an enormous room with space for an office or lounging, a stunning bath with dual vanities & toilets and a luxurious, boutique-style closet, PLUS yoga/gym space. The loft contains a spectacular wet bar and opens to the large balcony—another ideal spot for views. A casita with its own kitchenette and living room has access from the courtyard, as does a dedicated office.
| Elementary School | Middle School | High School |
|---|---|---|
| Brown Elementary School | Miller Bob Middle School | Foothill High School |
| Price History | |
|---|---|
| 11/17/2025 | Listed $5,999,000 |
General Features
| Interior Features | Bedroom on Main Level,Full Bath on Main Level,Window Treatments,Programmable Thermostat |
|---|---|
| Sewer | Public Sewer |
| Heating | Central,Gas,High Efficiency,Multiple Heating Units |
| Cooling | Central Air,Electric,High Efficiency,2 Units |
| Utilities | Underground Utilities |
| Possession | Close Of Escrow |
| Roof | Flat |
| Appliances | Built-In Electric Oven,Double Oven,Dryer,Dishwasher,Gas Cooktop,Disposal,Microwave,Refrigerator,Wine Refrigerator,Washer |
| Exterior Features | Built-in Barbecue,Balcony,Barbecue,Courtyard,Patio,Private Yard,Sprinkler/Irrigation |
| HOA | 295 |
| Garage Spaces | 4 |
| Association Fee Includes | Security |
| Patio/Porch Features | Balcony,Covered,Patio |
| Architectural Style | Two Story,Custom |
| Pool Features | Heated,Negative Edge,Pool/Spa Combo |
| Private Pool | Yes |
| Security Features | Fire Sprinkler System |
| Construction Materials | Frame,Stucco |
| Year Built | 2023 |
| Electric | Photovoltaics None |
| View | City,Mountain(s),Strip View |
| Stories | 2 |
| Property SubType | Single Family Residence |
| Percent Ownership | Single Family Residential |
| Additional Parcels Description | --- |
| Assoc Fee Paid Per | Monthly |
| County | Clark |
| Property Type | Residential |
| Association Amenities | Gated,Park,Guard |
| HOA / Comm Assn | Yes |
| Attached Garage | Yes |
| Energy Efficient | Windows,HVAC |
| Subdivision Name | Obsidian Mountain Phase 1 |
| Facing Direction | South |
| Garage Y/N | Yes |
| Other Structures | Guest House |
| Total Rooms | 11 |
| Status | Active |
| Directions | From 215 & Valle Verde, S on Valle Verde, R on Horizon Ridge, L on Roma Hills, L on Via Garda Dr, thru guard gate, at round-a-bout take 1st exit onto Romano Ave, L on Valenzano, R on Harpsichord, continue onto Dragons Eye Dr, L onto Diamond Rim Ct, house is on the left |
| High School | Foothill |
| City | Henderson |
| Disclosures | Covenants/Restrictions Disclosure |
| Association Name | Roma Hills |
| View Y/N | Yes |
| Zoning Description | Single Family |
| Lot Size Units | Acres |
| Lot Size Square Feet | 22651 |
| Spa Features | In Ground |
| Elementary School | Brown, Hannah Marie,Brown, Hannah Marie |
| Year Built Details | RESALE |
| Tax Annual Amount | 39942 |
| Middle/Junior High School | Miller Bob |
| Property Condition | Resale |
| Virtual Tour | https://www.zillow.com/view-imx/5e2ca36a-7460-418f-9b89-7c4b5ddcb2b8?setAttribution=mls&wl=true&initialViewType=pano&utm_source=dashboard |
| Days on Market | 288 |
| Builder Name | Blue Heron |
| Standard Status | Active |
| Virtual Tour | https://youtu.be/t68Glv7K2Wk |
| Property Sub Type Additional | Single Family Residence |
| PostalCity | Henderson |
Interior Features
| Flooring | Carpet,Hardwood,Marble |
|---|---|
| Furnished Y/N | Unfurnished |
| Total Fireplaces | 2 |
| Fireplace Features | Gas,Great Room,Primary Bedroom |
| Air Conditioning Y/N | Yes |
| Heating Y/N | Yes |
| Window Features | Double Pane Windows,Low-Emissivity Windows |
| Fireplace Y/N | Yes |
| Full Baths | 4 |
| Half Baths | 1 |
| 3/4 Baths | 1 |
| Laundry Features | Cabinets,Electric Dryer Hookup,Gas Dryer Hookup,Main Level,Laundry Room,Sink |
| Total Bedrooms | 5 |
| Total Baths | 6 |
| Bedrooms Possible | 7 |
Exterior Features
| Fencing | Block,Back Yard,Wrought Iron |
|---|---|
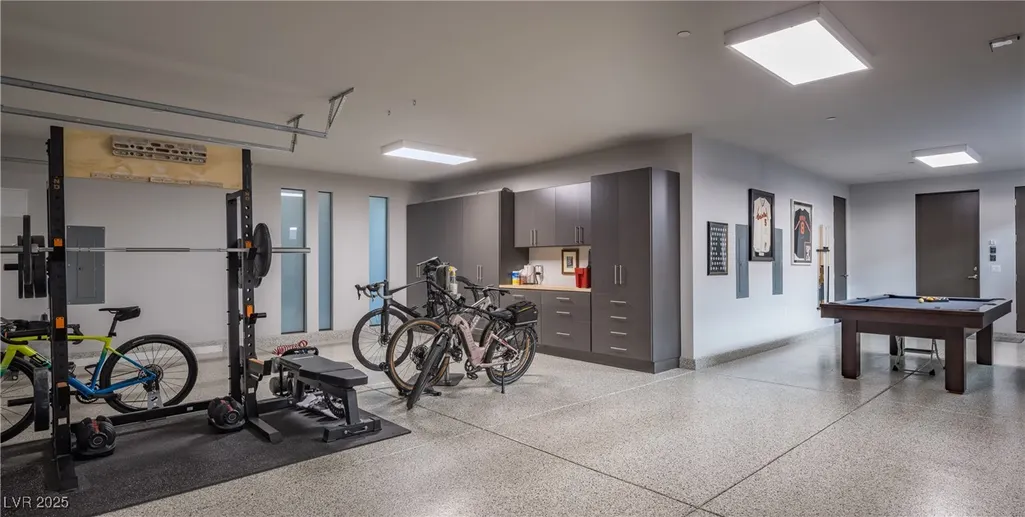
| Parking Features | Attached,Epoxy Flooring,Garage,Garage Door Opener,Inside Entrance,Private,Shelves,Tandem |
| Lot Features | 1/4 to 1 Acre Lot,Drip Irrigation/Bubblers,Desert Landscaping,Landscaped,Rocks,Synthetic Grass |
| Water Source | Public |
| Lot Size Area | 0.52 |
| Spa | Yes |
| Building Area Total | 6562 |
| Lot Size Acres | 0.52 |
| Builder Model | Custom |
| Horse Amenities | None |
Amenities
- Foreclosure
- Views
- Short Sale
- New Construction
- Adult 55+
- Lease To Own
- No HOA Fees
- Furnished
- Primary On Main
- Air Conditioning
- Seller Finance
- Green
- Fixer Upper
- Horse
- Golf
- Fireplace
- Deck
- Garage
- Basement
- Pool
Property vs Single Family Average in 89012
Price
Taxes
Year Built



 Listing information provided courtesy of the Realtor Association of New Mexico. IDX information is provided exclusively for consumers' personal, non-commercial use, and it may not be used for any purpose other than to identify prospective properties consumers may be interested in purchasing. The data is deemed reliable, but is not guaranteed accurate by the MLS.
