

Open House Sat, Sep 26th 01:00 PM - 04:00 PM - New Construction - Primary on Main






Address
72 Via Montoro, Henderson, NV
Price
$ 499,990
Property Attributes
- MLS#2687653
- TypeSingle Family
- Listing Status Active
- CountyClark
- CityHenderson
- NeighborhoodVerona at Lake Las Vegas
- Zip89011
- Style
- Year Built2025
- Taxes$ 5381
- Price$ 499,990
- Bedrooms3
- Full Bathrooms2
- Half Bathrooms1
- Sqr Footage2468
Data Source:
Greater Las Vegas MLS (GLVAR)
Property Description
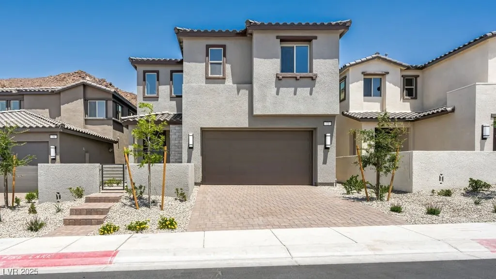
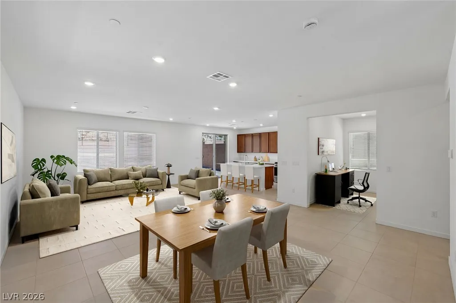
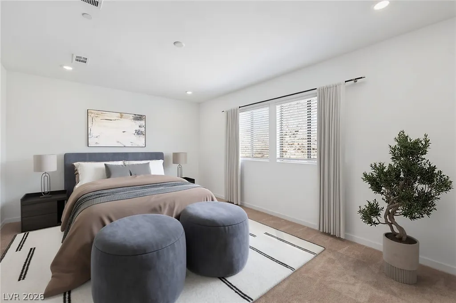
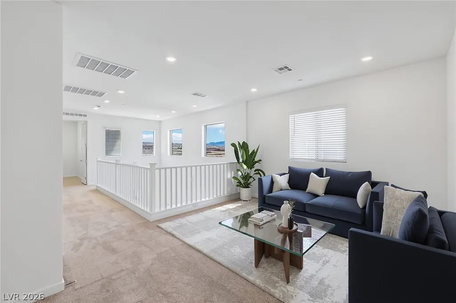
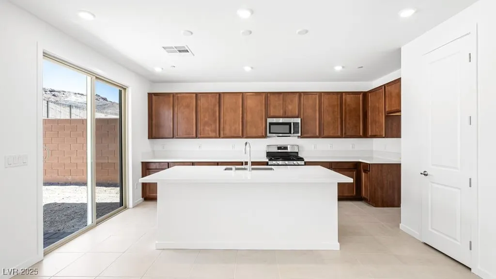
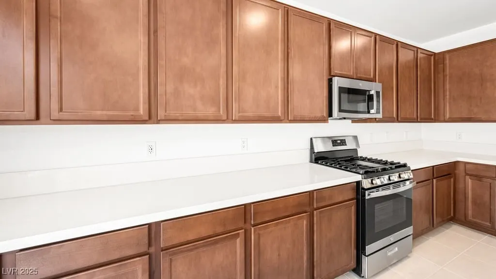
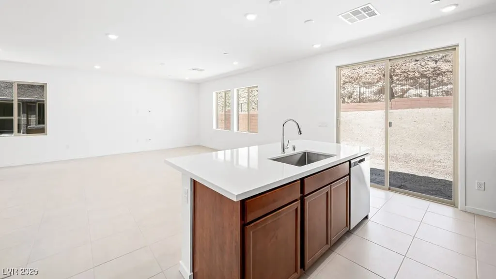
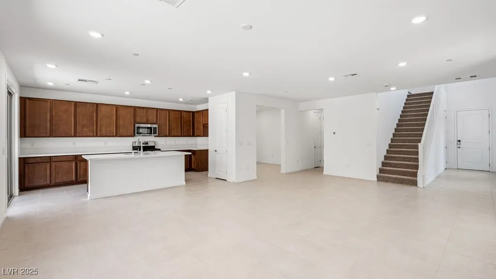
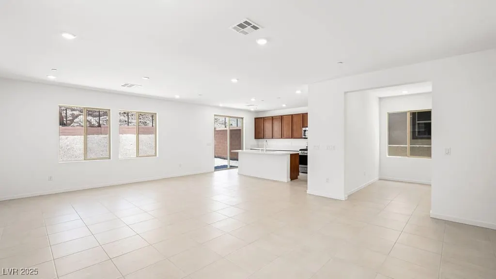
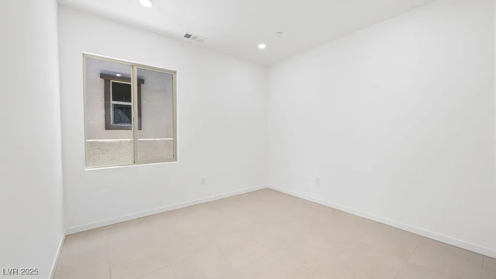
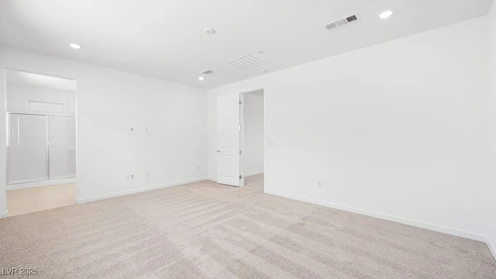
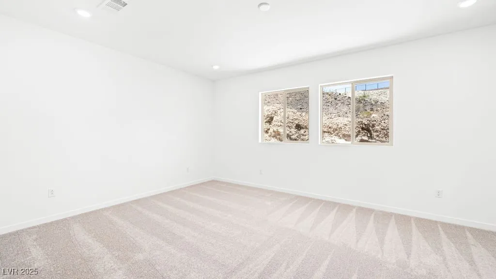
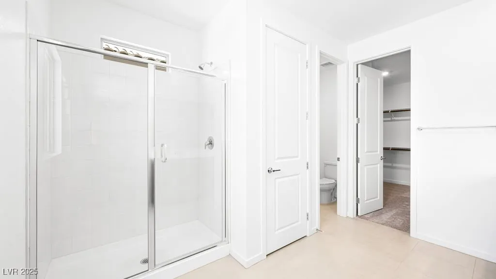
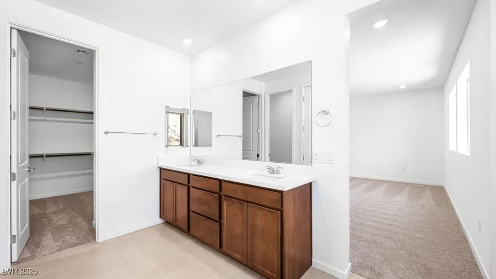
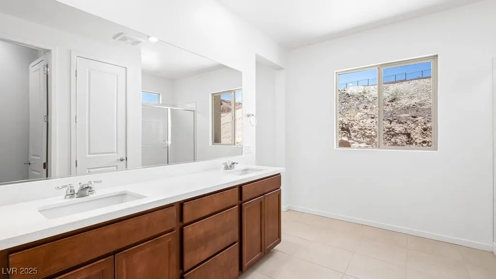
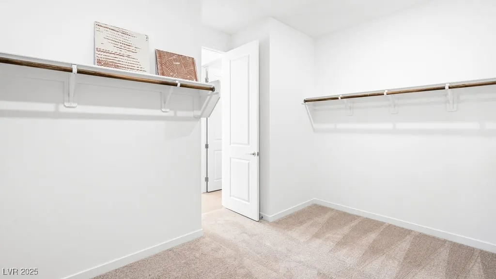
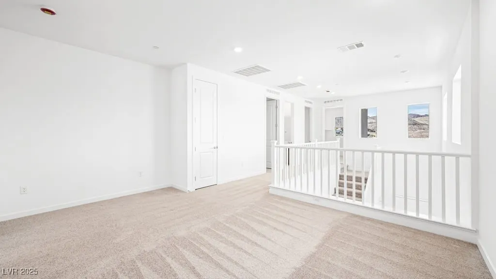
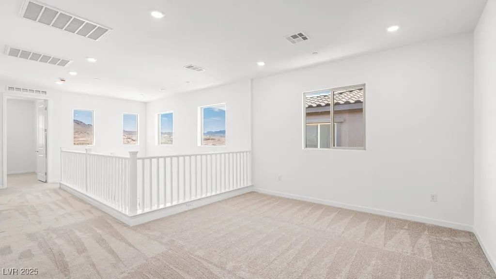
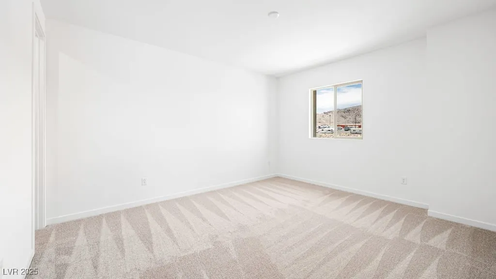
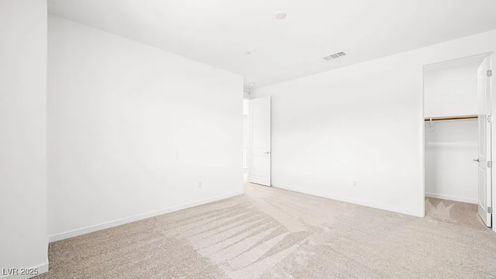
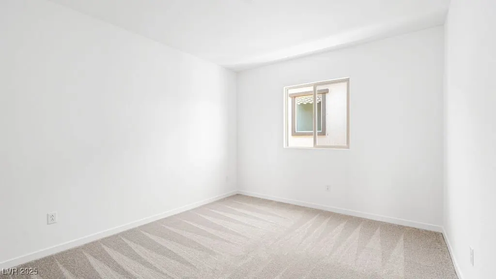
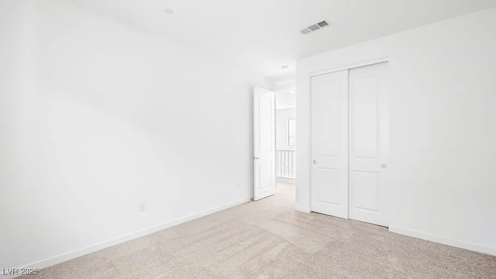
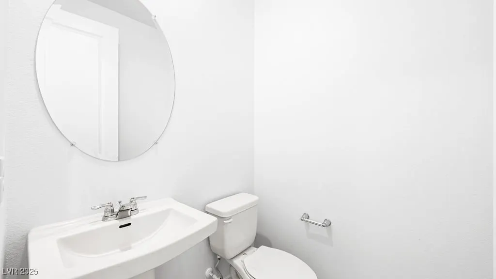
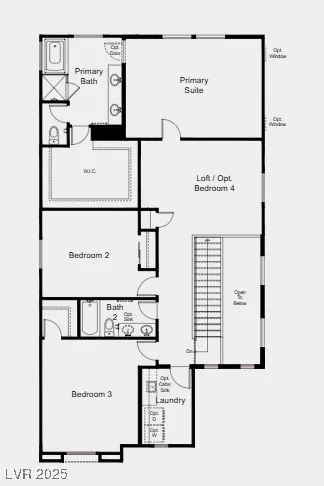
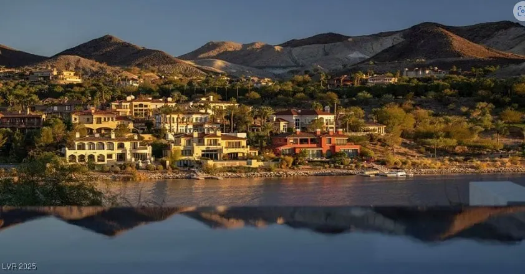
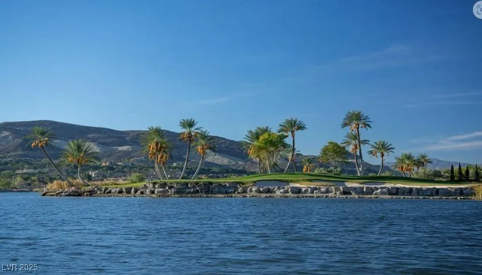
What's Special: Appliances and Blinds Included | Home of the Month | No Rear Neighbors | Oversized Closet in Primary | Loft. New Construction – Ready Now! Built by America's Most Trusted Home Builder. Welcome to The Magnolia floorplan at 72 Via Montoro in Verona at Lake Las Vegas is a modern two-story design that blends elevated style with everyday comfort. A welcoming courtyard sets the tone for the bright, open layout where the living, dining, and kitchen areas flow together - perfect for hosting or relaxing. With 3 bedrooms and 2.5 baths, this plan is thoughtfully arranged with most bedrooms upstairs for added privacy. The primary suite features an ensuite bath and a spacious walk-in closet designed for effortless organization. Set within Southern Nevada’s #1 Master Plan, as named by Nevada Business Magazine, Verona at Lake Las Vegas offers an unmatched lifestyle. Surrounded by the award-winning Reflection Bay Golf Club and just steps from the Lake Las Vegas Sports Club, you’re never far from refined recreation. Virtually staged photos are for representative purposes only.
| Elementary School | Middle School | High School |
|---|---|---|
| Josh Elementary School | Brown B. Mahlon Middle School | Basic Academy High School |
| Price History | |
|---|---|
| 12/10/2025 | Listed $509,900 |
| 3/9/2026 | 2$519,900 |
| 6/14/2026 | Listed $519,990 |
| 6/22/2026 | 2$509,990 |
| 7/18/2026 | 2$499,990 |
General Features
| Interior Features | Bathroom on Main Level,Bedroom on Main Level,Half Bath on Main Level,Programmable Thermostat |
|---|---|
| Sewer | Public Sewer |
| Heating | Central,Gas |
| Cooling | Central Air,Electric |
| Utilities | Underground Utilities |
| Possession | Close Of Escrow |
| Roof | Tile |
| Appliances | Dishwasher,Disposal,Gas Range,Microwave |
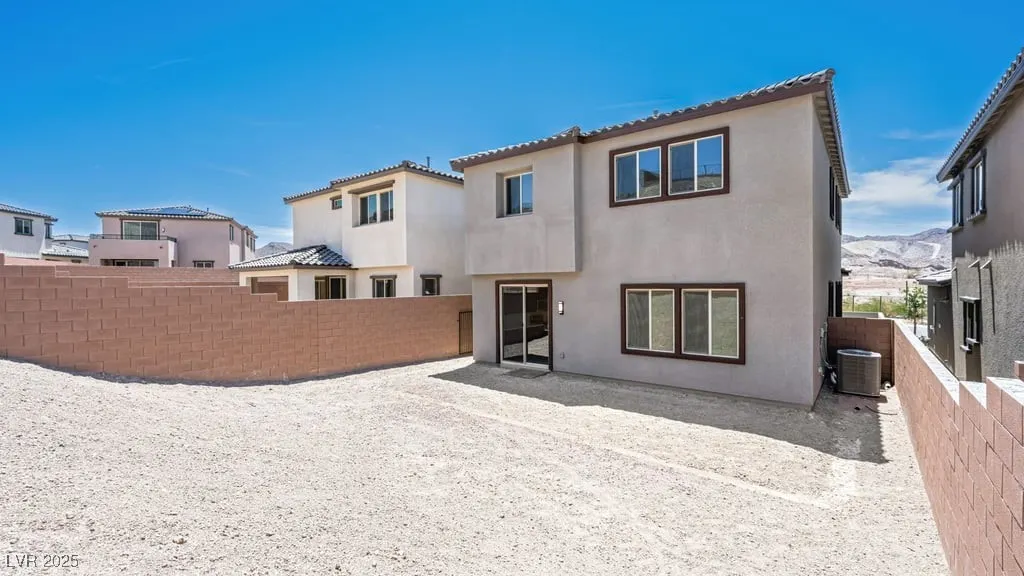
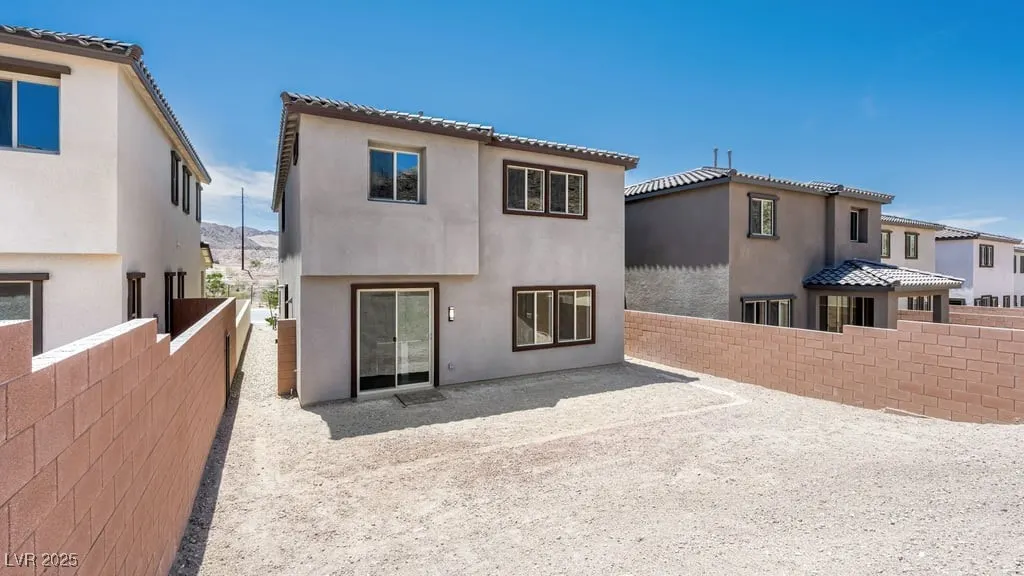
| Exterior Features | Barbecue,Courtyard,Private Yard |
| HOA | 153 |
| Garage Spaces | 2 |
| Association Fee Includes | Association Management,Common Areas,Maintenance Grounds,Taxes |
| Architectural Style | Two Story |
| Construction Materials | Drywall |
| Year Built | 2025 |
| Electric | Photovoltaics None |
| Stories | 2 |
| Property SubType | Single Family Residence |
| Additional Parcels Description | --- |
| Assoc Fee Paid Per | Monthly |
| County | Clark |
| New Construction | Yes |
| Property Type | Residential |
| Association Amenities | Golf Course |
| HOA / Comm Assn | Yes |
| Attached Garage | Yes |
| Energy Efficient | Doors,Windows,HVAC |
| Subdivision Name | Verona at Lake Las Vegas |
| Facing Direction | South |
| Garage Y/N | Yes |
| Total Rooms | 8 |
| Status | Active |
| Directions | From Lake Mead Pkwy: Continue on Lake Mead Pkwy until you reach Lake Las Vegas Pkwy. Continue onto Lake Las Vegas Pkwy for 0.6 miles then turn right onto Strada Cassano. Continue up Strada Veneto for 0.2 miles until you reach a stop sign and turn right onto Strada Veneto. Strada Veneto turns right and becomes Via Montoro. Turn right onto Via Magrini. The sales office and parking lot will be on your left. |
| High School | Basic Academy |
| City | Henderson |
| Disclosures | Principal is Real Estate Licensed,Covenants/Restrictions Disclosure |
| Association Name | Lake Las Vegas Maste |
| Zoning Description | Single Family |
| Lot Size Units | Acres |
| Lot Size Square Feet | 4500 |
| Elementary School | Josh, Stevens,Josh, Stevens |
| Year Built Details | NEW |
| Tax Annual Amount | 5381 |
| Middle/Junior High School | Brown B. Mahlon |
| Property Condition | New Construction |
| Virtual Tour | https://www.zillow.com/view-imx/ea85052e-a1b3-42e1-b8c8-223fba7c7629?wl=true&setAttribution=mls&ini%E2%80%A6 |
| Days on Market | 479 |
| Builder Name | Taylor Mor |
| Standard Status | Active |
| Property Sub Type Additional | Single Family Residence |
| PostalCity | Henderson |
Interior Features
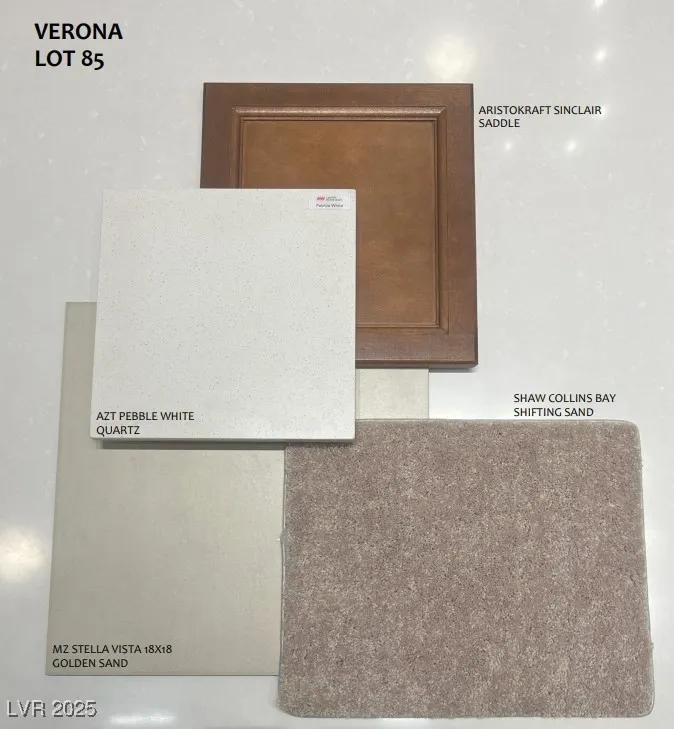
| Flooring | Tile |
|---|---|
| Furnished Y/N | Unfurnished |
| Air Conditioning Y/N | Yes |
| Heating Y/N | Yes |
| Window Features | Double Pane Windows |
| Full Baths | 2 |
| Half Baths | 1 |
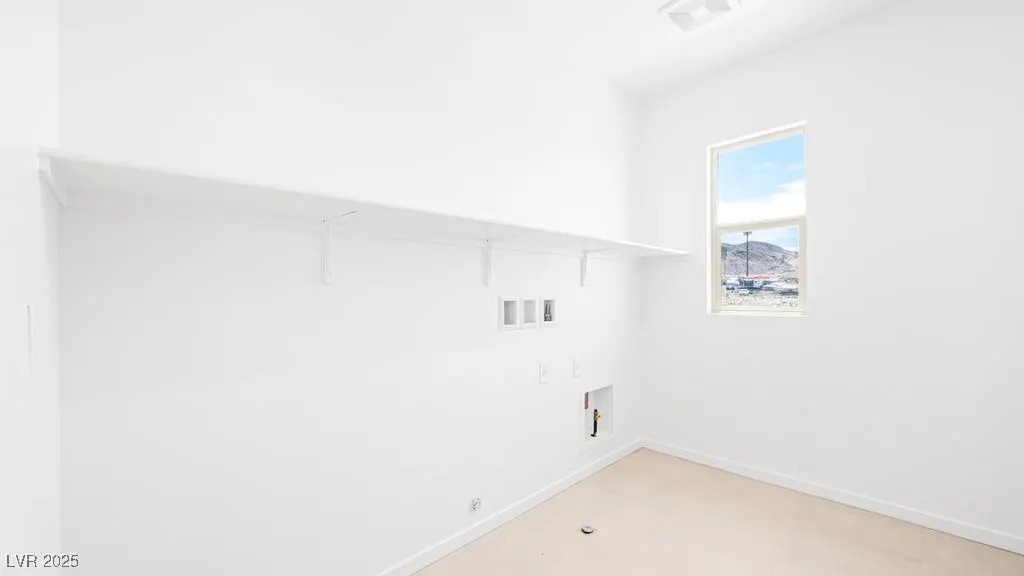
| Laundry Features | Gas Dryer Hookup,Upper Level |
| Total Bedrooms | 3 |
| Total Baths | 3 |
| Bedrooms Possible | 5 |
Exterior Features
| Fencing | Block,Back Yard |
|---|---|
| Parking Features | Attached,Finished Garage,Garage,Private |
| Lot Features | Desert Landscaping,Landscaped,< 1/4 Acre |
| Water Source | Public |
| Building Area Total | 2468 |
| Builder Model | Magnolia |
| Horse Amenities | None |
Amenities
- Foreclosure
- Views
- Short Sale
- New Construction
- Adult 55+
- Lease To Own
- No HOA Fees
- Furnished
- Primary On Main
- Air Conditioning
- Seller Finance
- Green
- Fixer Upper
- Horse
- Golf
- Fireplace
- Deck
- Garage
- Basement
- Pool
Property vs Single Family Average in 89011
Price
Taxes
Year Built



 Listing information provided courtesy of the Realtor Association of New Mexico. IDX information is provided exclusively for consumers' personal, non-commercial use, and it may not be used for any purpose other than to identify prospective properties consumers may be interested in purchasing. The data is deemed reliable, but is not guaranteed accurate by the MLS.
