

Views - Primary on Main










Address
2639 Regency Cove Court, Las Vegas, NV
Price
$ 734,900
Property Attributes
- MLS#2682129
- TypeSingle Family
- Listing Status Active
- CountyClark
- CityLas Vegas
- NeighborhoodEmerson Estate
- Zip89121
- Style
- Year Built2001
- Taxes$ 3617
- Price$ 734,900
- Bedrooms4
- Full Bathrooms3
- Half Bathrooms0
- Sqr Footage3468
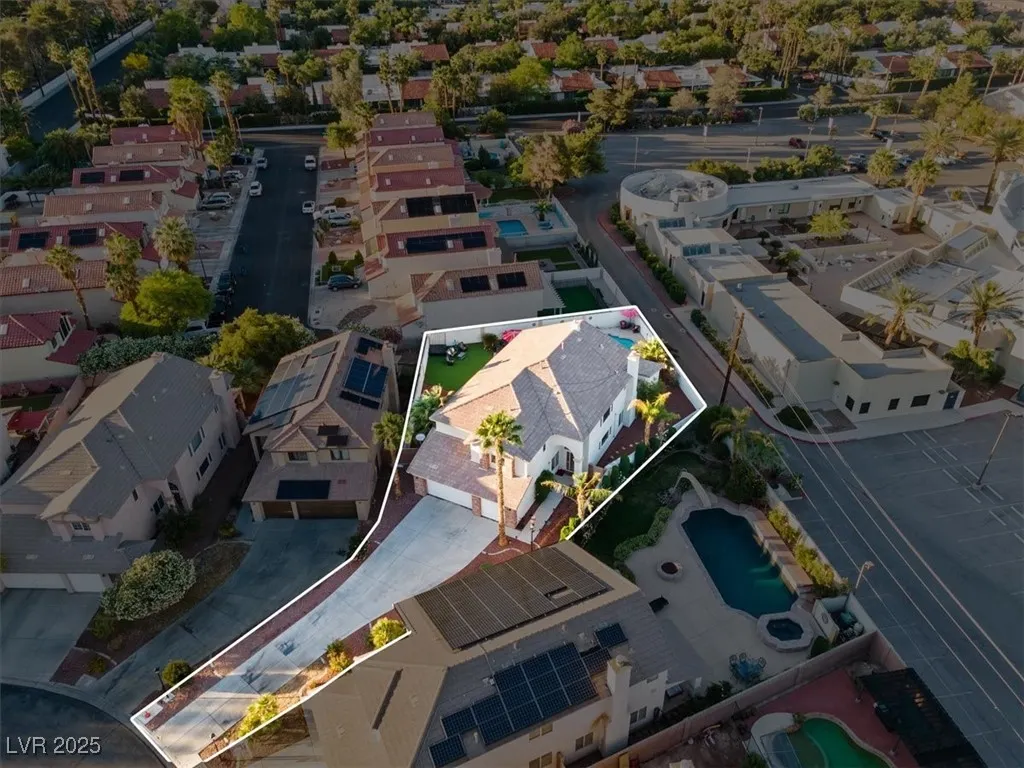
- Lot Size0.23 Acres
Data Source:
Greater Las Vegas MLS (GLVAR)
Property Description
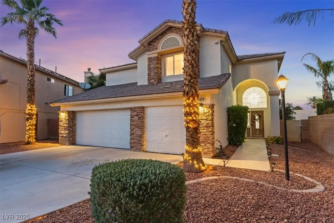
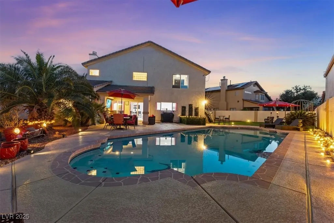
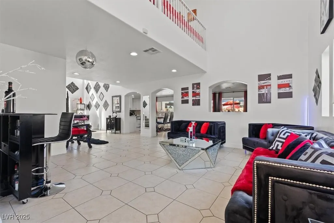
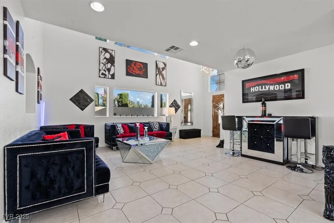
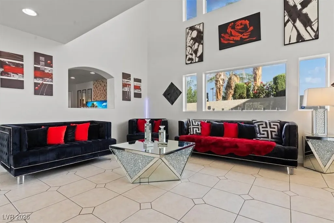
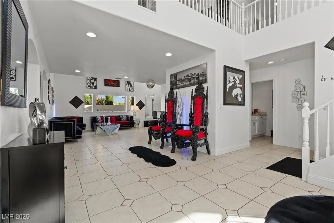
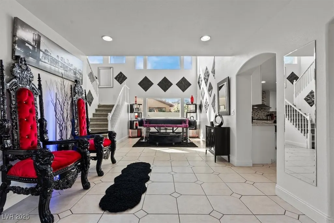
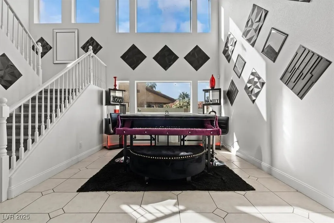
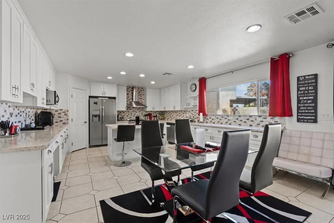
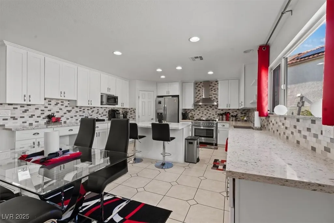
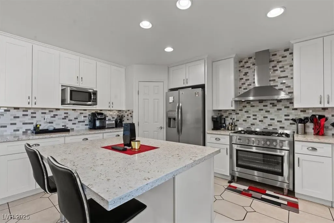
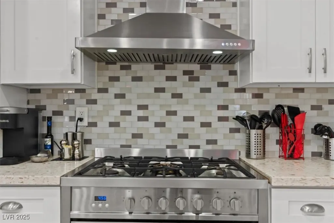
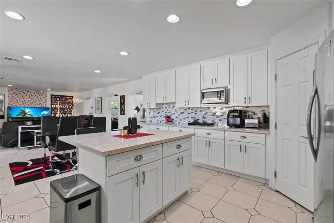
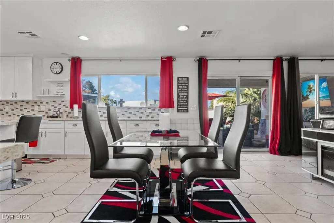
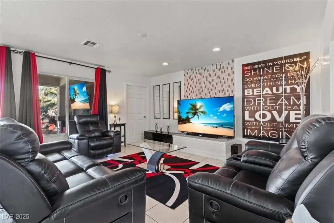
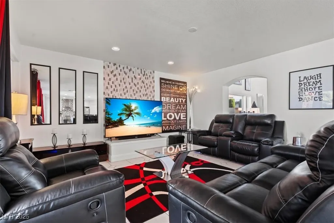
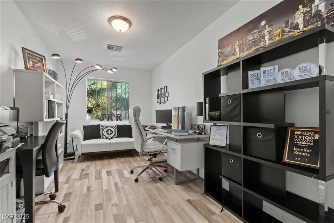
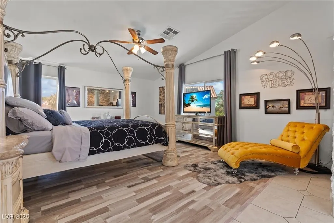
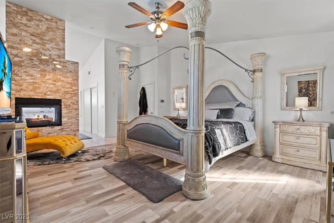
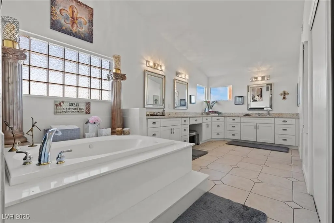
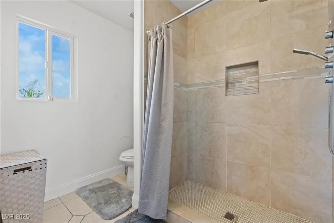
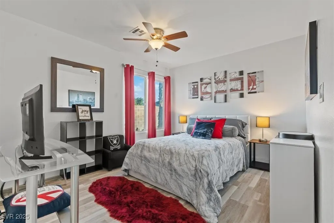
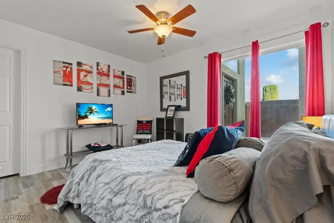
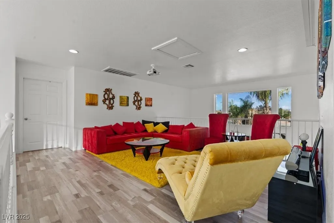
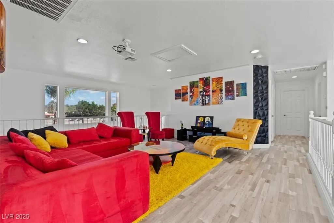
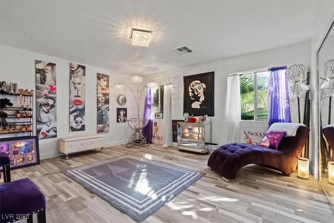
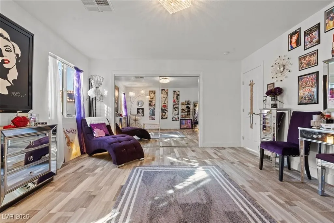
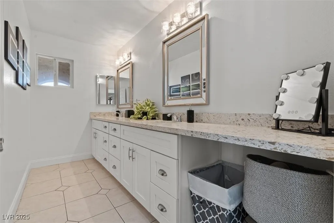
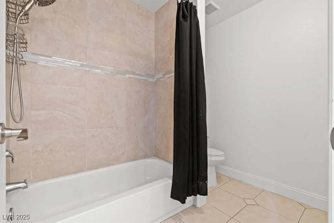
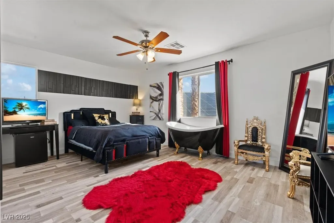
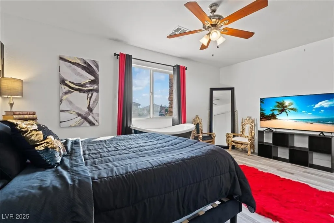
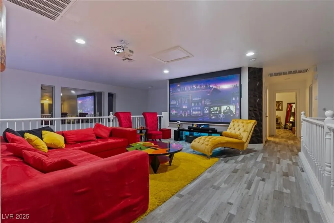
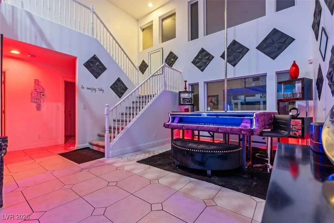
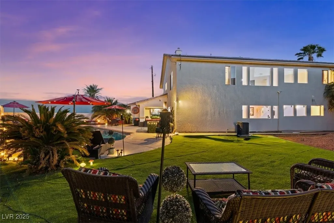
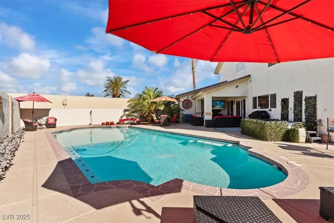
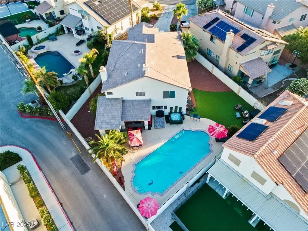
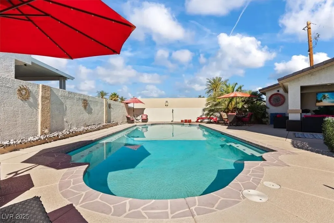
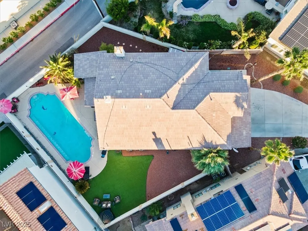
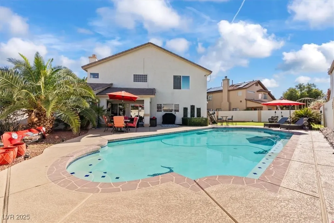
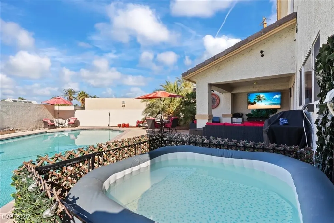
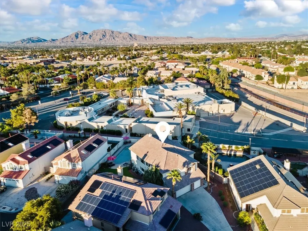
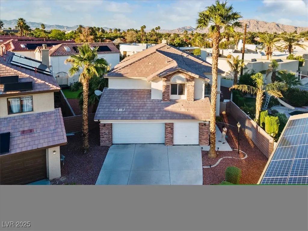
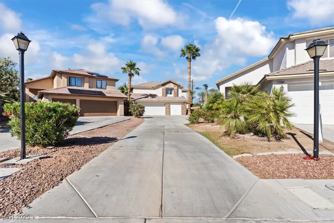
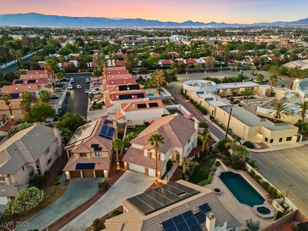
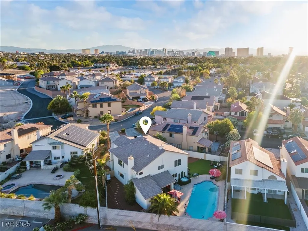
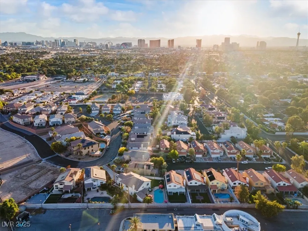
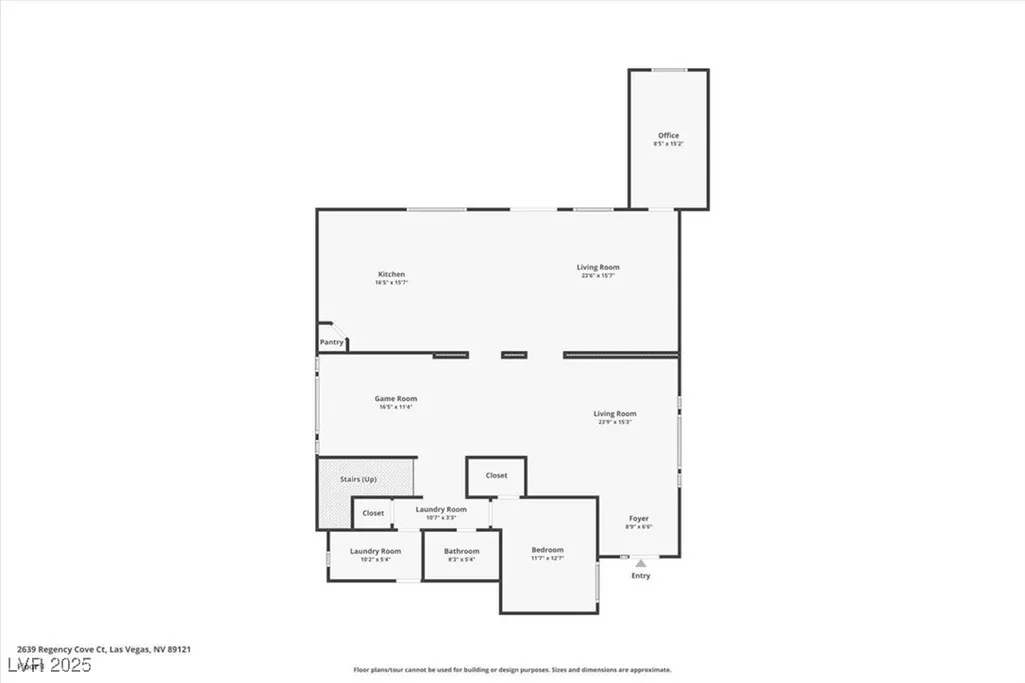
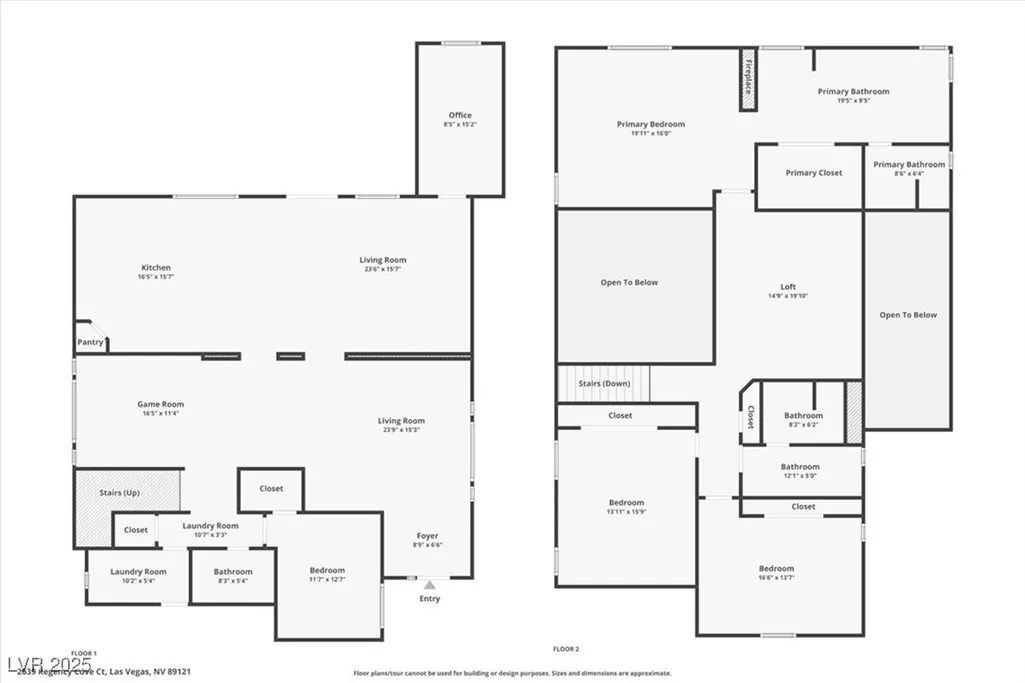
Welcome to 2639 Regency Cove Ct—a stunning upgraded 4-bed, 3-bath home with 3,468 sq ft of living space in a gated Las Vegas community. Situated on a 0.23-acre lot, this semi-custom property offers a spacious and open floor plan with high ceilings, abundant natural light, a large den, and a versatile loft. The recently remodeled kitchen features white shaker cabinets, granite countertops, stainless steel appliances, and a sleek tile backsplash—perfect for cooking and entertaining. The oversized primary suite includes a cozy custom tile fireplace, spa-style bathroom with dual vanities, soaking tub, and separate shower. Step outside to a resort-style backyard with a covered patio, sparkling in-ground pool, and mature landscaping—ideal for relaxing or hosting guests. Additional highlights include updated bathrooms, a 3-car garage, and prime access to schools, shopping, and dining. Don’t miss the opportunity to own this elegant and move-in-ready home!
| Elementary School | Middle School | High School |
|---|---|---|
| Harris Elementary School | Orr William E. Middle School | Valley High School |
| Price History | |
|---|---|
| 5/10/2025 | Listed $749,900 |
| 7/22/2025 | 1$745,000 |
| 8/19/2025 | 1$739,900 |
| 10/21/2025 | 1$734,900 |
General Features
| Interior Features | Bedroom on Main Level,Ceiling Fan(s),Window Treatments |
|---|---|
| Sewer | Public Sewer |
| Heating | Central,Gas |
| Cooling | Central Air,Electric,2 Units |
| Utilities | Underground Utilities |
| Possession | Close Of Escrow |
| Roof | Tile |
| Appliances | Dishwasher,Disposal,Gas Range,Microwave,Refrigerator |
| Exterior Features | Barbecue,Porch,Patio,Private Yard,Sprinkler/Irrigation |
| HOA | 138 |
| Garage Spaces | 3 |
| Association Fee Includes | Association Management,Common Areas,Maintenance Grounds,Taxes |
| Patio/Porch Features | Covered,Patio,Porch |
| Architectural Style | Two Story |
| Pool Features | In Ground,Private |
| Private Pool | Yes |
| Security Features | Security System Owned,Gated Community |
| Construction Materials | Frame,Stucco,Drywall |
| Year Built | 2001 |
| Electric | Photovoltaics None |
| View | City,Mountain(s),Strip View |
| Stories | 2 |
| Property SubType | Single Family Residence |
| Percent Ownership | Single Family Residential |
| Additional Parcels Description | --- |
| Assoc Fee Paid Per | Monthly |
| County | Clark |
| Property Type | Residential |
| Association Amenities | Dog Park,Gated |
| HOA / Comm Assn | Yes |
| Attached Garage | Yes |
| Energy Efficient | Windows |
| Subdivision Name | Emerson Estate |
| Facing Direction | South |
| Garage Y/N | Yes |
| Total Rooms | 11 |
| Status | Active |
| Directions | From Desert Inn and Eastern, South on Eastern, East on Emerson, South on Pacific, Left on Regency Cove, enter gate to 2639 Regency Cove. |
| High School | Valley |
| City | Las Vegas |
| Disclosures | Covenants/Restrictions Disclosure |
| Association Name | LV Comm MgMt |
| View Y/N | Yes |
| Zoning Description | Single Family |
| Lot Size Units | Acres |
| Lot Size Square Feet | 10019 |
| Spa Features | Above Ground |
| Elementary School | Harris, George E.,Harris, George E. |
| Year Built Details | RESALE |
| Tax Annual Amount | 3617 |
| Middle/Junior High School | Orr William E. |
| Property Condition | Resale |
| Virtual Tour | https://www.zillow.com/view-imx/09012c2c-8d60-49d5-8aed-d150ef092cf5?setAttribution=mls&wl=true&initialViewType=pano&utm_source=dashboard |
| Days on Market | 306 |
| Standard Status | Active |
| Property Sub Type Additional | Single Family Residence |
| PostalCity | Las Vegas |
Interior Features
| Flooring | Ceramic Tile,Luxury Vinyl Plank |
|---|---|
| Furnished Y/N | Unfurnished |
| Total Fireplaces | 2 |
| Fireplace Features | Family Room,Gas,Primary Bedroom |
| Air Conditioning Y/N | Yes |
| Heating Y/N | Yes |
| Window Features | Double Pane Windows,Drapes,Tinted Windows |
| Fireplace Y/N | Yes |
| Full Baths | 3 |
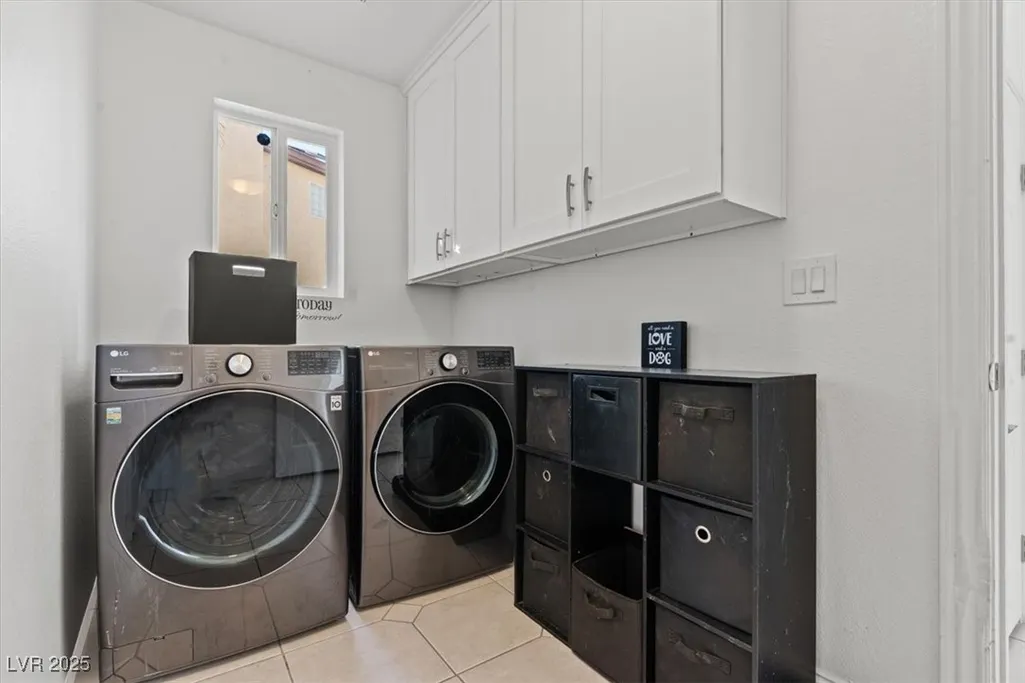
| Laundry Features | Cabinets,Gas Dryer Hookup,Main Level,Laundry Room,Sink |
| Total Bedrooms | 4 |
| Total Baths | 3 |
| Bedrooms Possible | 6 |
Exterior Features
| Fencing | Block,Back Yard,Stucco Wall |
|---|---|
| Parking Features | Attached,Finished Garage,Garage,Garage Door Opener,Guest,Open |
| Lot Features | 1/4 to 1 Acre Lot,Drip Irrigation/Bubblers,Desert Landscaping,Landscaped,Synthetic Grass,Trees,< 1/4 Acre |
| Water Source | Public |
| Lot Size Area | 0.23 |
| Spa | Yes |
| Building Area Total | 3468 |
| Lot Size Acres | 0.23 |
| Open Parking Y/N | Yes |
| Horse Amenities | None |
Amenities
- Foreclosure
- Views
- Short Sale
- New Construction
- Adult 55+
- Lease To Own
- No HOA Fees
- Furnished
- Primary On Main
- Air Conditioning
- Seller Finance
- Green
- Fixer Upper
- Horse
- Golf
- Fireplace
- Deck
- Garage
- Basement
- Pool
Property vs Single Family Average in 89121
Price
Taxes
Year Built



 Listing information provided courtesy of the Realtor Association of New Mexico. IDX information is provided exclusively for consumers' personal, non-commercial use, and it may not be used for any purpose other than to identify prospective properties consumers may be interested in purchasing. The data is deemed reliable, but is not guaranteed accurate by the MLS.
